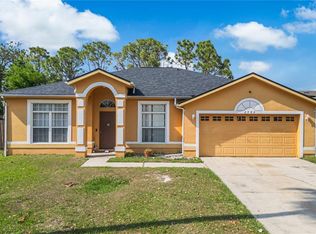
Short Sale. Short Sale opportunity in St. Cloud! This 4-bedroom, 2-bath home is located at 1864 Green Dragon Dr, St. Cloud, FL and offers a functional layout with a kitchen, spacious living room, and a backyard perfect for outdoor enjoyment. The split bedroom floor plan provides flexibility for family living, guests, or a home office. Conveniently located near schools, shopping, dining, and major roadways. A great opportunity for buyers looking to add value. Short sale subject to lender approval.
Pending
$300,000
1864 GREEN DRAGON DRIVE, ST CLOUD, FL 34771
4beds
1,846sqft
:
Get pre-qualified$2,055/mo
Single Family Residence
Built in 2018
6,098 Square Feet Lot
$-- Zestimate®
$163/sqft
$80/mo HOA
What's special
Functional layoutSplit bedroom floor plan
- 227 days |
- 47 |
- 4 |
Zillow last checked:
Listing updated:
Listed by:
Alexander Watson-Rodriguez 407-402-8549,
KELLER WILLIAMS ADVANTAGE REALTY 407-977-7600,
Nicholas Kovats 321-356-4072,
KELLER WILLIAMS ADVANTAGE REALTY
Source: Stellar MLS,MLS#: O6368861 Originating MLS: Orlando Regional
Originating MLS: Orlando Regional
Facts & features
Interior
Bedrooms & bathrooms
- Bedrooms: 4
- Bathrooms: 2
- Full bathrooms: 2
Primary bedroom
- Features: Walk-In Closet(s)
- Level: First
- Area: 180 Square Feet
- Dimensions: 15x12
Bedroom 1
- Features: Built-in Closet
- Level: First
- Area: 120 Square Feet
- Dimensions: 10x12
Bedroom 2
- Features: Built-in Closet
- Level: First
- Area: 120 Square Feet
- Dimensions: 10x12
Bedroom 3
- Features: Built-in Closet
- Level: First
- Area: 120 Square Feet
- Dimensions: 10x12
Kitchen
- Level: First
- Area: 192 Square Feet
- Dimensions: 12x16
Living room
- Level: First
- Area: 192 Square Feet
- Dimensions: 16x12
Heating
- Central
Cooling
- Central Air
Appliances
- Included: Dishwasher, Microwave, Range
- Laundry: Laundry Room
Features
- Ceiling Fan(s)
- Flooring: Carpet, Ceramic Tile
- Has fireplace: No
Interior area
- Total structure area: 2,146
- Total interior livable area: 1,846 sqft
Property
Parking
- Total spaces: 2
- Parking features: Garage - Attached
- Attached garage spaces: 2
Features
- Levels: One
- Stories: 1
- Exterior features: Sidewalk
Lot
- Size: 6,098 Square Feet
Details
- Parcel number: 052631010100010450
- Zoning: X
- Special conditions: Short Sale
Construction
Type & style
- Home type: SingleFamily
- Property subtype: Single Family Residence
Materials
- Block, Stucco
- Foundation: Slab
- Roof: Shingle
Condition
- New construction: No
- Year built: 2018
Utilities & green energy
- Sewer: Public Sewer
- Water: Public
- Utilities for property: Public
Community & HOA
Community
- Pet fee: $0 monthly
- Subdivision: CANOPY WALK PH 1
HOA
- Has HOA: Yes
- HOA fee: $80 monthly
- HOA name: Smaly Lantigua
Location
- Region: Saint Cloud
Financial & listing details
- Price per square foot: $163/sqft
- Tax assessed value: $344,100
- Annual tax amount: $3,770
- Date on market: 12/22/2025
- Cumulative days on market: 194 days
- Listing terms: Cash,Conventional,FHA,VA Loan
- Ownership: Fee Simple
- Total actual rent: 0
- Road surface type: Asphalt
Foreclosure details
Estimated market value
Not available
Estimated sales range
Not available
Not available
Price history
| Date | Event | Price |
|---|---|---|
| 2/17/2026 | Pending sale | $300,000$163/sqft |
Source:  Stellar MLS #O6368861 Report a problem Stellar MLS #O6368861 Report a problem | ||
| 12/22/2025 | Listed for sale | $300,000-3.2%$163/sqft |
Source: Stellar MLS #O6368861 Report a problem | ||
| 11/10/2025 | Listing removed | $310,000$168/sqft |
Source: Stellar MLS #O6321345 Report a problem | ||
| 10/21/2025 | Pending sale | $310,000$168/sqft |
Source: Stellar MLS #O6321345 Report a problem | ||
| 10/19/2025 | Price change | $310,000-11.4%$168/sqft |
Source: Stellar MLS #O6321345 Report a problem | ||
| 10/6/2025 | Listed for sale | $350,000$190/sqft |
Source: Stellar MLS #O6321345 Report a problem | ||
| 9/12/2025 | Pending sale | $350,000$190/sqft |
Source: Stellar MLS #O6321345 Report a problem | ||
| 8/7/2025 | Price change | $350,000-2.8%$190/sqft |
Source: Stellar MLS #O6321345 Report a problem | ||
| 8/4/2025 | Price change | $360,000-4%$195/sqft |
Source: Stellar MLS #O6321345 Report a problem | ||
| 7/21/2025 | Price change | $375,000-6.2%$203/sqft |
Source: Stellar MLS #O6321345 Report a problem | ||
| 6/25/2025 | Listed for sale | $399,964+57.5%$217/sqft |
Source: Stellar MLS #O6321345 Report a problem | ||
| 4/18/2018 | Sold | $253,990$138/sqft |
Source: Public Record Report a problem | ||
Public tax history
| Year | Property taxes | Tax assessment |
|---|---|---|
| 2025 | $3,902 +3.5% | $344,100 +1.7% |
| 2024 | $3,770 +2.6% | $338,200 +1.9% |
| 2023 | $3,674 +3.6% | $332,000 +15.7% |
| 2022 | $3,547 +1.2% | $287,000 +23.7% |
| 2021 | $3,506 -16.2% | $232,000 +3.1% |
| 2020 | $4,184 +2.7% | $225,100 +4.1% |
| 2019 | $4,074 | $216,300 +518% |
| 2018 | $4,074 +512.6% | $35,000 +337.5% |
| 2017 | $665 | $8,000 |
Find assessor info on the county website
Monthly payment
Est. payment
Payment breakdown
Explore the cost of this home by adjusting the details. Changes won't be saved.Climate risks
Neighborhood: 34771
Nearby schools
GreatSchools rating
- 5/10Hickory Tree Elementary SchoolGrades: PK-5Distance: 1.7 mi
- 6/10Narcoossee Middle SchoolGrades: 6-8Distance: 5.3 mi
- 5/10Harmony High SchoolGrades: 9-12Distance: 6.6 mi
- $400,4003 bd2 ba1.6k sqft1862 Green Dragon Dr, Saint Cloud, FL 34771Off Market
- $356,7003 bd2 ba1.6k sqft1866 Green Dragon Dr, Saint Cloud, FL 34771Off Market

- $380,7004 bd2 ba1.8k sqft1860 Green Dragon Dr, Saint Cloud, FL 34771Off Market
- $368,3004 bd2 ba1.7k sqft1868 Green Dragon Dr, Saint Cloud, FL 34771Off Market
- $412,1005 bd2 ba2.6k sqft1870 Green Dragon Dr, Saint Cloud, FL 34771Off Market
- $418,1005 bd3 ba2.6k sqft5101 Foxtail Fern Way, Saint Cloud, FL 34771Off Market
- $376,6004 bd2 ba1.8k sqft5100 Star Ruby Ave, Saint Cloud, FL 34771Off Market
- $354,5003 bd2 ba1.6k sqft1872 Green Dragon Dr, Saint Cloud, FL 34771Off Market
A local agent can set up tours, give advice and negotiate with sellers.
Similar homes
- $320,0003 bd2 ba1.7k sqft1858 SHUMARD AVENUE, ST CLOUD, FL 34771For Sale

 MLS ID #O6419646, Thomas Nickley, Jr, KELLER WILLIAMS REALTY AT THE PARKS. Stellar MLS
 - $359,8883 bd2 ba1.6k sqft5274 MAYOR DRIVE, ST CLOUD, FL 34771For Sale
 MLS ID #S5151370, JP Palinkas, J.P. CAPITAL REALTY INC.. Stellar MLS
 - $335,0003 bd2 ba1.6k sqft2782 ANDES WAY, ST CLOUD, FL 34769For Sale
 MLS ID #O6396454, Valentina Vakhova, LA ROSA REALTY KISSIMMEE. Stellar MLS
 - $409,9003 bd2 ba1.7k sqft115 RACHEL LIN LANE, ST CLOUD, FL 34771For Sale
 MLS ID #O6415242, Barrett Spray, KELLER WILLIAMS ADVANTAGE REALTY. Stellar MLS
 - $375,0003 bd2 ba1.8k sqft(Undisclosed Address), ST CLOUD, FL 34771For SaleMLS ID #O6382334, Johanny Saldana, LLC, LA ROSA REALTY KISSIMMEE. Stellar MLS
- $350,0004 bd2 ba1.8k sqft3923 WIND DANCER CIRCLE, ST CLOUD, FL 34772For SaleMLS ID #O6420944, Rafael Narvaez, EXP REALTY LLC. Stellar MLS
- $379,9994 bd2 ba1.6k sqft1019 CHAMBERLIN TRAIL, ST CLOUD, FL 34772For SaleMLS ID #O6411019, Dawn Grigsby, EXP REALTY LLC. Stellar MLS
- $348,0003 bd2 ba1.5k sqft292 PINEYWOODS STREET, ST CLOUD, FL 34772For SaleMLS ID #O6375488, Kristi Rujano, ORLANDO REGIONAL REALTY. Stellar MLS
- $300,0004 bd2 ba1.7k sqft1147 DONCASTER COURT, KISSIMMEE, FL 34758For SaleMLS ID #O6422439, Milord Laguerre, CENTRIC REALTY SERVICES LLC. Stellar MLS
- $339,0003 bd2 ba1.6k sqft6777 HUNTLEIGH HAMMOCK ROAD, HARMONY, FL 34773For SaleMLS ID #S5137843, Gonzalo Lopez, ODRY VARGAS REALTY GROUP. Stellar MLS
- $259,5002 bd2 ba1.4k sqft2461 DATURA LOOP, ST CLOUD, FL 34772For SaleMLS ID #S5144223, Teresa Reilly-O'Doherty, KELLER WILLIAMS LEGACY REALTY. Stellar MLS
- $337,9903 bd2 ba1.5k sqft2847 COMMON CRANE COURT, HARMONY, FL 34773For SaleMLS ID #S5148348, Ernesto Pineda, AGENT TRUST REALTY CORPORATION. Stellar MLS
- $370,0004 bd2 ba1.8k sqft3505 SPRITE LANE, ST CLOUD, FL 34772For SaleMLS ID #O6416767, Matt MacNab, OLYMPUS EXECUTIVE REALTY INC. Stellar MLS
- $357,8003 bd3 ba2.1k sqft6829 SUNDROP STREET, HARMONY, FL 34773For SaleMLS ID #O6419594, Gennifer Pickering, SOVERA REALTY GROUP, LLC. Stellar MLS
- $279,9003 bd3 ba1.5k sqft2432 SEVEN OAKS DRIVE, ST CLOUD, FL 34772For SaleMLS ID #S5152780, Millie Amparo, EMPIRE NETWORK REALTY. Stellar MLS
- $299,0004 bd2 ba1.8k sqft762 TOULON DRIVE, KISSIMMEE, FL 34759For SaleMLS ID #O6421714, Sheila P Coelho, KELLER WILLIAMS ADVANTAGE III. Stellar MLS
- $390,0004 bd2 ba2k sqft1940 FAWN MEADOW CIRCLE, ST CLOUD, FL 34772For SaleMLS ID #S5150635, Paola Almonte, REMAX PREMIER PROPERTIES. Stellar MLS
- $314,5003 bd3 ba1.6k sqft10709 SAVANNAH LANDING CIRCLE, ORLANDO, FL 32832For SaleMLS ID #O6430858, Franklin Mateo, KELLER WILLIAMS LEGACY REALTY. Stellar MLS
- $282,0003 bd3 ba1.5k sqft3391 CELENA CIRCLE, ST CLOUD, FL 34769For SaleMLS ID #S5148056, Tiffany Licata, IRON VALLEY REAL ESTATE OSCEOLA. Stellar MLS
- $399,9994 bd3 ba1.8k sqft5808 ARBORETUM STREET, ST CLOUD, FL 34771For SaleMLS ID #O6383289, Joseph Firmin, LPT REALTY, LLC. Stellar MLS
