Investor opportunity with strong upside potential. This Cape Cod, built in 1976, is currently configured as a two-bedroom, one-bath home with an unfinished second level that is ready for completion. The upper level offers roughed-in electrical and plumbing, providing the opportunity to expand to a four-bedroom, two-bath layout with approximately 2,000 square feet of living space. The property includes a four-bedroom septic system already in place.Set on slightly over one acre of private wooded land, the property offers a natural setting with added potential. This home requires renovation and is ideal for buyers looking to customize or add value. An in-ground oil tank is present and will need to be removed at the buyer's expense. Property is being sold strictly as-is, with the seller making no repairs or offering credits. All inspections, certifications, and certificate of occupancy requirements are the responsibility of the buyer.
Under contract
$269,000
1865 Rt565, Vernon Twp., NJ 07418
4beds
1,984sqft
:
Get pre-qualified$1,884/mo
Single Family Residence
Built in 1976
1.04 Acres Lot
$-- Zestimate®
$136/sqft
$-- HOA
What's special
Two-bedroom one-bath homeNatural setting
- 101 days |
- 47 |
- 3 |
Zillow last checked:
Listing updated:
Listed by:
Michael John Ganguzza 973-726-5700,
Re/Max Platinum Group
Source: GSMLS,MLS#: 4024587
Facts & features
Interior
Bedrooms & bathrooms
- Bedrooms: 4
- Bathrooms: 2
- Full bathrooms: 2
Bedroom 1
- Level: First
Bedroom 2
- Level: First
Bedroom 3
- Level: Second
Bedroom 4
- Level: Second
Dining room
- Level: First
Kitchen
- Features: Eat-in Kitchen
- Level: First
Living room
- Level: First
Heating
- Baseboard - Hotwater, Oil Tank Below Ground
Appliances
- Included: Range/Oven-Electric, Refrigerator, Electric Water Heater
Features
- Basement: Yes,Walk-Out Access
- Number of fireplaces: 1
- Fireplace features: Living Room, Wood Stove-Freestanding
Interior area
- Total structure area: 1,984
- Total interior livable area: 1,984 sqft
Property
Parking
- Total spaces: 2
- Parking features: Unpaved, Attached Garage
- Attached garage spaces: 2
- Uncovered spaces: 2
Lot
- Size: 1.04 Acres
- Dimensions: 1.04 AC
- Features: Wooded
Details
- Parcel number: 2822000130000000060000
Construction
Type & style
- Home type: SingleFamily
- Architectural style: Cape Cod
- Property subtype: Single Family Residence
Materials
- Wood Siding
- Roof: Asphalt Shingle
Condition
- Year built: 1976
Utilities & green energy
- Sewer: Septic 4 Bedroom Town Verified
- Water: Well
- Utilities for property: Electricity Connected
Community & HOA
Community
- Subdivision: Glenwood
Location
- Region: Glenwood
Financial & listing details
- Price per square foot: $136/sqft
- Tax assessed value: $317,300
- Annual tax amount: $7,440
- Date on market: 5/1/2026
- Ownership type: Fee Simple
- Electric utility on property: Yes
Estimated market value
Not available
Estimated sales range
Not available
$3,355/mo
Price history
| Date | Event | Price |
|---|---|---|
| 5/22/2026 | Pending sale | $269,000$136/sqft |
Source:  GSMLS #4024587 Report a problem GSMLS #4024587 Report a problem | ||
| 5/1/2026 | Listed for sale | $269,000$136/sqft |
Source: GSMLS #4024587 Report a problem | ||
Public tax history
| Year | Property taxes | Tax assessment |
|---|---|---|
| 2025 | $7,441 +17.4% | $317,300 +22.2% |
| 2024 | $6,339 +22.4% | $259,700 +24.1% |
| 2023 | $5,177 -2% | $209,300 +6.7% |
| 2022 | $5,281 -3.2% | $196,200 +8.1% |
| 2021 | $5,455 -27.3% | $181,500 +3.1% |
| 2020 | $7,502 +4.8% | $176,100 -36% |
| 2019 | $7,158 +2.8% | $275,100 |
| 2018 | $6,960 +0.2% | $275,100 |
| 2017 | $6,949 +0.4% | $275,100 |
| 2016 | $6,925 -0.9% | $275,100 |
| 2015 | $6,991 +0.1% | $275,100 |
| 2014 | $6,982 -0.7% | $275,100 |
| 2013 | $7,035 | $275,100 |
Find assessor info on the county website
Monthly payment
Est. payment
Payment breakdown
Explore the cost of this home by adjusting the details. Changes won't be saved.Climate risks
Neighborhood: 07418
Nearby schools
GreatSchools rating
- 5/10Rolling Hills Elementary SchoolGrades: 2-3Distance: 2.2 mi
- 6/10Glen Meadow Middle SchoolGrades: 6-8Distance: 2.8 mi
- 7/10Vernon Twp High SchoolGrades: 9-12Distance: 0.5 mi
Schools provided by the listing agent
- High: Vernon
Source: GSMLS. This data may not be complete. We recommend contacting the local school district to confirm school assignments for this home.
- $839,0006 bd6 ba-- sqft1860 Route 565, Glenwood, NJ 07418Sold
- $507,800-- bd-- ba2.7k sqft1866 Route 565, Glenwood, NJ 07418Off Market
- $394,200-- bd-- ba1.1k sqft1864 Route 565, Glenwood, NJ 07418Off Market
- $400,0003 bd2 ba-- sqft1867 Route 565, Glenwood, NJ 07418Sold
- $360,3002 bd1 ba-- sqft1850 County Road 565, Glenwood, NJ 07418Off Market
- $501,200-- bd-- ba1.5k sqft7 Shiawassee Dr, Glenwood, NJ 07418Off Market
- $601,3003 bd2 ba1.9k sqft8 Shiawassee Dr, Glenwood, NJ 07418Off Market
- $536,900-- bd-- ba1.9k sqft5 Shiawassee Dr, Glenwood, NJ 07418Off Market
A local agent can set up tours, give advice and negotiate with sellers.
A local lender can help you make sure your offer is ready when you are.
Similar homes
- $275,0002 bd2 ba1k sqft40 Darraugh Lane, Sparrowbush, NY 12780For Sale
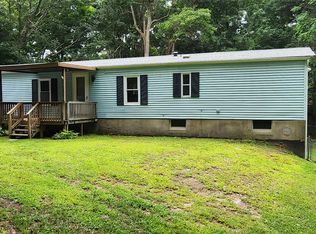
 MLS ID #1033831, Dominick J Tufano, Listing by: RE/MAX Benchmark Realty Group. OneKey® MLS as distributed by MLS GRID
 - $275,0003 bd2 ba1.1k sqft18 Black Stallion Court, Middletown, NY 10940For Sale
 MLS ID #1034935, Jennifer L Kubler, Listing by: eRealty Advisors, Inc. OneKey® MLS as distributed by MLS GRID
 - $--4 bd2 ba1.5k sqft19 Darraugh Ln, Sparrow Bush, NY 12780Auction
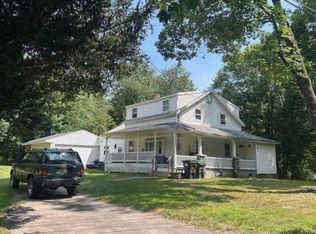 ServiceLink Auction
 - $269,0003 bd1 ba1.1k sqft800 Avenue L, Matamoras, PA 18336For Sale
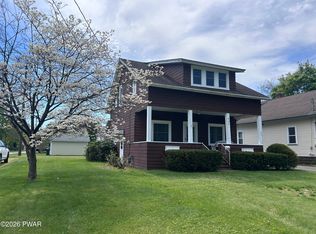
 MLS ID #PW261300, Jenny Gagnon, Davis R. Chant - Milford. PWAR as distributed by MLS GRID
 - $360,0004 bd2 ba1.8k sqft38 Highland Lakes Rd, Vernon Twp., NJ 07462For SaleMLS ID #4012774, Kristi Anderson, Bhgre Green Team. GSMLS
- $234,5002 bd1 ba1.1k sqft18 Decker Pond Rd, Vernon Twp., NJ 07461For SaleMLS ID #4008669, Thomas Neville, Realty Executives First Class. GSMLS
- $289,0003 bd2 ba1k sqft21 Fulmer Road, Port Jervis, NY 12771For SaleMLS ID #1010229, Donna M Geba, Listing by: Century 21 Geba Realty. OneKey® MLS as distributed by MLS GRID
- $314,9995 bd1 ba1.9k sqft256 Round Hill Road, Florida, NY 10921For SaleMLS ID #937048, James D. Moser, Listing by: Keller Williams Realty. OneKey® MLS as distributed by MLS GRID
- $269,0004 bd2 ba2.2k sqft82 Jersey Avenue, Port Jervis, NY 12771For SaleMLS ID #1013930, Giovanni DiMarco, Listing by: Keller Williams Hudson Valley. OneKey® MLS as distributed by MLS GRID
- $340,0002 bd1 ba1k sqft166 Bull Mill Road, Chester, NY 10918For SaleMLS ID #1030923, Stephen Ramundo, Listing by: Keller Williams Valley Realty. OneKey® MLS as distributed by MLS GRID
- $294,0002 bd2 ba1.1k sqft100-B North Gate Road #B, Montague Twp., NJ 07827For SaleMLS ID #4038374, Joseph Krumpfer, Krumpfer Realty Group. GSMLS
- $274,0003 bd1 ba1k sqft973 State Route 42, Sparrowbush, NY 12780For SaleMLS ID #1001553, Thomas J. Santore, Listing by: Coldwell Banker Realty. OneKey® MLS as distributed by MLS GRID
- $399,0003 bd2 ba1.8k sqft4 Beardslee Hill Dr, Franklin Boro, NJ 07416For SaleMLS ID #4035163, Anthony R. Spameni, Sussex County Real Estate. GSMLS
- $330,0003 bd3 ba2k sqft311 Avenue I, Matamoras, PA 18336For SaleMLS ID #PW262635, Brian Sweeney, Realty Executives Exceptional Milford. PWAR as distributed by MLS GRID
- $350,0003 bd2 ba1.4k sqft17 Green Lane, Slate Hill, NY 10973For SaleMLS ID #1033842, Edith F. Duncan, Listing by: Donna Ruffino Realty Corp. OneKey® MLS as distributed by MLS GRID
- $235,0003 bd3 ba1.6k sqft61 W Peenpack Trail, Sparrowbush, NY 12780For SaleMLS ID #1031680, Sehid Mujovic, Listing by: I Realty LLC. OneKey® MLS as distributed by MLS GRID
- $339,0003 bd1 ba1.8k sqft122 Castle High Road, Middletown, NY 10940For SaleMLS ID #1021833, Denise S Clancy, Listing by: Curasi Realty, Inc.. OneKey® MLS as distributed by MLS GRID
- $285,0002 bd2 ba1.4k sqft3 Telluride Ct BLDG 3 #3, Vernon Twp., NJ 07462For SaleMLS ID #4042647, Laura Alexis, Exp Realty, Llc. GSMLS
- $369,0004 bd2 ba2.8k sqft252 Wiscasset Rd, Vernon Twp., NJ 07422For SaleMLS ID #3998872, Tang Ho, Keller Williams Prosperity Realty. GSMLS
- $239,0003 bd1 ba1.2k sqft16 Woodland Road, Middletown, NY 10940For SaleMLS ID #997655, Joseph Paoli, Listing by: Howard Hanna Rand Realty. OneKey® MLS as distributed by MLS GRID
