VA Assumable loan! Discover the perfect blend of comfort, style, and resort style living in this custom-built farmhouse, beautifully situated on three lots in a peaceful cul-de-sac at The Villages Resort. With Palestine lake access for boating and fishing, this home offers an exceptional lifestyle for both everyday living and entertaining. Step inside to an inviting, open-concept floor plan designed with gathering in mind. The spacious kitchen features abundant counter space, a charming farmhouse sink, an oversized quartz island, and two pantries. It flows seamlessly into the generous living room, where a fireplace and expansive picture windows bring the beauty of the outdoors inside. The private office/study has its own entrance and could easily be converted into an additional bedroom, offering flexibility for guests, work, or additional living space. The luxurious primary suite is designed for convenience and relaxation, featuring a large walk-in closet with built-in storage and valet rods that opens directly into the laundry room. Elegant chandeliers paired with fandeliers in the primary bedroom and bath provide refreshing air circulation without sacrificing style. Upstairs, you'll find a large bedroom/game room with a full-size bathroom, creating an ideal private retreat, guest suite, or entertainment space. The oversized garage provides plenty of room for larger vehicles, storage, a freezer, or even a golf cart. An adjoining air-conditioned hobby room adds valuable flexible space, while the installed Tesla charger conveys with the home. An additional driveway provides convenient storage for a boat or trailer. Outdoor living is equally impressive. Relax on the back patio, gather around the backyard fire pit, or enjoy the beautifully designed grounds. A whole-house bug mister system helps keep outdoor pests at bay, making it even easier to enjoy the Texas outdoors. Built with Texas living in mind, the home features foam insulation to improve energy efficiency.
For sale
$650,000
18655 Quiet Anchor Ln, Flint, TX 75762
4beds
2,917sqft
Single Family Residence
Built in 2019
-- sqft lot
$634,600 Zestimate®
$223/sqft
$55/mo HOA
What's special
Charming farmhouse sinkCustom-built farmhouseBackyard fire pitAdjoining air-conditioned hobby roomWhole-house bug mister systemExpansive picture windowsBack patio
- 64 days
- 345
- 23
Zillow last checked:
Listing updated:
Listed by:
Bill Birdsong 903-805-2143,
Berkshire Hathaway HomeService
Source: GTARMLS,MLS#: 26011489
Facts & features
Interior
Bedrooms & bathrooms
- Bedrooms: 4
- Bathrooms: 4
- Full bathrooms: 3
- 1/2 bathrooms: 1
Bathroom
- Features: Shower Only, Shower and Tub, Dressing Area, Double Lavatory, Walk-In Closet(s), Linen Closet
Heating
- Central/Electric
Cooling
- Central Electric
Appliances
- Included: Dishwasher, Disposal, Microwave, Trash Compactor, Electric Oven, Gas Cooktop
Features
- Ceiling Fan, Pantry, Kitchen Island
- Windows: Blinds
- Fireplace features: Wood Burning, Gas
Interior area
- Total structure area: 2,917
- Total interior livable area: 2,917 sqft
Property
Parking
- Total spaces: 2
- Parking features: Garage Door Opener, Garage, Workshop in Garage, Concrete
- Garage spaces: 2
Features
- Levels: One and One Half
- Stories: 1.5
- Patio & porch: Covered, Porch
- Exterior features: Irrigation System, Rain Gutters
- Pool features: None
- Fencing: Metal Fence
- Body of water: Lake Palestine
Lot
- Features: Cul-De-Sac
Details
- Parcel number: 180286000002026000
Construction
Type & style
- Home type: SingleFamily
- Architectural style: Traditional
- Property subtype: Single Family Residence
Materials
- Brick, Cement Siding
- Foundation: Slab
- Roof: Composition
Condition
- Pre-owned
- Year built: 2019
Utilities & green energy
- Sewer: Aerobic Septic
Green energy
- Energy efficient items: Insulation
Community & HOA
Community
- Features: Lake
- Security: Closed Circuit Camera(s), Security Lights, Smoke Detector(s)
- Subdivision: Estate Village
HOA
- Has HOA: Yes
- Amenities included: Common Area, Fishing
- HOA fee: $55 monthly
Location
- Region: Flint
Financial & listing details
- Price per square foot: $223/sqft
- Tax assessed value: $568,940
- Date on market: 8/18/2026
- Listing terms: Assumable,Cash,Conventional,FHA,Must Qualify,VA Loan
Estimated market value
$634,600
$603,000 - $666,000
$3,049/mo
Price history
| Date | Event | Price |
|---|---|---|
| 8/18/2026 | Listed for sale | $650,000+0%$223/sqft |
Source:  GTARMLS #26011489 Report a problem GTARMLS #26011489 Report a problem | ||
| 5/28/2024 | Sold | -- |
Source: GTARMLS #24003910 Report a problem | ||
| 4/29/2024 | Contingent | $649,900$223/sqft |
Source: GTARMLS #24003910 Report a problem | ||
| 3/20/2024 | Listed for sale | $649,900$223/sqft |
Source: GTARMLS #24003910 Report a problem | ||
| 12/7/2023 | Listing removed | -- |
Source: NTREIS #20481118 Report a problem | ||
| 11/21/2023 | Listed for sale | $649,900$223/sqft |
Source: NTREIS #20481118 Report a problem | ||
| 11/21/2023 | Listing removed | $649,900$223/sqft |
Source: GTARMLS #23011897 Report a problem | ||
| 10/2/2023 | Price change | $649,900-1.4%$223/sqft |
Source: GTARMLS #23011897 Report a problem | ||
| 9/1/2023 | Listed for sale | $659,000+10%$226/sqft |
Source: GTARMLS #23011897 Report a problem | ||
| 8/18/2022 | Sold | -- |
Source: GTARMLS #10153587 Report a problem | ||
| 7/29/2022 | Pending sale | $599,000$205/sqft |
Source:  Coldwell Banker Apex, Realtors #10153587 Report a problem Coldwell Banker Apex, Realtors #10153587 Report a problem | ||
| 7/28/2022 | Listing removed | $599,000$205/sqft |
Source: GTARMLS #10153587 Report a problem | ||
| 7/25/2022 | Listed for sale | $599,000$205/sqft |
Source: GTARMLS #10153587 Report a problem | ||
Public tax history
| Year | Property taxes | Tax assessment |
|---|---|---|
| 2024 | -- | $568,940 -1.6% |
| 2023 | $6,805 -2.1% | $578,042 +17.2% |
| 2022 | $6,954 0% | $493,059 +14.6% |
| 2021 | $6,958 +2.6% | $430,063 +3.4% |
| 2020 | $6,782 +19118.8% | $415,912 +20695.6% |
| 2019 | $35 -3.4% | $2,000 |
| 2018 | $37 +0.4% | $2,000 |
| 2017 | $36 +1.7% | $2,000 |
| 2016 | $36 | $2,000 |
| 2015 | $36 | $2,000 |
| 2014 | $36 +0.4% | -- |
| 2013 | $36 0% | -- |
| 2012 | $36 +0.5% | -- |
| 2011 | $36 | -- |
| 2010 | -- | $2,000 |
| 2009 | -- | $2,000 |
| 2008 | -- | $2,000 |
| 2007 | -- | $2,000 |
| 2006 | -- | $2,000 |
| 2005 | -- | $2,000 |
| 2004 | -- | $2,000 |
| 2003 | -- | $2,000 |
| 2002 | -- | $2,000 |
| 2001 | -- | $2,000 |
| 2000 | -- | $2,000 |
Find assessor info on the county website
Monthly payment
Est. payment
Payment breakdown
Explore the cost of this home by adjusting the details. Changes won't be saved.Climate risks
Neighborhood: 75762
Nearby schools
Schools provided by the listing agent
- Elementary: Owens
- Middle: Three Lakes
- High: Tyler Legacy
Source: GTARMLS. This data may not be complete. We recommend contacting the local school district to confirm school assignments for this home.
Similar homes
- $--3 bd3 ba2.2k sqft17932 Whispering Pines Rd, Flint, TX 75762Auction
 Auction.com 2
 - $640,0004 bd4 ba3.4k sqft20774 Virginia Rd, Flint, TX 75762For Sale
 MLS ID #26011121, Judy Hooker, Southern Charm Real Estate. GTARMLS
 - $599,9004 bd3 ba3k sqft13809 Fm 2868, Flint, TX 75762For Sale
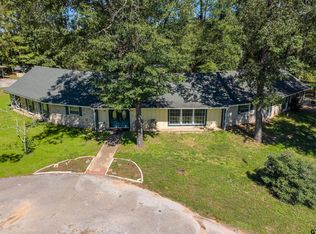 MLS ID #26013714, Judy Kunzman, Keller Williams Realty-Tyler. GTARMLS
 - $649,9003 bd3 ba2.7k sqft12066 Jazmin Cir, Flint, TX 75762For Sale
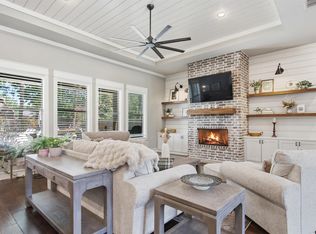 MLS ID #26011488, Pamela Walters, The Pamela Walters Group. GTARMLS
