Welcome to Amberlea! Discover this exceptional bungalow offering over 3,000 sq. ft. of total living space in one of West Pickering's most sought-after neighbourhoods. Featuring a contemporary open-concept design on both levels, this spacious home offers generously sized principal rooms and an ideal layout for both everyday living and entertaining. The gourmet-style kitchen features stainless steel appliances and opens to a deck with a convenient BBQ gas hookup. With 3+1 bedrooms and 4 bathrooms, there is plenty of room for the entire family. The main floor offers a convenient laundry room with direct garage access, while hardwood and ceramic flooring enhance the main living areas. Two fireplaces add warmth and character throughout the home. The fully finished basement provides exceptional additional living space and versatility. Enjoy parking for up to 5 vehicles, with no rental items to worry about. Ideally situated on a quiet residential street, yet close to excellent schools, shopping, major highways including the 401 and 407, and all the amenities West Pickering has to offer. A rare combination of space, quality, value and location. This is the one you've been waiting for!
For sale
C$999,000
1866 New St, Pickering, ON L1V 3M1
4beds
4baths
Single Family Residence
Built in ----
5,707 Square Feet Lot
$-- Zestimate®
C$--/sqft
C$-- HOA
What's special
Gourmet-style kitchenStainless steel appliances
- 14 hours |
- 8 |
- 1 |
Zillow last checked:
Listing updated:
Listed by:
COLDWELL BANKER - R.M.R. Real Estate
Source: TRREB,MLS®#: E13702560 Originating MLS®#: Central Lakes Association of REALTORS
Originating MLS®#: Central Lakes Association of REALTORSFacts & features
Interior
Bedrooms & bathrooms
- Bedrooms: 4
- Bathrooms: 4
Primary bedroom
- Level: Main
- Dimensions: 4.3 x 3.47
Bedroom 2
- Level: Main
- Dimensions: 4.27 x 3.38
Bedroom 3
- Level: Main
- Dimensions: 3.29 x 2.74
Bedroom 4
- Level: Basement
- Dimensions: 3.44 x 3.23
Dining room
- Level: Main
- Dimensions: 4.18 x 3.08
Foyer
- Level: Main
- Dimensions: 1.92 x 1.55
Kitchen
- Level: Main
- Dimensions: 5.06 x 2.47
Laundry
- Level: Main
- Dimensions: 4.3 x 1.55
Living room
- Level: Main
- Dimensions: 4.97 x 4.18
Other
- Level: Basement
- Dimensions: 3.11 x 2.77
Recreation
- Level: Basement
- Dimensions: 8.41 x 7.92
Utility room
- Level: Basement
- Dimensions: 4.08 x 3.3
Heating
- Forced Air, Gas
Cooling
- Central Air
Features
- Primary Bedroom - Main Floor
- Basement: Finished
- Has fireplace: Yes
Interior area
- Living area range: 1500-2000 null
Property
Parking
- Total spaces: 5
- Parking features: Private
- Has garage: Yes
Features
- Pool features: None
Lot
- Size: 5,707 Square Feet
- Features: Fenced Yard, Golf, Hospital, Place Of Worship, Public Transit, School Bus Route
Details
- Additional structures: Garden Shed
- Parcel number: 263560495
Construction
Type & style
- Home type: SingleFamily
- Architectural style: Bungalow
- Property subtype: Single Family Residence
Materials
- Brick
- Foundation: Poured Concrete
- Roof: Asphalt Shingle
Utilities & green energy
- Sewer: Sewer
Community & HOA
Location
- Region: Pickering
Financial & listing details
- Annual tax amount: C$7,729
- Date on market: 8/21/2026
Price history
Price history is unavailable.
Public tax history
Tax history is unavailable.
Climate risks
Neighborhood: Amberlea
Nearby schools
GreatSchools rating
No schools nearby
We couldn't find any schools near this home.
- C$1,100,0005 bd4 ba-- sqft1855 New St, Pickering, ON L1V3L9For Sale
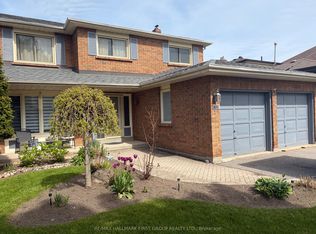
- C$1,355,0005 bd4 ba-- sqft1859 New St, Pickering, ON L1V3L9For Sale

- C$1,6001 bd1 ba-- sqft1893 Una Rd #BASEMENT, Pickering, ON L1V3J5For Rent
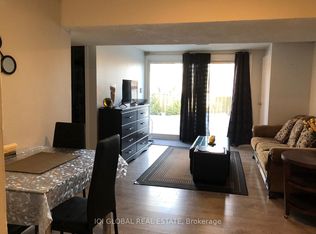
- C$990,0004 bd3 ba-- sqft1896 New St, Pickering, ON L1V3J7For Sale

- C$1,525,0004 bd5 ba-- sqft1893 Spruce Hill Rd, Pickering, ON L1V1S6For Sale
- C$1,600,0004 bd2 ba-- sqft1867 Spruce Hill Rd, Pickering, ON L1V1S6For Sale
- C$19 bd8 ba-- sqft1805 Grayabbey Ct, Pickering, ON L1V7G2For Sale
- C$---- bd-- ba-- sqft1843 Cricket Ln, Pickering, ON L1V3N3Off Market
Similar homes
- C$990,0004 bd3 ba-- sqft1896 New St, Pickering, ON L1V 3J7For SaleMLS ID #E13684588, RE/MAX HALLMARK FIRST GROUP REALTY LTD.. TRREB
- C$1,029,9984 bd3 ba-- sqft1928 New St, Pickering, ON L1V 3W9For Sale
 MLS ID #E13657332, RE/MAX HALLMARK FIRST GROUP REALTY LTD.. TRREB
 - C$1,049,0005 bd4 ba-- sqft630 Cognac Cres, Pickering, ON L1X 1L9For Sale
 MLS ID #E13697424, NEW ERA REAL ESTATE. TRREB
 - C$849,0004 bd4 ba-- sqft1524 Amberlea Rd S, Pickering, ON L1V 4T7For Sale
 MLS ID #E13687638, RE/MAX COMMUNITY REALTY INC.. TRREB
 - C$850,0003 bd3 ba-- sqft621 Flavelle Ct, Pickering, ON L1V 3W6For SaleMLS ID #E13695382, RE/MAX Jazz INC.. TRREB
- C$999,0004 bd4 ba-- sqft660 Foxwood Trl, Pickering, ON L1V 3X8For SaleMLS ID #E13550420, REMAX YOUR COMMUNITY REALTY. TRREB
- C$999,9994 bd4 ba-- sqft1770 Spruce Hill Rd, Pickering, ON L1V 1S4For SaleMLS ID #E13628338, RIGHT AT HOME REALTY INC.. TRREB
- C$1,355,0005 bd4 ba-- sqft1859 New St, Pickering, ON L1V 3L9For SaleMLS ID #E13690718, RE/MAX CROSSROADS REALTY INC.. TRREB
- C$1,150,0003 bd3 ba-- sqft1517 Silver Spruce Dr, Pickering, ON L1V 5G9For SaleMLS ID #E13699238, Ball Real Estate Inc.. TRREB
- C$1,099,9994 bd3 ba-- sqft1713 Kirkwood Ln, Pickering, ON L1V 4W8For SaleMLS ID #E13680592, BAY STREET GROUP INC.. TRREB
- C$999,0004 bd3 ba-- sqft1067 Maury Cres, Pickering, ON L1X 1R4For SaleMLS ID #E13670998, eXp Realty. TRREB
- C$999,0005 bd4 ba-- sqft1858 Shadybrook Dr, Pickering, ON L1V 3A8For SaleMLS ID #E13129468, ROYAL LEPAGE TERREQUITY REALTY. TRREB
- C$1,088,8003 bd3 ba-- sqft433 Woodsmere Cres, Pickering, ON L1V 7A4For SaleMLS ID #E13689592, RE/MAX ROUGE RIVER REALTY LTD.. TRREB
- C$1,100,0006 bd4 ba-- sqft1595 Deerhurst Ct, Pickering, ON L1V 6Y7For SaleMLS ID #E13693220, CENTURY 21 LEADING EDGE REALTY INC.. TRREB
- C$980,0004 bd3 ba-- sqft692 Sultana Sq, Pickering, ON L1V 3Y3For SaleMLS ID #E13435348, EXP REALTY. TRREB
- C$1,100,0005 bd4 ba-- sqft1855 New St, Pickering, ON L1V 3L9For SaleMLS ID #E13162642, RE/MAX HALLMARK FIRST GROUP REALTY LTD.. TRREB
- C$1,249,0006 bd4 ba-- sqft840 Sheppard Ave, Pickering, ON L1V 1G5For SaleMLS ID #E13687100, ROYAL LEPAGE SIGNATURE REALTY. TRREB
- C$999,0004 bd4 ba-- sqft250 Finch Ave #33, Pickering, ON L1V 0G6For SaleMLS ID #E13628806, CENTURY 21 KING`S QUAY REAL ESTATE INC.. TRREB
- C$999,0005 bd2 ba-- sqft950 Mink St, Pickering, ON L1W 2G5For SaleMLS ID #E13678464, HOMELIFE DISTRICT REALTY. TRREB
- C$995,0004 bd4 ba-- sqft923 Redbird Cres, Pickering, ON L1V 5K8For SaleCentury 21 Canada
