There are homes you tour... And there are homes you discover. Waiting for you within one of Palm Bay's premier gated communities is a custom residence that was never simply built--it was imagined. Towering Royal and Fox palms create an immediate sense of arrival, elegance, privacy, and escape, transforming your approach into something extraordinary. Inside, soaring ceilings and light-filled living spaces flow effortlessly to the enclosed heated saltwater pool, blending everyday living with resort-inspired entertaining. Then you discover the room that defines this home... The Retreat. Connected to the pool through a hurricane-rated sliding glass door with its own private double-door entrance, this climate-controlled sanctuary adapts to your lifestyle. Whether it's a collector's showroom, executive office, golf simulator, fitness studio, creative space, or your next great idea, The Retreat becomes whatever you imagine. What would your Retreat become? Every Passion Deserves a Retreat.
For sale
$1,250,000
1868 Winding Ridge Cir SE, Palm Bay, FL 32909
6beds
4,698sqft
Single Family Residence
Built in 2004
0.54 Acres Lot
$1,175,300 Zestimate®
$266/sqft
$85/mo HOA
What's special
Private double-door entranceEnclosed heated saltwater poolSoaring ceilingsHurricane-rated sliding glass doorLight-filled living spaces
- 82 days
- 501
- 36
Zillow last checked:
Listing updated:
Listed by:
Vera L Koon 321-302-9588,
Waterman Real Estate, Inc.,
Jeremy Sulzbach 321-987-0988,
Waterman Real Estate, Inc.
Source: Space Coast AOR,MLS#: 1082808
Facts & features
Interior
Bedrooms & bathrooms
- Bedrooms: 6
- Bathrooms: 4
- Full bathrooms: 4
Heating
- Central, Electric
Cooling
- Central Air, Electric, Multi Units, Split System
Appliances
- Included: Dishwasher, Disposal, Dryer, Electric Oven, Gas Range, Gas Water Heater, Microwave, Refrigerator, Tankless Water Heater, Trash Compactor, Washer, Wine Cooler
- Laundry: Gas Dryer Hookup, In Unit
Features
- Breakfast Bar, Ceiling Fan(s), Entrance Foyer, His and Hers Closets, Pantry, Primary Bathroom -Tub with Separate Shower, Primary Downstairs, Smart Thermostat, Split Bedrooms, Vaulted Ceiling(s), Walk-In Closet(s)
- Flooring: Carpet, Tile
- Windows: Skylight(s)
- Has fireplace: No
Interior area
- Total interior livable area: 4,698 sqft
Video & virtual tour
Property
Parking
- Total spaces: 3
- Parking features: Additional Parking, Attached, Garage, Garage Door Opener, Gated
- Attached garage spaces: 3
Features
- Levels: Two
- Stories: 2
- Patio & porch: Covered, Rear Porch, Screened
- Exterior features: Outdoor Kitchen, Impact Windows, Storm Shutters
- Has private pool: Yes
- Pool features: Fenced, Heated, In Ground, Pool Sweep, Salt Water, Screen Enclosure
- Has view: Yes
- View description: Pond, Pool, Trees/Woods
- Has water view: Yes
- Water view: Pond
Lot
- Size: 0.54 Acres
- Features: Few Trees, Sprinklers In Front, Sprinklers In Rear, Wooded
Details
- Additional structures: Outdoor Kitchen, Workshop, Other
- Additional parcels included: 2961791
- Parcel number: 2937192500000.00005.00
- Special conditions: Standard
Construction
Type & style
- Home type: SingleFamily
- Architectural style: Traditional
- Property subtype: Single Family Residence
Materials
- Block, Concrete, Stucco
- Roof: Shingle
Condition
- New construction: No
- Year built: 2004
Utilities & green energy
- Sewer: Public Sewer
- Water: Public
- Utilities for property: Cable Connected, Electricity Connected, Natural Gas Connected, Sewer Connected, Water Connected
Community & HOA
Community
- Subdivision: Laurelwood at Bayside Lakes
HOA
- Has HOA: Yes
- Amenities included: Basketball Court, Clubhouse, Gated, Maintenance Grounds, Management - Full Time, Management - Off Site, Park, Pickleball, Playground, Pool, RV/Boat Storage, Shuffleboard Court, Tennis Court(s)
- Services included: Maintenance Grounds
- HOA fee: $1,024 annually
- HOA name: Laurelwood
Location
- Region: Palm Bay
Financial & listing details
- Price per square foot: $266/sqft
- Tax assessed value: $639,100
- Annual tax amount: $97
- Date on market: 7/17/2026
- Listing terms: Cash,Conventional,VA Loan
- Road surface type: Asphalt
Estimated market value
$1,175,300
$1.12M - $1.23M
$4,825/mo
Price history
| Date | Event | Price |
|---|---|---|
| 7/17/2026 | Listed for sale | $1,250,000+106.4%$266/sqft |
Source: Space Coast AOR #1082808 Report a problem | ||
| 5/4/2020 | Sold | $605,500-3%$129/sqft |
Source: Space Coast AOR #865633 Report a problem | ||
| 2/27/2020 | Price change | $624,4000%$133/sqft |
Source: Waterman Real Estate, Inc. #865633 Report a problem | ||
| 1/19/2020 | Listed for sale | $624,500+92.4%$133/sqft |
Source: Waterman Real Estate, Inc. #865633 Report a problem | ||
| 4/18/2013 | Sold | $324,600-43.9%$69/sqft |
Source: Public Record Report a problem | ||
| 11/20/2009 | Listing removed | $578,900$123/sqft |
Source: CENTURY 21 Camelot Realty, Inc. #545290 Report a problem | ||
| 9/6/2009 | Listed for sale | $578,900+797.5%$123/sqft |
Source: CENTURY 21 Camelot Realty, Inc. #545290 Report a problem | ||
| 4/24/2003 | Sold | $64,500$14/sqft |
Source: Public Record Report a problem | ||
Public tax history
| Year | Property taxes | Tax assessment |
|---|---|---|
| 2025 | $98 +3.1% | $574,530 +2.9% |
| 2024 | $95 +3.6% | $558,340 +3% |
| 2023 | $91 +5% | $542,080 +3% |
| 2022 | $87 +6.6% | $526,300 +15.5% |
| 2021 | $82 -98.7% | $455,850 +25.3% |
| 2020 | $6,456 -3.3% | $363,800 +2.3% |
| 2019 | $6,674 | $355,630 +1.9% |
| 2018 | $6,674 +2.5% | $349,000 +2.1% |
| 2017 | $6,511 -0.6% | $341,830 +2.1% |
| 2016 | $6,550 +2.1% | $334,800 +11.3% |
| 2015 | $6,415 -5.8% | $300,900 +12.9% |
| 2014 | $6,808 | $266,460 +13.7% |
| 2013 | -- | $234,380 +8.2% |
| 2012 | $4,206 -6.4% | $216,670 -5.2% |
| 2011 | $4,495 -6.1% | $228,520 -13.4% |
| 2010 | $4,787 -29.5% | $263,860 -30.1% |
| 2009 | $6,794 -11.1% | $377,740 -15.5% |
| 2008 | $7,640 -0.9% | $447,000 -3.5% |
| 2007 | $7,708 -4.6% | $463,000 +1.5% |
| 2005 | $8,076 +634% | $456,110 +812.2% |
| 2004 | $1,100 +18.5% | $50,000 +25% |
| 2003 | $929 +2112.5% | $40,000 +2122.2% |
| 2002 | $42 | $1,800 |
Find assessor info on the county website
Monthly payment
Est. payment
Payment breakdown
Explore the cost of this home by adjusting the details. Changes won't be saved.Climate risks
Neighborhood: 32909
Nearby schools
Schools provided by the listing agent
- Elementary: Westside
- Middle: Southwest
- High: Bayside
Source: Space Coast AOR. This data may not be complete. We recommend contacting the local school district to confirm school assignments for this home.
- $618,7005 bd4 ba2.9k sqft1872 Winding Ridge Cir SE, Palm Bay, FL 32909Off Market

- $607,5004 bd3 ba2.7k sqft1864 Winding Ridge Cir SE, Palm Bay, FL 32909Off Market
- $600,0003 bd3 ba3.1k sqft1876 Winding Ridge Cir SE, Palm Bay, FL 32909Sold
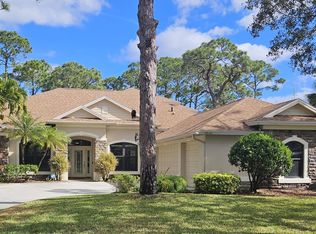
- $725,6003 bd4 ba3.8k sqft1860 Winding Ridge Cir SE, Palm Bay, FL 32909Off Market
Similar homes
- $1,299,0004 bd4 ba2.7k sqft8710 Lake Ridge Dr, Grant Valkaria, FL 32909For Sale
 MLS ID #1086315, Deborah Pinero. Space Coast AOR
 - $1,275,0005 bd4 ba5.1k sqft2595 Coral Way, Malabar, FL 32950For Sale
 MLS ID #1085116, Amanda Tebault McKnight. Space Coast AOR
 - $1,150,0005 bd3 ba3.4k sqft1711 Flamevine Pl, Grant Valkaria, FL 32950For Sale
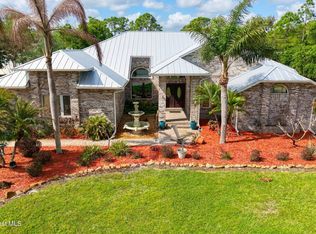 MLS ID #1071286, Matthew V Kerr. Space Coast AOR
 - $1,249,9005 bd5 ba3.4k sqft241 Waterside Dr, Indian Harbour Beach, FL 32937For Sale
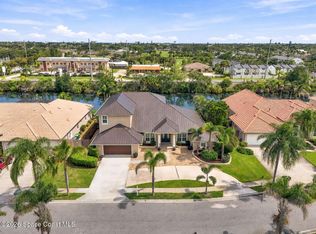 MLS ID #1089465, Sarah Rekab. Space Coast AOR
