Move right in and enjoy beautiful views of the St. Lawrence River and Adirondack Mountains from this thoughtfully renovated 3-bedroom brick bungalow. Hardwood floors bring warmth to the open-concept living area, where a cozy fireplace creates an inviting space to relax and gather. The exceptional kitchen, completely renovated in 2024 with elegant granite countertops, makes everyday living and entertaining a pleasure. The new deck (2026) offers a welcoming invitation to outdoor retreat with the expansive backyard, and shed. While the spacious detached garage and workshop provide plenty of room for vehicles, hobbies, and storage. Newly insulated and updated, the basement features a second propane fireplace and ample potential for future finishing to suit your lifestyle. Significant upgrades include the forced-air gas furnace and central A/C (2020), sump pump and well pump (2024), and hot water tank (2025). Ideally situated just minutes from the marina, golf course, bike path, Glen Walter Park, and Marlin's Orchard, with local dining favourites Sheep's Head and The Blue Anchor nearby, this move-in-ready home combines comfort, scenic views, and an exceptional location. Come discover your next chapter along the St. Lawrence.
Under contract
C$499,900
18696 County Road 2 Rd, South Glengarry, ON K6H 5R5
3beds
1baths
Single Family Residence
Built in ----
0.37 Acres Lot
$-- Zestimate®
C$--/sqft
C$-- HOA
What's special
Hardwood floorsCozy fireplaceExceptional kitchenElegant granite countertopsNew deckExpansive backyard
- 12 days
- 12
- 1
Zillow last checked:
Listing updated:
Listed by:
RE/MAX AFFILIATES MARQUIS LTD.
Source: TRREB,MLS®#: X13859410 Originating MLS®#: Cornwall and District Real Estate Board
Originating MLS®#: Cornwall and District Real Estate BoardFacts & features
Interior
Bedrooms & bathrooms
- Bedrooms: 3
- Bathrooms: 1
Primary bedroom
- Level: Main
- Dimensions: 3.21 x 3.81
Bedroom
- Level: Main
- Dimensions: 3.17 x 2.94
Bedroom
- Level: Main
- Dimensions: 2.61 x 2.95
Bathroom
- Level: Main
- Dimensions: 2.16 x 3.81
Kitchen
- Level: Main
- Dimensions: 5.99 x 3.91
Living room
- Level: Main
- Dimensions: 6.1 x 3.48
Other
- Level: Main
- Dimensions: 12.62 x 7.88
Heating
- Forced Air, Gas
Cooling
- Central Air
Appliances
- Included: Water Heater Owned
Features
- Primary Bedroom - Main Floor, Upgraded Insulation
- Basement: Unfinished
- Has fireplace: Yes
- Fireplace features: Natural Gas
Interior area
- Living area range: 1100-1500 null
Property
Parking
- Total spaces: 5
- Parking features: Garage
- Has garage: Yes
Features
- Patio & porch: Deck
- Pool features: None
- Water view: Partially Obstructive
Lot
- Size: 0.37 Acres
- Features: Golf, Marina, Park, School Bus Route
Details
- Additional structures: Shed
- Parcel number: 671300270
- Other equipment: Sump Pump
Construction
Type & style
- Home type: SingleFamily
- Architectural style: Bungalow
- Property subtype: Single Family Residence
Materials
- Brick
- Foundation: Concrete
- Roof: Asphalt Shingle
Utilities & green energy
- Sewer: Septic
Community & HOA
Location
- Region: South Glengarry
Financial & listing details
- Annual tax amount: C$2,699
- Date on market: 10/4/2026
Price history
Price history is unavailable.
Public tax history
Tax history is unavailable.
Climate risks
Neighborhood: K6H
- C$2,680,0005 bd4 ba-- sqft18734 County Road 2 Rd, South Glengarry, ON K6H7J8For Sale

- C$499,0005 bd3 ba-- sqft18787 County Road 2 Rd, South Glengarry, ON K6H7J8For Sale
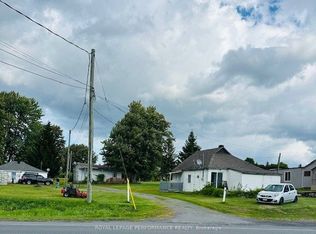
- C$799,9003 bd3 ba-- sqft18537 Stonehouse Point Rd, South Glengarry, ON K6H5R5For Sale

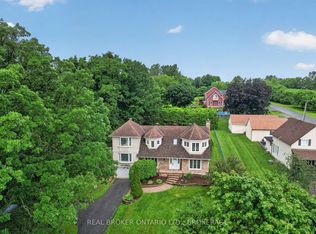
- C$599,0004 bd3 ba-- sqft18445 Anderson Dr, South Glengarry, ON K6H7J5For Sale
Similar homes
- C$478,0003 bd2 ba-- sqft2761 Ross Ave, Cornwall, ON K6K 1E6For Sale
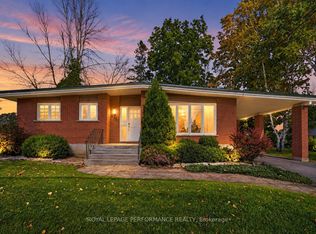 MLS ID #X13874578, ROYAL LEPAGE PERFORMANCE REALTY. TRREB
 - C$549,9001 bd1 ba-- sqft18988 County Road 2, South Glengarry, ON K6H 5R5For Sale
 MLS ID #X13775882, RE/MAX AFFILIATES MARQUIS LTD.. TRREB
 - C$469,9003 bd2 ba-- sqft137 Jarvis St, Cornwall, ON K6H 5J1For Sale
 MLS ID #X13799644, RE/MAX AFFILIATES MARQUIS LTD.. TRREB
 - C$474,9003 bd2 ba-- sqft916 Leonard Ave, Cornwall, ON K6J 1L6For Sale
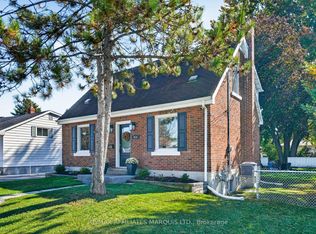 MLS ID #X13874666, RE/MAX AFFILIATES MARQUIS LTD.. TRREB
