Welcome Home to your Move In Ready Expanded Cape in Massapequa. This One of A Kind Home Features over 2,000 sq ft on a Quiet Corner 10,000 sq ft Lot. Enjoy your 18x36 Saltwater Inground Pool surrounded by a Sprawling Backyard for Entertaining and Sunset Viewing, just in time for Summer! Come inside to enjoy your Central Air, as well as an Expansive Layout. Offering 4 Bedrooms, 3 Full Bathrooms (One on Each Floor), a Full Finished Basement for Entertaining, a Gym, a Loft. An Attached Garage with direct entry. This One of A Kind Property has it All, and sits within a Prime Area of Massapequa. An original Brick Home Protected in Stucco with a Terracotta Tile Roof on a Quiet and Private Corner Lot. This Massapequa Estate is both an Excellent Future Real Estate Asset and a Truly Forever Home.
Pending
$849,999
187 Commonwealth Avenue, Massapequa, NY 11758
4beds
2,090sqft
Single Family Residence, Residential
Built in 1949
10,000 Square Feet Lot
$-- Zestimate®
$407/sqft
$-- HOA
What's special
Central airTerracotta tile roofExpansive layout
- 58 days |
- 146 |
- 3 |
Likely to sell faster than
Zillow last checked:
Listing updated:
Listed by:
Better Homes And Gardens Dream 516-799-7999,
Benjamin S. Contessa 516-799-7999
Source: OneKey® MLS as distributed by MLS GRID,MLS#: 1002295
Facts & features
Interior
Bedrooms & bathrooms
- Bedrooms: 4
- Bathrooms: 3
- Full bathrooms: 3
Bedroom 1
- Level: First
Bedroom 2
- Level: First
Bedroom 3
- Level: Second
Bedroom 4
- Level: Second
Bathroom 1
- Level: First
Bathroom 2
- Level: Second
Bathroom 3
- Level: Basement
Basement
- Description: Full Finished Basement With Utility Room, Laundry, And Storage
- Level: Basement
Dining room
- Level: First
Exercise room
- Level: First
Kitchen
- Level: First
Living room
- Level: First
Loft
- Level: Second
Heating
- Baseboard, Natural Gas
Cooling
- Central Air
Appliances
- Included: Dishwasher, Dryer, Electric Oven, Electric Range, Refrigerator, Washer
- Laundry: Laundry Room
Features
- First Floor Bedroom, First Floor Full Bath, Ceiling Fan(s), Formal Dining, Storage, Walk-In Closet(s)
- Flooring: Hardwood
- Basement: Finished,Full,Storage Space
- Attic: None
- Number of fireplaces: 1
Interior area
- Total structure area: 2,090
- Total interior livable area: 2,090 sqft
Property
Parking
- Total spaces: 1
- Parking features: Driveway, Garage
- Garage spaces: 1
- Has uncovered spaces: Yes
Features
- Patio & porch: Patio, Terrace
- Has private pool: Yes
- Pool features: In Ground, Salt Water
- Fencing: Fenced,Full,Vinyl
Lot
- Size: 10,000 Square Feet
- Dimensions: 100 x 100
Details
- Additional structures: Shed(s)
- Parcel number: 2489481040000270
- Special conditions: None
Construction
Type & style
- Home type: SingleFamily
- Architectural style: Exp Cape
- Property subtype: Single Family Residence, Residential
Materials
- Stucco
Condition
- Year built: 1949
Utilities & green energy
- Sewer: Public Sewer
- Water: Public
- Utilities for property: Natural Gas Connected, Sewer Connected, Trash Collection Public, Water Connected
Community & HOA
HOA
- Has HOA: No
Location
- Region: Massapequa
Financial & listing details
- Price per square foot: $407/sqft
- Tax assessed value: $635
- Annual tax amount: $18,692
- Date on market: 5/28/2026
- Cumulative days on market: 57 days
- Listing agreement: Exclusive Right To Sell
Estimated market value
Not available
Estimated sales range
Not available
Not available
Price history
| Date | Event | Price |
|---|---|---|
| 6/17/2026 | Pending sale | $849,999$407/sqft |
Source:  OneKey® MLS as distributed by MLS GRID #1002295 Report a problem OneKey® MLS as distributed by MLS GRID #1002295 Report a problem | ||
| 5/28/2026 | Listed for sale | $849,999+269.6%$407/sqft |
Source: OneKey® MLS as distributed by MLS GRID #1002295 Report a problem | ||
| 12/1/1997 | Sold | $230,000$110/sqft |
Source: Public Record Report a problem | ||
Public tax history
| Year | Property taxes | Tax assessment |
|---|---|---|
| 2024 | -- | $635 |
| 2023 | -- | $635 |
| 2022 | -- | $635 |
| 2021 | $12,499 +23.3% | -- |
| 2020 | $10,141 +0.1% | $644 -6.7% |
| 2019 | $10,131 | $690 -6.3% |
| 2018 | $10,131 +6.6% | $736 |
| 2017 | $9,507 -17.7% | $736 -20.2% |
| 2016 | $11,556 +181.9% | $922 -1.8% |
| 2015 | $4,100 +10% | $939 |
| 2013 | $3,728 -18.1% | $939 -23.7% |
| 2012 | $4,551 -41.6% | $1,231 -2.1% |
| 2011 | $7,795 +1.7% | $1,258 -3.7% |
| 2010 | $7,667 | $1,307 -13.8% |
| 2009 | -- | $1,516 -1.3% |
| 2008 | -- | $1,536 +2.9% |
| 2006 | -- | $1,493 -35.8% |
| 2005 | -- | $2,325 -41.6% |
| 2004 | -- | $3,981 |
| 2003 | -- | $3,981 -54.8% |
| 2002 | -- | $8,800 |
| 2001 | -- | $8,800 -17.8% |
| 2000 | -- | $10,700 |
Find assessor info on the county website
Monthly payment
Climate risks
Neighborhood: North Massapequa
Nearby schools
GreatSchools rating
- 9/10Lockhart Elementary SchoolGrades: K-5Distance: 0.3 mi
- NAMhs Ames CampusGrades: 9Distance: 0.2 mi
Schools provided by the listing agent
- Elementary: Lockhart Elementary School
- Middle: Berner Middle School
- High: Massapequa High School
Source: OneKey® MLS as distributed by MLS GRID. This data may not be complete. We recommend contacting the local school district to confirm school assignments for this home.
- $851,3004 bd2 ba1.3k sqft183 Commonwealth Ave, Massapequa, NY 11758Off Market

- $835,600-- bd1 ba1.6k sqft182 Rhode Island Ave, Massapequa, NY 11758Off Market
- $1,450,0005 bd4 ba3.4k sqft186 Commonwealth Ave, Massapequa, NY 11758Sold
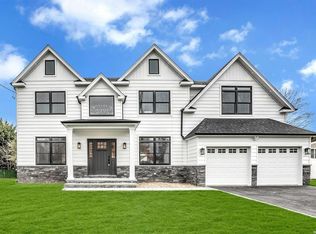
- $704,600-- bd2 ba1.1k sqft179 Commonwealth Ave, Massapequa, NY 11758Off Market
- $900,3003 bd3 ba10 sqft193 Commonwealth Ave, Massapequa, NY 11758Off Market
- $799,700-- bd1 ba1.2k sqft178 Commonwealth Ave, Massapequa, NY 11758Off Market
- $780,600-- bd1 ba1.3k sqft192 Rhode Island Ave, Massapequa, NY 11758Off Market
- $871,0004 bd2 ba1.5k sqft650 Ocean Ave, Massapequa, NY 11758Off Market
A local agent can set up tours, give advice and negotiate with sellers.
Similar homes
- $829,0004 bd2 ba2k sqft34 Seabreeze Road, Massapequa, NY 11758For Sale
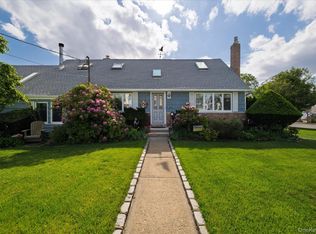
 MLS ID #989679, Melinda Brooks Pesso, Listing by: Corcoran SRG Residential. OneKey® MLS as distributed by MLS GRID
 - $929,9994 bd3 ba2k sqft9 Florgate Road, Farmingdale, NY 11735For Sale
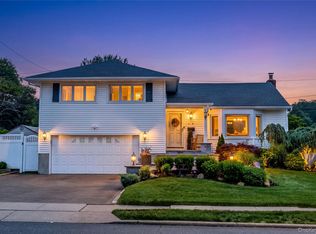 MLS ID #1028373, Katelyn A. Montrony, Listing by: EXP Realty. OneKey® MLS as distributed by MLS GRID
 - $799,9993 bd3 ba1.9k sqft1005 3rd Street, West Babylon, NY 11704For Sale
 MLS ID #1024642, Christopher L. Stein, Listing by: Douglas Elliman Real Estate. OneKey® MLS as distributed by MLS GRID
 - $800,0004 bd2 ba1.6k sqft140 Intervale Avenue, Farmingdale, NY 11735For Sale
 MLS ID #1024203, Noel J. Maaba, Listing by: Howard Hanna NYC LLC. OneKey® MLS as distributed by MLS GRID
 - $825,0004 bd3 ba1.9k sqft2575 Bayview Avenue, Wantagh, NY 11793For SaleMLS ID #1004925, Alexander Iaquinta, Listing by: Iaquinta Premier Properties. OneKey® MLS as distributed by MLS GRID
- $849,9994 bd3 ba1.4k sqft26 Sheridan Street, Old Bethpage, NY 11804For SaleMLS ID #1018050, Jared Sarney, Listing by: Corcoran SRG Residential. OneKey® MLS as distributed by MLS GRID
- $824,9995 bd2 ba2.2k sqft395 N Putnam Avenue, Lindenhurst, NY 11757For SaleMLS ID #1019385, Gina Marie Bettenhauser ABR SRES C, Listing by: MYNY Residential. OneKey® MLS as distributed by MLS GRID
- $749,9903 bd2 ba1.3k sqft65 Colonial Drive, Farmingdale, NY 11735For SaleMLS ID #1028867, Lawrence J. Theodore, Listing by: Coldwell Banker American Homes. OneKey® MLS as distributed by MLS GRID
- $1,149,0005 bd3 ba2.5k sqft119 Alhambra Road, Massapequa, NY 11758For SaleMLS ID #1001978, Salvatore Dicristo, Listing by: Signature Premier Properties. OneKey® MLS as distributed by MLS GRID
- $849,9504 bd2 ba1.7k sqft1016 Washington Avenue, Westbury, NY 11590For SaleMLS ID #1023276, Kelly Forman, Listing by: Compass Greater NY LLC. OneKey® MLS as distributed by MLS GRID
- $989,0004 bd2 ba1.9k sqft244 Grand Boulevard, Massapequa Park, NY 11762For SaleMLS ID #1012063, Katarina Posobiec Perko, Listing by: Keller Williams Realty Greater. OneKey® MLS as distributed by MLS GRID
- $999,9904 bd3 ba2.2k sqft145 Washington Street, Farmingdale, NY 11735For SaleMLS ID #1016787, Lawrence J. Theodore, Listing by: Coldwell Banker American Homes. OneKey® MLS as distributed by MLS GRID
- $859,0004 bd3 ba1.6k sqft2 Briggs Street, Hicksville, NY 11801For SaleMLS ID #1019435, Jaswinder Singh, Listing by: Realty Connect USA LLC. OneKey® MLS as distributed by MLS GRID
- $735,0004 bd2 ba1.3k sqft65 Club Lane, Levittown, NY 11756For SaleMLS ID #1012178, Frank L. Gatto CBR, Listing by: Signature Premier Properties. OneKey® MLS as distributed by MLS GRID
- $849,9994 bd2 ba2k sqft519 Nassau Avenue, Freeport, NY 11520For SaleMLS ID #1022758, Jeffrey Memisha, Listing by: Realty Advisors Inc. OneKey® MLS as distributed by MLS GRID
- $799,9903 bd2 ba1.2k sqft34 Ridge Road, Farmingdale, NY 11735For SaleMLS ID #1013877, Lawrence J. Theodore, Listing by: Coldwell Banker American Homes. OneKey® MLS as distributed by MLS GRID
- $649,0003 bd1 ba1.4k sqft88 Central Avenue, Amityville, NY 11701For SaleMLS ID #1028783, Amanda Lowe E-PRO, Listing by: Signature Premier Properties. OneKey® MLS as distributed by MLS GRID
- $699,9994 bd2 ba1.9k sqft117 Bryan Avenue, Amityville, NY 11701For SaleMLS ID #1022108, Edgar Iglesias, Listing by: Serhant East End LLC. OneKey® MLS as distributed by MLS GRID
- $849,0003 bd2 ba1.6k sqft549 De Mott Avenue, Baldwin, NY 11510For SaleMLS ID #1014275, Jennie R. Katz, Listing by: Blue Island Homes NY LLC. OneKey® MLS as distributed by MLS GRID
- $753,0003 bd2 ba1.3k sqft750 Durham Road, East Meadow, NY 11554For SaleMLS ID #1028756, Tracey Goodman Rossetti CBR, Listing by: Signature Premier Properties. OneKey® MLS as distributed by MLS GRID
