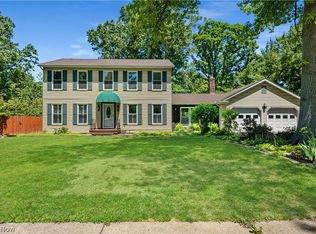
Immaculate 4-bedroom colonial located in a prime Munroe Falls location. This home is situated on a 1/3+ acre lot and has nearly 2400 square feet of living space on the two main floors. The kitchen is updated with quartz counters, new flooring, and stainless steel appliances. Second-floor features include four spacious bedrooms, a full guest bath, and an extra-large main bedroom with a walk-in closet and ensuite bath. This home is a host's dream, featuring a HUGE 20x16 three-season room, which leads to a screened 16x12 Cabana, which leads to an oversized multilevel deck! Other highlights include: a newer roof, newer vinyl siding, newer gutters, newer water heater, a partially fenced yard, glass block in the unfinished basement and much more! (The fenced area encloses the deck, screened-in rooms and a grassy area surrounded by an abundance of perennial flowers. The 1/3+ acre lot extends past the actual boundary of the fenced-in area.)
Pending
Price cut: $10K (7/15)
$359,900
187 Fox Run Dr, Munroe Falls, OH 44262
4beds
2,390sqft
:
Get pre-qualified$2,589/mo
Single Family Residence
Built in 1977
0.34 Acres Lot
$-- Zestimate®
$151/sqft
$-- HOA
What's special
Partially fenced yardFour spacious bedroomsOversized multilevel deckExtra-large main bedroomStainless steel appliancesQuartz countersNew flooring
- 25 days |
- 1,773 |
- 87 |
Likely to sell faster than
Zillow last checked:
Listing updated:
Listed by:
Frank C Smolinski 330-929-0707 simonsalhanysold@gmail.com,
Berkshire Hathaway HomeServices Simon & Salhany Realty
Source: MLS Now,MLS#: 5223577 Originating MLS: Akron Cleveland Association of REALTORS
Originating MLS: Akron Cleveland Association of REALTORSFacts & features
Interior
Bedrooms & bathrooms
- Bedrooms: 4
- Bathrooms: 3
- Full bathrooms: 2
- 1/2 bathrooms: 1
- Main level bathrooms: 1
Primary bedroom
- Description: Flooring: Laminate
- Level: Second
- Dimensions: 18 x 14
Bedroom
- Description: Flooring: Laminate
- Level: Second
- Dimensions: 17 x 11
Bedroom
- Description: Flooring: Laminate
- Level: Second
- Dimensions: 14 x 12
Bedroom
- Description: Flooring: Laminate
- Level: Second
- Dimensions: 11 x 10
Primary bathroom
- Description: Ensuite Bath, Walk-in Closet
- Level: Second
- Dimensions: ND x ND
Dining room
- Description: Flooring: Carpet
- Level: First
- Dimensions: 13 x 11
Eat in kitchen
- Description: Quartz Counters,Flooring: Laminate
- Level: First
- Dimensions: 12 x 13
Entry foyer
- Description: Flooring: Ceramic Tile
- Level: First
- Dimensions: 14 x 7
Family room
- Description: WB Fireplace,Flooring: FloorScore(r) Certified Flooring,Laminate
- Features: Fireplace
- Level: First
- Dimensions: 18 x 12
Living room
- Description: Flooring: Laminate
- Level: First
- Dimensions: 20 x 13
Other
- Description: Screened Cabana,Flooring: Wood
- Level: First
- Dimensions: 12 x 16
Sunroom
- Description: 3-Season Room; Glass & Screened
- Level: First
- Dimensions: 20 x 16
Heating
- Forced Air, Gas
Cooling
- Central Air, Ceiling Fan(s), Electric
Appliances
- Included: Dryer, Dishwasher, Disposal, Range, Refrigerator, Washer
- Laundry: In Basement
Features
- Ceiling Fan(s), Entrance Foyer
- Windows: Double Pane Windows
- Basement: Full,Sump Pump
- Number of fireplaces: 1
- Fireplace features: Wood Burning
Interior area
- Total structure area: 2,390
- Total interior livable area: 2,390 sqft
- Finished area above ground: 2,390
Video & virtual tour
Property
Parking
- Total spaces: 2
- Parking features: Attached, Garage Faces Front, Garage, Garage Door Opener
- Attached garage spaces: 2
Features
- Levels: Two
- Stories: 2
- Patio & porch: Covered, Screened
- Exterior features: Private Yard
- Fencing: Wood
Lot
- Size: 0.34 Acres
- Features: City Lot
Details
- Parcel number: 5801357
Construction
Type & style
- Home type: SingleFamily
- Architectural style: Colonial
- Property subtype: Single Family Residence
Materials
- Block, Vinyl Siding
- Foundation: Block
- Roof: Asphalt,Fiberglass
Condition
- Updated/Remodeled
- Year built: 1977
Utilities & green energy
- Sewer: Public Sewer
- Water: Public
Community & HOA
Community
- Security: Smoke Detector(s)
- Subdivision: Forest Brook Acres
HOA
- Has HOA: No
Location
- Region: Munroe Falls
Financial & listing details
- Price per square foot: $151/sqft
- Tax assessed value: $306,560
- Annual tax amount: $5,457
- Date on market: 7/1/2026
- Cumulative days on market: 26 days
- Listing terms: Cash,Conventional,FHA,VA Loan
Estimated market value
Not available
Estimated sales range
Not available
Not available
Price history
| Date | Event | Price |
|---|---|---|
| 7/24/2026 | Pending sale | $359,900$151/sqft |
Source:  MLS Now #5223577 Report a problem MLS Now #5223577 Report a problem | ||
| 7/15/2026 | Price change | $359,900-2.7%$151/sqft |
Source: MLS Now #5223577 Report a problem | ||
| 7/10/2026 | Price change | $369,900-5.1%$155/sqft |
Source: MLS Now #5223577 Report a problem | ||
| 7/1/2026 | Listed for sale | $389,900+123.4%$163/sqft |
Source: MLS Now #5223577 Report a problem | ||
| 5/16/2000 | Sold | $174,500+21.2%$73/sqft |
Source: Public Record Report a problem | ||
| 7/31/1995 | Sold | $144,000$60/sqft |
Source: Public Record Report a problem | ||
Public tax history
| Year | Property taxes | Tax assessment |
|---|---|---|
| 2025 | $5,457 -2% | $107,300 |
| 2024 | $5,569 +2.7% | $107,300 |
| 2023 | $5,423 +13.8% | $107,300 +28.8% |
| 2022 | $4,766 +15.3% | $83,311 |
| 2021 | $4,133 | $83,311 |
| 2020 | -- | $83,311 +34.7% |
| 2019 | $3,148 +1.7% | $61,856 0% |
| 2018 | $3,096 +16% | $61,860 |
| 2017 | $2,669 | $61,860 +9.1% |
| 2016 | $2,669 | $56,710 |
| 2015 | $2,669 -0.1% | $56,710 |
| 2014 | $2,672 -6% | $56,710 -0.3% |
| 2013 | $2,842 -0.2% | $56,880 |
| 2012 | $2,848 +2.7% | $56,880 +0% |
| 2011 | $2,772 +0.3% | $56,879 -12.4% |
| 2010 | $2,765 | $64,933 |
| 2009 | -- | $64,933 |
| 2008 | $3,204 -2% | $64,933 -4.1% |
| 2007 | $3,269 +1.7% | $67,743 |
| 2006 | $3,215 +3.6% | $67,743 |
| 2005 | $3,102 | $67,743 +7.3% |
| 2004 | -- | $63,144 |
| 2003 | $2,986 -0.7% | $63,144 |
| 2002 | $3,007 +19.2% | $63,144 +16.3% |
| 2001 | $2,523 -0.6% | $54,314 |
| 2000 | $2,538 | $54,314 |
Find assessor info on the county website
Monthly payment
Est. payment
Payment breakdown
Explore the cost of this home by adjusting the details. Changes won't be saved.Climate risks
Neighborhood: 44262
Nearby schools
GreatSchools rating
- 7/10Riverview Elementary SchoolGrades: K-4Distance: 1.1 mi
- 8/10Kimpton Middle SchoolGrades: 7-8Distance: 1.4 mi
- 6/10Stow-Munroe Falls High SchoolGrades: 7,9-12Distance: 3.4 mi
Schools provided by the listing agent
- District: Stow-Munroe Falls CS - 7714
Source: MLS Now. This data may not be complete. We recommend contacting the local school district to confirm school assignments for this home.
- $320,1003 bd2 ba2.1k sqft197 Fox Run Dr, Munroe Falls, OH 44262Off Market
- $376,0004 bd3 ba2.4k sqft180 Forest Brook Blvd, Munroe Falls, OH 44262Off Market
- $338,6004 bd2 ba2.1k sqft188 Forest Brook Blvd, Munroe Falls, OH 44262Off Market
- $322,9004 bd2 ba1.7k sqft175 Fox Run Dr, Munroe Falls, OH 44262Off Market
- $326,0004 bd2 ba1.8k sqft196 Forest Brook Blvd, Munroe Falls, OH 44262Off Market
- $306,1004 bd3 ba1.7k sqft191 Prentiss St, Munroe Falls, OH 44262Off Market
- $345,4004 bd2 ba2k sqft178 Prentiss St, Munroe Falls, OH 44262Off Market
- $341,7004 bd2 ba1.7k sqft204 Forest Brook Blvd, Munroe Falls, OH 44262Off Market
A local agent can set up tours, give advice and negotiate with sellers.
Similar homes
- $379,9004 bd3 ba2.5k sqft1545 Woodlake Blvd, Stow, OH 44224For Sale
 MLS ID #5221468, Mike Karl, Keller Williams Living. MLS Now
 - $249,0004 bd2 ba1.3k sqft163 Oakhurst Dr, Munroe Falls, OH 44262For Sale
 MLS ID #5224113, Alyssa Kingzett, Russell Real Estate Services. MLS Now
 - $239,0003 bd2 ba1.7k sqft41 Gaylord Dr, Munroe Falls, OH 44262For Sale
 MLS ID #5221434, Keleigh Veraldo-Zucchero, Keller Williams Greater Metropolitan. MLS Now
 - $369,9004 bd3 ba2.4k sqft5410 Park Vista Ct, Stow, OH 44224For Sale
 MLS ID #5225176, Steve Spinelli, Keller Williams Chervenic Rlty. MLS Now
 - $309,0003 bd2 ba1.9k sqft332 Smith Dr, Tallmadge, OH 44278For SaleMLS ID #5228906, Jeff D Ferrell, Real of Ohio. MLS Now
- $337,7504 bd3 ba2k sqft328 Wyoga Lake Blvd, Stow, OH 44224For SaleMLS ID #5225419, Meredith J Davis, Berkshire Hathaway HomeServices Stouffer Realty. MLS Now
- $425,0004 bd3 ba2.6k sqft812 Martindale Dr, Tallmadge, OH 44278For SaleMLS ID #5225928, Cathy Victor, Berkshire Hathaway HomeServices Stouffer Realty. MLS Now
- $374,9994 bd3 ba2.1k sqft5321 Young Rd, Stow, OH 44224For SaleMLS ID #5209924, Ricardo A Simonelli, Keller Williams Chervenic Rlty. MLS Now
- $405,0004 bd4 ba2.7k sqft406 Washburn Rd, Tallmadge, OH 44278For SaleMLS ID #5207910, Damber Subba, Key Realty. MLS Now
- $329,9003 bd2 ba1.6k sqft2303 18th St, Cuyahoga Falls, OH 44223For SaleMLS ID #5224994, Jeff Dim, Engel & Völkers Distinct. MLS Now
- $349,9004 bd3 ba2.2k sqft2786 Silverdale Dr, Barberton, OH 44203For SaleMLS ID #5223714, Michelle Foushee, Real of Ohio. MLS Now
- $425,0004 bd3 ba2k sqft1856 Carver Ln, Hudson, OH 44236For SaleMLS ID #5225263, Nicolette A Maksim, RE/MAX Haven Realty. MLS Now
- $279,9003 bd4 ba1.7k sqft162 Lake Terrace Dr, Munroe Falls, OH 44262For SaleMLS ID #5222432, Brent Chervenic, Keller Williams Chervenic Rlty. MLS Now
- $365,0004 bd3 ba1.8k sqft1142 Waldo Way, Twinsburg, OH 44087For SaleMLS ID #5205405, Lindsey Phillips, Berkshire Hathaway HomeServices Professional Realty. MLS Now
- $369,0003 bd2 ba2k sqft251 Schocalog Rd, Akron, OH 44313For SaleMLS ID #5223476, Gina Luisi, Berkshire Hathaway HomeServices Stouffer Realty. MLS Now
- $274,9004 bd2 ba2.1k sqft4988 Commanche Trl, Stow, OH 44224For SaleMLS ID #5226134, Terry Young, Keller Williams Greater Metropolitan. MLS Now
- $375,0003 bd2 ba2.7k sqft460 Granger Rd, Medina, OH 44256For SaleMLS ID #5228143, Lori A Schwarz, Keller Williams Elevate. MLS Now
- $460,0004 bd4 ba2.9k sqft3871 Greentree Rd, Stow, OH 44224For SaleMLS ID #5217733, Dawn Maloney, RE/MAX Above & Beyond. MLS Now
- $399,0004 bd3 ba2.7k sqft326 Dorchester Rd, Akron, OH 44320For SaleMLS ID #5219393, Mary Jo Kormushoff, Keller Williams Living. MLS Now
- $339,9004 bd2 ba1.9k sqft5740 Lake Cable Ave NW, Canton, OH 44718For SaleMLS ID #5226036, Dean J Wentzel, RE/MAX Edge Realty. MLS Now
