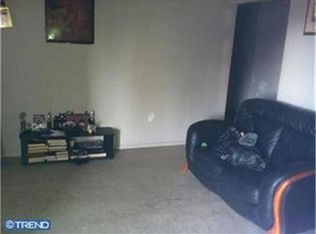
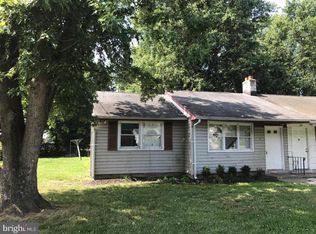
Looking for an affordable home that's already been updated and ready for you to move right in? 187 Norcross Lane is exactly what you've been looking for. This 2-bedroom ranch in Pemberton Township combines modern updates, a spacious lot, and excellent long-term potential. Inside, you'll find a brand-new kitchen with new appliances, updated flooring, new windows, fresh paint, and a beautifully renovated bathroom. Every update helps create a clean, comfortable space that is ready for everyday living from day one. The exterior offers even more flexibility with a generous lot, spacious backyard, storage shed, and shared multi-car driveway. Whether you envision summer gatherings, a garden, additional outdoor space, or future improvements, there's plenty of room to make the property your own. With no HOA, low property taxes, and USDA loan eligibility for qualified buyers, this property presents an especially attractive opportunity for first-time homebuyers looking to enter the market with as little as 0% down. Conveniently located near Joint Base McGuire-Dix-Lakehurst and close to the continued growth happening throughout the area, this home offers the affordability and potential today's buyers are looking for. If you've been waiting for an updated, affordable home with room to grow, this is one you need to see in person. Schedule your showing today!
Pending
$179,900
187 Norcross Ln, Pemberton, NJ 08068
2beds
690sqft
Single Family Residence
Built in 1952
7,196 Square Feet Lot
$185,000 Zestimate®
$261/sqft
$-- HOA
What's special
Beautifully renovated bathroomFresh paintSpacious backyardGenerous lotNew windowsShared multi-car drivewayUpdated flooring
- 60 days
- 19
- 0
Zillow last checked:
Listing updated:
Listed by:
Kyra Brinson 201-774-0019,
EXP Realty, LLC,
Co-Listing Agent: Saionnah Danielle Gaspersz 609-533-6629,
EXP Realty, LLC
Source: Bright MLS,MLS#: NJBL2118854
Facts & features
Interior
Bedrooms & bathrooms
- Bedrooms: 2
- Bathrooms: 1
- Full bathrooms: 1
- Main level bathrooms: 1
- Main level bedrooms: 2
Basement
- Area: 0
Heating
- Forced Air, Natural Gas
Cooling
- None
Appliances
- Included: Oven/Range - Gas, Refrigerator, Gas Water Heater
Features
- Has basement: No
- Has fireplace: No
Interior area
- Total structure area: 690
- Total interior livable area: 690 sqft
- Finished area above ground: 690
- Finished area below ground: 0
Property
Parking
- Parking features: Shared Driveway, Driveway
- Has uncovered spaces: Yes
Accessibility
- Accessibility features: 2+ Access Exits, No Stairs
Features
- Levels: One
- Stories: 1
- Pool features: None
Lot
- Size: 7,196 Square Feet
- Dimensions: 60.00 x 120.00
Details
- Additional structures: Above Grade, Below Grade
- Parcel number: 290081900038
- Zoning: RES
- Special conditions: Standard
Construction
Type & style
- Home type: SingleFamily
- Architectural style: Ranch/Rambler
- Property subtype: Single Family Residence
- Attached to another structure: Yes
Materials
- Frame
- Foundation: Slab
Condition
- New construction: No
- Year built: 1952
Utilities & green energy
- Sewer: Public Sewer
- Water: Public
Community & HOA
Community
- Subdivision: Sunbury Village
HOA
- Has HOA: No
Location
- Region: Pemberton
- Municipality: PEMBERTON TWP
Financial & listing details
- Price per square foot: $261/sqft
- Tax assessed value: $54,300
- Annual tax amount: $1,766
- Date on market: 8/17/2026
- Listing agreement: Exclusive Right To Sell
- Listing terms: Cash,Conventional,FHA,USDA Loan,VA Loan
- Ownership: Fee Simple
Estimated market value
$185,000
$170,000 - $200,000
$2,086/mo
Price history
| Date | Event | Price |
|---|---|---|
| 9/9/2026 | Pending sale | $179,900$261/sqft |
Source:  Bright MLS #NJBL2118854 Report a problem Bright MLS #NJBL2118854 Report a problem | ||
| 8/25/2026 | Listed for sale | $179,900$261/sqft |
Source: Bright MLS #NJBL2118854 Report a problem | ||
| 8/24/2026 | Pending sale | $179,900$261/sqft |
Source: Bright MLS #NJBL2118854 Report a problem | ||
| 8/17/2026 | Listed for sale | $179,900$261/sqft |
Source: Bright MLS #NJBL2118854 Report a problem | ||
Public tax history
| Year | Property taxes | Tax assessment |
|---|---|---|
| 2026 | $1,766 +6.1% | $54,300 |
| 2025 | $1,664 +6.6% | $54,300 |
| 2024 | $1,562 | $54,300 |
| 2023 | -- | $54,300 |
| 2022 | $1,445 +4.3% | $54,300 |
| 2021 | $1,386 +8.5% | $54,300 |
| 2020 | $1,278 +3.5% | $54,300 |
| 2019 | $1,234 +2.1% | $54,300 |
| 2018 | $1,209 +3% | $54,300 |
| 2017 | $1,174 +0.8% | $54,300 +72.9% |
| 2016 | $1,164 +4.6% | $31,400 |
| 2015 | $1,113 +0.1% | $31,400 |
| 2014 | $1,112 +1.8% | $31,400 |
| 2012 | $1,091 +0.3% | $31,400 |
| 2011 | $1,088 -1.2% | $31,400 |
| 2010 | $1,101 +1.8% | $31,400 |
| 2009 | $1,082 +1% | $31,400 |
| 2008 | $1,071 +2.7% | $31,400 |
| 2007 | $1,042 +2.3% | $31,400 |
| 2006 | $1,019 +8.8% | $31,400 |
| 2005 | $936 +2% | $31,400 |
| 2004 | $918 | $31,400 |
| 2003 | -- | $31,400 |
| 2002 | -- | $31,400 |
| 2001 | -- | $31,400 |
Find assessor info on the county website
Monthly payment
Est. payment
Payment breakdown
Explore the cost of this home by adjusting the details. Changes won't be saved.Climate risks
Neighborhood: 08068
Nearby schools
Schools provided by the listing agent
- District: Pemberton Township Schools
Source: Bright MLS. This data may not be complete. We recommend contacting the local school district to confirm school assignments for this home.

Similar homes
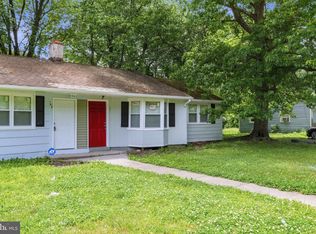
- $169,9002 bd1 ba694 sqft161 Kinsley Rd, Pemberton, NJ 08068For Sale
 MLS ID #NJBL2113276, Kyra Brinson, EXP Realty, LLC. Bright MLS
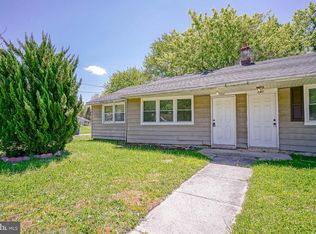
 - $179,0002 bd1 ba740 sqft135 Lemmon Ave, Pemberton, NJ 08068For Sale
 MLS ID #NJBL2110738, Jax Burgess, EXP Realty, LLC. Bright MLS
 - $170,0002 bd1 ba880 sqft4A Penwood Drive #53, Whiting, NJ 08759For Sale
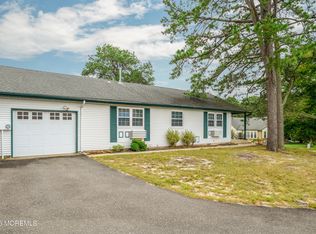
 MLS ID #22631757, Bruce J Frusco, Coldwell Banker Realty. MoreMLS
 - $169,0002 bd1 ba1k sqft36 B Sunset Road, Manchester, NJ 08759For Sale
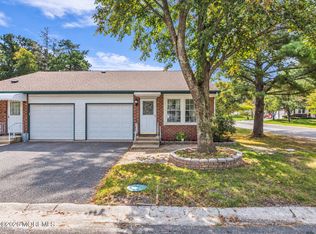 MLS ID #22631323, Jacquelyn Guevara, RE/MAX Revolution. MoreMLS
 - $250,0002 bd1 ba944 sqft12 Gleason St, Browns Mills, NJ 08015For SaleMLS ID #NJBL2121900, Robert Greenblatt, Weichert Realtors - Moorestown. Bright MLS
- $230,0002 bd1 ba861 sqft22 Kingston Way, Southampton, NJ 08088For SaleMLS ID #NJBL2115330, Kirk De Angelis, Century 21 Alliance-Medford. Bright MLS
- $215,0002 bd1 ba896 sqft134 Brown St, Mount Holly, NJ 08060For SaleMLS ID #NJBL2122046, Maria Fernandez, HomeSmart First Advantage Realty. Bright MLS
- $239,9002 bd1 ba821 sqft2 Spruce Blvd, Browns Mills, NJ 08015For SaleMLS ID #NJBL2112638, Pat Pugliese, Crown Realty Inc. Bright MLS
- $249,5002 bd1 ba861 sqft73 Huntington Dr, Southampton, NJ 08088For SaleMLS ID #NJBL2120600, Ian Rossman, EXP Realty, LLC. Bright MLS
- $254,9002 bd1 ba861 sqft53 Kingston Way, Southampton, NJ 08088For SaleMLS ID #NJBL2120480, Dennis Lennon, EXP Realty, LLC. Bright MLS
- $179,0002 bd1 ba728 sqft414 Franklin St, Trenton, NJ 08611For SaleMLS ID #NJME2082972, Rebecca Wasilewski, Keller Williams Premier. Bright MLS
- $199,0002 bd1 ba988 sqft61 Imlaystown Rd, Imlaystown, NJ 08526For SaleMLS ID #NJMM2004804, john magrini, The Connolly Agency. Bright MLS
- $220,0002 bd2 ba1k sqft913 Woodchip Rd, Lumberton, NJ 08048For SaleMLS ID #NJBL2116912, Stephanie Marlin, ERA Central Realty Group - Bordentown. Bright MLS
- $168,9001 bd1 ba885 sqft275 Green St APT 4G7, Beverly, NJ 08010For SaleMLS ID #NJBL2122534, Chris Twardy, BHHS Fox & Roach-Mt Laurel. Bright MLS
- $229,0002 bd1 ba921 sqftChatham, Southampton, NJ 08088For SaleMLS ID #NJBL2112984, Mr. Donald Piper, RE/MAX at Home. Bright MLS
- $229,0002 bd1 ba921 sqft28 Chelsea Pl, Southampton, NJ 08088For SaleMLS ID #NJBL2120990, Joyce Jones, Smires & Associates. Bright MLS
- $185,0002 bd1 ba960 sqft5621 Mitchell Rd, Levittown, PA 19057For SaleMLS ID #PABU2131234, Sue Testani, Innovate Real Estate. Bright MLS
- $223,9002 bd1 ba966 sqft91 Westport Drive #71, Whiting, NJ 08759For SaleMLS ID #22630539, Katherine Cooper, Real Broker, LLC- Toms River. MoreMLS
- $229,9001 bd1 ba852 sqft1614 Silver Ct, Hamilton, NJ 08690For SaleMLS ID #NJME2085024, Maria Remboski, Keller Williams Premier. Bright MLS
- $139,0002 bd1 ba1k sqft68 Milford Avenue #A, Whiting, NJ 08759For SaleMLS ID #22625094, Amelia Bruszewski, Weichert Realtors-Toms River. MoreMLS
