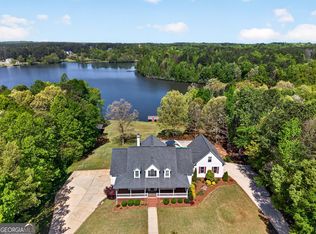
NEW PRICE $699,999! MOTIVATED SELLERS OFFERING $7,500 IN SELLER CONCESSIONS WITH AN ACCEPTABLE OFFER! Looking for more space inside and out? Situated on 3.36 acres with no HOA, this beautifully updated 6-bedroom, 4-bath home offers over 4,000 square feet of living space, an inground pool, a spacious barn, and plenty of room for everyday living and outdoor enjoyment. Renovated in 2023, the home features a welcoming two-story foyer, spacious kitchen with breakfast area, separate dining room, and a main-level primary suite with a fireplace. With six bedrooms and plenty of living space, there's flexibility for guests, a home office, hobbies, or whatever best fits your needs. The covered front porch is a great place to enjoy your morning coffee or relax at the end of the day. Outside, there's even more to enjoy! Spend summer days by the 18' x 36' inground pool, entertain family and friends, or take advantage of the spacious 48' x 50' barn and additional outbuilding for storage, equipment, or projects. A separate animal shelter offers space for goats and chickens, with the option for the existing animals to remain with the property. Blueberry bushes and fig trees add to the property's country appeal. Whether you're looking for a spacious home, acreage for outdoor activities, room for animals, or space to pursue your hobbies, this property offers plenty of possibilities without the restrictions of an HOA.
Active
Price cut: $32.4K (10/27)
$699,999
187 Overlook Trl, Williamson, GA 30292
6beds
4,164sqft
Single Family Residence
Built in 1999
3.36 Acres Lot
$683,500 Zestimate®
$168/sqft
$-- HOA
What's special
Inground poolSpacious barnCovered front porchSeparate dining roomWelcoming two-story foyerSeparate animal shelter
- 36 days
- 1,605
- 178
Likely to sell faster than
Zillow last checked:
Listing updated:
Listed by:
Melissa Landry 678-898-5940,
Real Broker, LLC
Source: GAMLS,MLS#: 10869918
Facts & features
Interior
Bedrooms & bathrooms
- Bedrooms: 6
- Bathrooms: 4
- Full bathrooms: 4
- Main level bathrooms: 2
- Main level bedrooms: 3
Rooms
- Room types: Family Room, Laundry
Kitchen
- Features: Breakfast Bar, Country Kitchen, Kitchen Island, Pantry
Heating
- Electric
Cooling
- Central Air
Appliances
- Included: Dishwasher, Microwave, Refrigerator
- Laundry: In Hall, In Kitchen
Features
- Bookcases, Double Vanity, High Ceilings, Master On Main Level, Tray Ceiling(s), Entrance Foyer, Walk-In Closet(s)
- Flooring: Vinyl
- Basement: None
- Number of fireplaces: 2
- Fireplace features: Family Room, Master Bedroom
Interior area
- Total structure area: 4,164
- Total interior livable area: 4,164 sqft
- Finished area above ground: 4,164
- Finished area below ground: 0
Property
Parking
- Parking features: Garage
- Has garage: Yes
Features
- Levels: Two
- Stories: 2
- Has private pool: Yes
- Pool features: In Ground
- Fencing: Fenced
Lot
- Size: 3.36 Acres
- Features: Level
Details
- Additional structures: Outbuilding, Workshop
- Parcel number: 049 016 G
Construction
Type & style
- Home type: SingleFamily
- Architectural style: Country/Rustic,Traditional
- Property subtype: Single Family Residence
Materials
- Vinyl Siding
- Roof: Composition
Condition
- Resale
- New construction: No
- Year built: 1999
Utilities & green energy
- Sewer: Septic Tank
- Water: Well
- Utilities for property: High Speed Internet
Community & HOA
Community
- Features: None
- Subdivision: The Property
HOA
- Has HOA: No
- Services included: None
Location
- Region: Williamson
Financial & listing details
- Price per square foot: $168/sqft
- Tax assessed value: $599,520
- Annual tax amount: $5,227
- Date on market: 10/9/2026
- Cumulative days on market: 36 days
- Listing agreement: Exclusive Right To Sell
Estimated market value
$683,500
$649,000 - $718,000
$4,003/mo
Price history
| Date | Event | Price |
|---|---|---|
| 10/27/2026 | Price change | $699,999-4.4%$168/sqft |
Source:  GAMLS #10869918 Report a problem | ||
| 10/19/2026 | Price change | $732,400-1.4%$176/sqft |
Source: GAMLS #10869918 Report a problem | ||
| 10/9/2026 | Listed for sale | $742,900+44.3%$178/sqft |
Source: GAMLS #10869918 Report a problem | ||
| 8/16/2022 | Sold | $515,000-4.6%$124/sqft |
Source: Public Record Report a problem | ||
| 7/25/2022 | Pending sale | $540,000$130/sqft |
Source: GAMLS #20054238 Report a problem | ||
| 7/18/2022 | Price change | $540,000-1.8%$130/sqft |
Source: GAMLS #20054238 Report a problem | ||
| 6/30/2022 | Price change | $550,000-4.3%$132/sqft |
Source: GAMLS #20054238 Report a problem | ||
| 6/23/2022 | Price change | $575,000-3.8%$138/sqft |
Source: GAMLS #20046281 Report a problem | ||
| 6/14/2022 | Price change | $598,000-2%$144/sqft |
Source: GAMLS #20046281 Report a problem | ||
| 6/2/2022 | Listed for sale | $610,000+58.4%$146/sqft |
Source: GAMLS #20046281 Report a problem | ||
| 6/1/2018 | Sold | $385,000-10.3%$92/sqft |
Source: Public Record Report a problem | ||
| 5/18/2018 | Pending sale | $429,000$103/sqft |
Source: Ann Imes & Associates #8344307 Report a problem | ||
| 3/19/2018 | Listed for sale | $429,000+19.2%$103/sqft |
Source: Ann Imes & Associates #8344307 Report a problem | ||
| 5/22/2006 | Sold | $360,000$86/sqft |
Source: Public Record Report a problem | ||
Public tax history
| Year | Property taxes | Tax assessment |
|---|---|---|
| 2025 | $5,227 -3% | $239,808 +2.2% |
| 2024 | $5,390 -0.6% | $234,704 |
| 2023 | $5,423 +20% | $234,704 +50.7% |
| 2022 | $4,518 -3.4% | $155,713 |
| 2021 | $4,676 -13% | $155,713 |
| 2020 | $5,377 +51% | $155,713 +51.1% |
| 2019 | $3,560 +2.7% | $103,024 |
| 2018 | $3,466 +7.8% | $103,024 |
| 2017 | $3,216 -7.2% | $103,024 |
| 2016 | $3,466 +7.8% | $103,024 |
| 2015 | $3,216 +5% | $103,024 |
| 2014 | $3,062 -1.4% | $103,024 +0% |
| 2013 | $3,106 | $103,023 |
| 2012 | -- | -- |
| 2011 | -- | -- |
| 2010 | -- | -- |
| 2009 | $3,001 +4.6% | $114,116 |
| 2008 | $2,868 | $114,116 |
| 2007 | -- | $114,116 |
| 2006 | -- | $114,116 |
| 2005 | -- | $114,116 |
Find assessor info on the county website
Monthly payment
Est. payment
Payment breakdown
Explore the cost of this home by adjusting the details. Changes won't be saved.Climate risks
Neighborhood: 30292
Nearby schools
Schools provided by the listing agent
- Elementary: Pike
- Middle: Pike
- High: Pike
Source: GAMLS. This data may not be complete. We recommend contacting the local school district to confirm school assignments for this home.

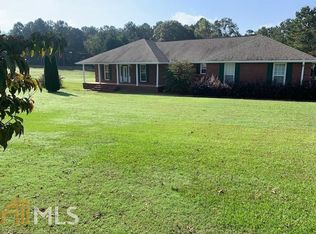
Similar homes
- $675,0006 bd5 ba3.8k sqft404 Whipple Ave, Williamson, GA 30292Active
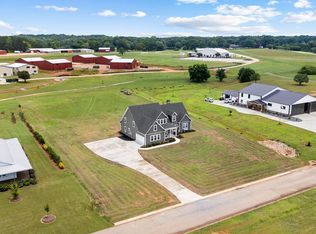
 MLS ID #10887721, Ashley C Allen, Dwelli. GAMLS
- $--4 bd3 ba3k sqft12042 Highway 18, Williamson, GA 30292Auction
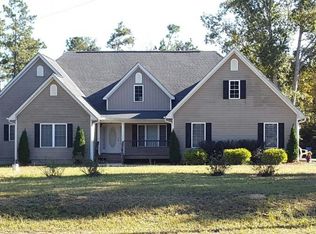 Auction.com 2
- $584,9005 bd4 ba3.4k sqft5322 State Highway 362 #11, Williamson, GA 30292Active
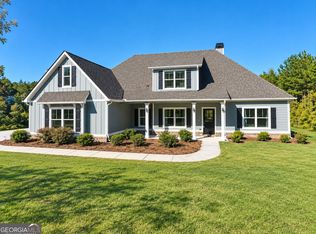 MLS ID #10870449, Jessica W Horton, Jessica Horton & Associates. GAMLS
- $869,9006 bd5 ba4k sqft800 Watering Hole Pass, Williamson, GA 30292Active
 MLS ID #10728016, The Watts Pfister Group, Harry Norman Realtors. GAMLS
- $699,9005 bd5 ba4.2k sqft919 Traveler Ln #41, Williamson, GA 30292ActiveMLS ID #10737638, Emily Byrd, Lindsey Marketing Group. GAMLS
- $669,0003 bd2 ba2.1k sqft1723 Drew Allen Rd, Williamson, GA 30292ActiveMLS ID #10813132, Les Rogers, HomeSmart. GAMLS
- $599,0003 bd3 ba2.4k sqft357 Shady Creek Trl, Williamson, GA 30292ActiveMLS ID #10840552, Steve Burge, Georgia Real Estate Team. GAMLS
- $595,9145 bd4 ba3.6k sqftLOT 6 Rex Rd, Williamson, GA 30292ActiveMLS ID #10855646, Alane M Rayburn, Fathom Realty GA, LLC. GAMLS
- $639,9145 bd4 ba3.6k sqftLOT 46 Lake Point Dr, Williamson, GA 30292ActiveMLS ID #10843774, Alane M Rayburn, Fathom Realty GA, LLC. GAMLS
- $599,0005 bd5 ba3.3k sqft450 Ashley Glen Dr, Williamson, GA 30292ActiveMLS ID #10818790, Steven Cooper, eXp Realty. GAMLS
- $849,9005 bd4 ba3.5k sqft5548 Highway 362 W, Williamson, GA 30292ActiveMLS ID #10870993, Julie Sims, Landmark Realty. GAMLS
- $469,9005 bd3 ba3.5k sqft171 Windsor Ct, Williamson, GA 30292ActiveMLS ID #10868881, Steven Cooper, eXp Realty. GAMLS
- $449,9004 bd4 ba2.8k sqft1838 Highway 362 W, Williamson, GA 30292ActiveMLS ID #10854634, Tommy Allen Jr., Jason Mitchell Real Estate Georgia. GAMLS
- $399,9004 bd3 ba2.1k sqft376 Rocky Way, Williamson, GA 30292ActiveMLS ID #10854824, Josh Robinson, Compass. GAMLS
- $545,0004 bd3 ba3.1k sqft251 Lake Point Dr, Williamson, GA 30292ActiveMLS ID #10875807, Kimberly M Vining, Watkins Real Estate Associates. GAMLS
- $459,9003 bd4 ba2.7k sqft3799 Jonathans Roost Rd, Williamson, GA 30292ActiveMLS ID #10810153, Lisa Timmons, Georgia Real Estate Team. GAMLS
- $674,9004 bd3 ba2.9k sqft16 Nelson Way #38, Williamson, GA 30292ActiveMLS ID #10588335, Sharon Ryals, Lindsey Marketing Group. GAMLS
- $625,8855 bd4 ba3.4k sqft948 Traveler Ln #50, Williamson, GA 30292ActiveMLS ID #10665535, Sharon Ryals, Lindsey Marketing Group. GAMLS
- $729,9004 bd3 ba4.3k sqft95 Irish Hill Ct, Concord, GA 30206ActiveMLS ID #10803766, Cindy C Horsley, Bush Real Estate. GAMLS
