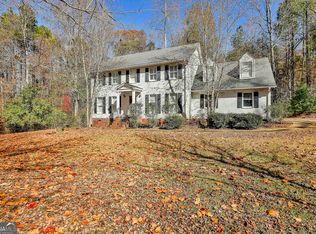
Welcome to 357 Shady Creek Trail, Williamson, Georgia! Nestled on 10.5 peaceful acres in sought-after Pike County, this beautiful 3-bedroom, 2.5-bath home offers the perfect blend of privacy, comfort, and Southern living. Surrounded by mature hardwoods and natural beauty, the property provides a peaceful setting with plenty of room to spread out and enjoy the outdoors. Step inside to a warm and inviting home with comfortable living spaces designed for everyday living, relaxing, and entertaining family and friends. The spacious property offers endless possibilities-whether you dream of creating a garden, enjoying outdoor recreation, having room for your hobbies, or simply sitting back and appreciating the peace and privacy of country living. Imagine starting your mornings surrounded by nature and ending your evenings enjoying the quiet of your own 10.5-acre retreat. Here, you can enjoy the space and freedom of country living without giving up the comforts of home. If you've been searching for a 3-bedroom home with acreage, privacy, and room to make your own, 357 Shady Creek Trail is one you'll want to see. Come experience everything this beautiful Pike County property has to offer! Per seller request 24 hour showing notice.
Active
$599,000
357 Shady Creek Trl, Williamson, GA 30292
3beds
2,420sqft
Single Family Residence
Built in 2004
10.54 Acres Lot
$585,500 Zestimate®
$248/sqft
$-- HOA
What's special
Warm and inviting homeSpacious property
- 38 days
- 403
- 21
Likely to sell faster than
Zillow last checked:
Listing updated:
Listed by:
Steve Burge 770-530-4252,
Georgia Real Estate Team
Source: GAMLS,MLS#: 10840552
Facts & features
Interior
Bedrooms & bathrooms
- Bedrooms: 3
- Bathrooms: 3
- Full bathrooms: 2
- 1/2 bathrooms: 1
- Main level bathrooms: 2
- Main level bedrooms: 3
Rooms
- Room types: Great Room, Laundry
Dining room
- Features: Separate Room
Kitchen
- Features: Kitchen Island, Walk-in Pantry
Heating
- Central
Cooling
- Central Air
Appliances
- Included: Microwave, Oven, Refrigerator
- Laundry: Other
Features
- Beamed Ceilings, High Ceilings, Master On Main Level, Soaking Tub, Vaulted Ceiling(s), Walk-In Closet(s), Wet Bar
- Flooring: Hardwood, Tile
- Basement: Bath Finished,Bath/Stubbed,Daylight,Full,Unfinished
- Number of fireplaces: 1
- Fireplace features: Gas Log, Masonry
- Common walls with other units/homes: No Common Walls
Interior area
- Total structure area: 2,420
- Total interior livable area: 2,420 sqft
- Finished area above ground: 2,420
- Finished area below ground: 0
Property
Parking
- Total spaces: 2
- Parking features: Garage
- Has garage: Yes
Features
- Levels: Two
- Stories: 2
- Patio & porch: Deck, Patio, Porch, Screened
Lot
- Size: 10.54 Acres
- Features: Private
- Residential vegetation: Wooded
Details
- Parcel number: 037 048
Construction
Type & style
- Home type: SingleFamily
- Architectural style: Craftsman
- Property subtype: Single Family Residence
Materials
- Other
- Foundation: Block
- Roof: Composition
Condition
- Resale
- New construction: No
- Year built: 2004
Utilities & green energy
- Electric: 440 Volts
- Sewer: Septic Tank
- Water: Well
- Utilities for property: High Speed Internet
Community & HOA
Community
- Features: None
- Subdivision: None
HOA
- Has HOA: No
- Services included: None
Location
- Region: Williamson
Financial & listing details
- Price per square foot: $248/sqft
- Tax assessed value: $576,336
- Annual tax amount: $5,722
- Date on market: 9/4/2026
- Cumulative days on market: 38 days
- Listing agreement: Exclusive Right To Sell
Estimated market value
$585,500
$556,000 - $615,000
$2,365/mo
Price history
| Date | Event | Price |
|---|---|---|
| 9/4/2026 | Listed for sale | $599,000-2.6%$248/sqft |
Source:  GAMLS #10840552 Report a problem GAMLS #10840552 Report a problem | ||
| 9/1/2026 | Listing removed | $615,000$254/sqft |
Source: GAMLS #10685298 Report a problem | ||
| 2/4/2026 | Listed for sale | $615,000-5.4%$254/sqft |
Source: GAMLS #10685298 Report a problem | ||
| 2/1/2026 | Listing removed | $650,000$269/sqft |
Source: GAMLS #10566595 Report a problem | ||
| 7/17/2025 | Listed for sale | $650,000+3.2%$269/sqft |
Source: GAMLS #10566595 Report a problem | ||
| 5/1/2025 | Listing removed | $630,000$260/sqft |
Source: GAMLS #10419645 Report a problem | ||
| 11/27/2024 | Listed for sale | $630,000+77.5%$260/sqft |
Source: GAMLS #10419645 Report a problem | ||
| 3/24/2021 | Listing removed | -- |
Source: Owner Report a problem | ||
| 4/20/2018 | Sold | $355,000-4%$147/sqft |
Source: Public Record Report a problem | ||
| 2/22/2018 | Pending sale | $369,900$153/sqft |
Source: Owner Report a problem | ||
| 1/5/2018 | Listed for sale | $369,900$153/sqft |
Source: Owner Report a problem | ||
Public tax history
| Year | Property taxes | Tax assessment |
|---|---|---|
| 2025 | $2,540 -10.5% | $230,534 -0.7% |
| 2024 | $2,839 -7.1% | $232,202 |
| 2023 | $3,057 +122% | $232,202 +56.5% |
| 2022 | $1,377 -9.6% | $148,342 -2.2% |
| 2021 | $1,524 -28% | $151,636 |
| 2020 | $2,116 +123.5% | $151,636 +34.1% |
| 2019 | $947 -75.2% | $113,062 |
| 2018 | $3,810 +7.8% | $113,062 |
| 2017 | $3,535 -7.2% | $113,062 |
| 2016 | $3,810 +7.8% | $113,062 |
| 2015 | $3,535 +5% | $113,062 |
| 2014 | $3,366 -1.4% | $113,062 +0% |
| 2013 | $3,414 | $113,061 |
| 2012 | -- | -- |
| 2011 | -- | -- |
| 2010 | -- | -- |
| 2009 | $3,021 +4.5% | $114,890 |
| 2008 | $2,889 | $114,890 |
| 2007 | -- | $114,890 |
| 2006 | -- | $114,890 |
| 2005 | -- | $114,890 |
Find assessor info on the county website
Monthly payment
Est. payment
Payment breakdown
Explore the cost of this home by adjusting the details. Changes won't be saved.Climate risks
Neighborhood: 30292
Nearby schools
Schools provided by the listing agent
- Elementary: Pike
- Middle: Pike
- High: Pike
Source: GAMLS. This data may not be complete. We recommend contacting the local school district to confirm school assignments for this home.
- $701,7003 bd2 ba2.4k sqft391 Shady Creek Trl, Williamson, GA 30292Off Market
- $476,900-- bd2 ba816 sqft408 Shady Creek Trl, Williamson, GA 30292Off Market
- $648,6004 bd2 ba3k sqft584 Dunbar School Rd, Williamson, GA 30292Off Market
- $525,3003 bd3 ba2.6k sqft130 Shady Creek Trl, Williamson, GA 30292Off Market
Similar homes
- $460,0004 bd3 ba2.7k sqft618 Deer Run, Williamson, GA 30292Active

 MLS ID #10803701, Austin Sexton, Southern Realty Group of GA, Inc.. GAMLS
 - $399,9003 bd3 ba1.9k sqft1290 Moreland Rd, Williamson, GA 30292Active
 MLS ID #10828293, Mark Spain, Mark Spain Real Estate. GAMLS
 - $489,9005 bd4 ba2.6k sqft128 Windsor Ct, Williamson, GA 30292Active
 MLS ID #10767165, Heather A Coley, Southern Classic Realtors. GAMLS
 - $539,0004 bd3 ba2.9k sqft2246 Concord Rd, Concord, GA 30206Active
 MLS ID #10753833, Debbie Burge, Georgia Real Estate Team. GAMLS
 - $649,0004 bd4 ba2.8k sqft1337 Green St, Concord, GA 30206ActiveMLS ID #10815810, Lora W Ballard, Murray Company, Realtors. GAMLS
- $695,0004 bd3 ba2.5k sqft511 McIntosh Rd, Brooks, GA 30205ActiveMLS ID #10736161, Lisa Byer, BHHS Georgia Properties. GAMLS
- $585,0003 bd3 ba1.6k sqft2734 Flat Shoals Rd, Concord, GA 30206ActiveMLS ID #10842227, Wendy Creel, Southern Classic Realtors. GAMLS
- $579,0005 bd3 ba3.1k sqft134 Sam Solomon Rd, Locust Grove, GA 30248ActiveMLS ID #10868304, Tony L Jones, Keller Williams Southern Premier RE. GAMLS
- $599,8004 bd4 ba2.4k sqft151 Evans Rd, Milner, GA 30257ActiveMLS ID #10852061, Hannah A Crow, Sweet Realty. GAMLS
- $565,0004 bd4 ba2.8k sqft115 Keyland Dr, Fayetteville, GA 30215ActiveMLS ID #10843273, Shelli Johnson, DeGolian Realty. GAMLS
- $543,0004 bd3 ba2.8k sqft210 Hidden Falls Walk, Griffin, GA 30224ActiveMLS ID #10823231, Lora W Ballard, Murray Company, Realtors. GAMLS
- $599,9003 bd2 ba2.1k sqft2575 Luella Rd, Locust Grove, GA 30248ActiveMLS ID #10820027, Beau J Kelley, Buddy Kelley Properties. GAMLS
- $590,0005 bd4 ba2.5k sqft215 Kingswood Ln, Fayetteville, GA 30215ActiveMLS ID #10810533, Faye E Evans, Harry Norman Realtors. GAMLS
- $565,0004 bd3 ba2.9k sqft105 Arlington Trce, Fayetteville, GA 30215ActiveMLS ID #10857896, Matthew D Tuff, Keller Williams Realty Atl. Partners. GAMLS
- $549,9003 bd4 ba2.7k sqft624 Spring Creek Rd, Thomaston, GA 30286ActiveMLS ID #10812487, Jeri-Lee Vermeer, Century 21 Adams-Harvey & Associates. GAMLS
- $650,0003 bd4 ba1.9k sqft183 Busbin Rd, Fayetteville, GA 30215ActiveMLS ID #10825187, Mark McCullough, Southern Classic Realtors. GAMLS
- $599,0004 bd3 ba3.4k sqft2430 Steele Rd, Griffin, GA 30223ActiveMLS ID #10783651, Kathy Slade, Murray Company, Realtors. GAMLS
- $535,0006 bd4 ba3.4k sqft245 Westchester Dr, Griffin, GA 30223ActiveMLS ID #10833935, Kim Diamond, Joe Stockdale Real Estate. GAMLS
- $385,0003 bd2 ba2.1k sqft51 Creekwood Dr, Griffin, GA 30223ActiveMLS ID #10843554, Cindi Alexander, Keller Williams Southern Premier RE. GAMLS
