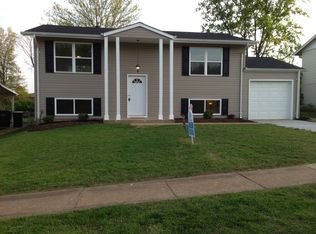
Welcome home to this charming and move-in ready ranch nestled in the highly sought-after Rockwood School District! This well-maintained home offers 3 bedrooms, 2 full baths, and comfortable living spaces designed for everyday living and entertaining. The bright kitchen features beautiful granite countertops and ample cabinet space, making meal preparation a breeze. The partially finished lower level provides additional living space perfect for a family room, recreation area, home office, or workout space. Enjoy the convenience of a 1-car garage and a spacious 7,623 sq. ft. lot with plenty of room for outdoor activities, gardening, or relaxing evenings. Conveniently located near parks, shopping, dining, and major highways, this home offers the perfect combination of comfort, convenience, and value. Don't miss your opportunity to make this Fenton gem your own—schedule your private showing today!
Pending
Listed by: Keller Williams Realty West • John Burnett • 636-206-6249
$250,000
1870 San Luis Rey Pkwy, Fenton, MO 63026
3beds
912sqft
Single Family Residence
Built in 1971
7,623 Square Feet Lot
$-- Zestimate®
$274/sqft
$7/mo HOA
What's special
Beautiful granite countertopsBright kitchenAmple cabinet space
- 24 days
- 1,346
- 202
Likely to sell faster than
Zillow last checked:
Listing updated:
Listed by:
John Burnett 636-206-6249,
Keller Williams Realty West,
Deanna Eberts 636-542-8679,
Keller Williams Realty West
Source: MARIS,MLS#: 26041203 Originating MLS: St. Charles County Association of REALTORS
Originating MLS: St. Charles County Association of REALTORSFacts & features
Interior
Bedrooms & bathrooms
- Bedrooms: 3
- Bathrooms: 2
- Full bathrooms: 2
- Main level bathrooms: 1
- Main level bedrooms: 3
Primary bedroom
- Features: Floor Covering: Wood
- Level: Main
- Area: 120
- Dimensions: 12x10
Bedroom 2
- Features: Floor Covering: Wood
- Level: Main
- Area: 90
- Dimensions: 10x9
Bedroom 3
- Features: Floor Covering: Wood
- Level: Main
- Area: 81
- Dimensions: 9x9
Family room
- Features: Floor Covering: Wood
- Level: Main
- Area: 180
- Dimensions: 15x12
Kitchen
- Features: Floor Covering: Laminate
- Level: Main
- Area: 150
- Dimensions: 15x10
Laundry
- Level: Basement
Other
- Features: Floor Covering: Carpeting
- Level: Lower
- Area: 104
- Dimensions: 13x8
Recreation room
- Features: Floor Covering: Carpeting
- Level: Lower
- Area: 325
- Dimensions: 25x13
Sitting room
- Features: Floor Covering: Wood
- Level: Lower
- Area: 80
- Dimensions: 8x10
Heating
- Forced Air, Natural Gas
Cooling
- Ceiling Fan(s), Central Air
Appliances
- Included: Dishwasher, Disposal, Gas Oven, Gas Range, Gas Water Heater
- Laundry: In Basement
Features
- Custom Cabinetry, Eat-in Kitchen, Granite Counters, Pantry
- Flooring: Carpet, Wood
- Windows: Tilt-In Windows, Window Treatments
- Basement: Concrete,Partially Finished,Sleeping Area,Sump Pump
- Has fireplace: No
Interior area
- Total structure area: 912
- Total interior livable area: 912 sqft
- Finished area above ground: 912
- Finished area below ground: 500
Property
Parking
- Total spaces: 2
- Parking features: Driveway, On Street
- Attached garage spaces: 1
- Has uncovered spaces: Yes
Features
- Levels: One
- Patio & porch: Awning(s), Patio, Porch
- Exterior features: Private Yard, Rain Gutters
- Fencing: Chain Link
- View description: None
Lot
- Size: 7,623 Square Feet
- Dimensions: 30 x 129 x 67 x 130 x 30
- Features: Level, Some Trees
Details
- Additional structures: Shed(s)
- Parcel number: 28P120709
- Special conditions: Standard
Construction
Type & style
- Home type: SingleFamily
- Architectural style: Ranch,Traditional
- Property subtype: Single Family Residence
Materials
- Brick Veneer, Vinyl Siding
- Foundation: Concrete Perimeter
- Roof: Architectural Shingle
Condition
- Year built: 1971
Utilities & green energy
- Electric: Other
- Sewer: Public Sewer
- Water: Public
- Utilities for property: Electricity Connected, Natural Gas Connected, Sewer Connected, Water Connected
Community & HOA
Community
- Subdivision: San Luis 5
HOA
- Has HOA: Yes
- Amenities included: Common Ground
- Services included: Common Area Maintenance
- HOA fee: $85 annually
- HOA name: San Luis
Location
- Region: Fenton
Financial & listing details
- Price per square foot: $274/sqft
- Tax assessed value: $232,800
- Annual tax amount: $3,232
- Date on market: 9/17/2026
- Cumulative days on market: 25 days
- Listing terms: Cash,Conventional,FHA,VA Loan
- Electric utility on property: Yes
Estimated market value
Not available
Estimated sales range
Not available
Not available
Price history
| Date | Event | Price |
|---|---|---|
| 9/22/2026 | Pending sale | $250,000$274/sqft |
Source:  MARIS #26041203 Report a problem MARIS #26041203 Report a problem | ||
| 9/17/2026 | Listed for sale | $250,000+69%$274/sqft |
Source: MARIS #26041203 Report a problem | ||
| 9/24/2018 | Sold | -- |
Source: MARIS #18060281 Report a problem | ||
| 12/31/2011 | Listing removed | $147,900$162/sqft |
Source: Coldwell Banker Gundaker #10042203 Report a problem | ||
| 8/19/2011 | Listed for sale | $147,900$162/sqft |
Source: Coldwell Banker Gundaker #10042203 Report a problem | ||
| 6/21/2011 | Listing removed | $147,900$162/sqft |
Source: Coldwell Banker Gundaker #10042203 Report a problem | ||
| 2/25/2011 | Listed for sale | $147,900$162/sqft |
Source: Coldwell Banker Gundaker #10042203 Report a problem | ||
| 11/23/2010 | Sold | -- |
Source: Public Record Report a problem | ||
| 11/18/2010 | Listed for sale | $147,900$162/sqft |
Source: Coldwell Banker Gundaker #10042203 Report a problem | ||
| 10/9/2010 | Listing removed | $147,900$162/sqft |
Source: NRT StLouis #10042203 Report a problem | ||
| 9/18/2010 | Price change | $147,900-1.3%$162/sqft |
Source: NRT StLouis #10042203 Report a problem | ||
| 8/19/2010 | Price change | $149,900-3.2%$164/sqft |
Source: NRT StLouis #10042203 Report a problem | ||
| 7/24/2010 | Listed for sale | $154,900$170/sqft |
Source: NRT StLouis #10042203 Report a problem | ||
| 7/9/2003 | Sold | -- |
Source: Public Record Report a problem | ||
Public tax history
| Year | Property taxes | Tax assessment |
|---|---|---|
| 2025 | $3,232 +10.7% | $44,230 +13.3% |
| 2024 | $2,919 +0.1% | $39,030 |
| 2023 | $2,916 +8.8% | $39,030 +16.8% |
| 2022 | $2,681 +0.8% | $33,420 |
| 2021 | $2,661 +0.6% | $33,420 +4.6% |
| 2020 | $2,645 +7.3% | $31,940 |
| 2019 | $2,465 | $31,940 +12.2% |
| 2018 | $2,465 | $28,460 |
| 2017 | $2,465 +0.8% | $28,460 +15.6% |
| 2016 | $2,446 +16.6% | $24,610 |
| 2015 | $2,098 | $24,610 -0.8% |
| 2014 | $2,098 -1.3% | $24,820 |
| 2013 | $2,125 | $24,820 -6.6% |
| 2012 | -- | $26,580 |
| 2011 | -- | $26,580 |
| 2010 | $1,916 +6.2% | $26,580 |
| 2009 | $1,805 -6.9% | $26,580 -6.2% |
| 2008 | $1,939 +12.5% | $28,330 |
| 2007 | $1,724 | $28,330 +21.6% |
| 2006 | $1,724 -1.4% | $23,290 |
| 2005 | $1,749 | $23,290 +12.2% |
| 2003 | -- | $20,760 +10% |
| 2002 | $1,419 +27.2% | $18,870 |
| 2001 | $1,115 | $18,870 |
Find assessor info on the county website
Monthly payment
Est. payment
Payment breakdown
Explore the cost of this home by adjusting the details. Changes won't be saved.Climate risks
Neighborhood: 63026
Nearby schools
Schools provided by the listing agent
- Elementary: Stanton Elem.
- Middle: Rockwood South Middle
- High: Rockwood Summit Sr. High
Source: MARIS. This data may not be complete. We recommend contacting the local school district to confirm school assignments for this home.

Similar homes
- $279,9003 bd2 ba1.2k sqft2002 Janiculum Dr, Fenton, MO 63026For Sale

 MLS ID #26052792, Robert L Biggs, Robert Biggs, REALTORS. MARIS
 - $245,0003 bd2 ba1.3k sqft2346 State Road F, Pacific, MO 63069For Sale
 MLS ID #26063900, Madison E Kohler, Epique Realty. MARIS
 - $260,0004 bd2 ba1.3k sqft446 Kathryn Ln, Arnold, MO 63010For Sale
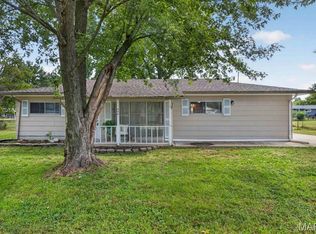 MLS ID #26052393, Devin Lohrenz, Keller Williams Pinnacle. MARIS
 - $240,0003 bd2 ba1.3k sqft716 Woodside Trails Dr APT 204, Ballwin, MO 63021For Sale
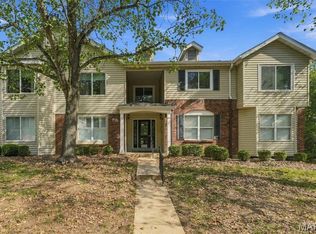 MLS ID #26062857, Cindy K Schindler, Coldwell Banker Realty - Gundaker West Regional. MARIS
 - $249,9004 bd1 ba1.1k sqft1757 Engle Dr, Arnold, MO 63010For SaleMLS ID #26044972, Christina M Strait, Strait Realty. MARIS
- $249,9003 bd2 ba1k sqft143 Bertrand Dr, Saint Louis, MO 63129For SaleMLS ID #26055101, Lisa A Schafer, Realty Executives Premiere. MARIS
- $275,0003 bd1 ba1.1k sqft669 Bellsworth Dr, Saint Louis, MO 63125For SaleMLS ID #26063850, Peter Lu, EXP Realty, LLC. MARIS
- $249,9003 bd2 ba1k sqft2263 McKelvey Rd, Maryland Heights, MO 63043For SaleMLS ID #26060842, Nicole A Palliser, Worth Clark Realty. MARIS
- $229,0003 bd2 ba960 sqft2271 Cessna Dr, Arnold, MO 63010For SaleMLS ID #26056393, Kathy Helbig, EXP Realty, LLC. MARIS
- $274,9993 bd3 ba832 sqft1704 Lewis Ln, Barnhart, MO 63012For SaleMLS ID #26064363, Dustin C Hoog, EXP Realty, LLC. MARIS
- $275,0003 bd2 ba1.2k sqft4725 Candace Dr, Saint Louis, MO 63123For SaleMLS ID #26055540, Jessica M Krieger Urich, Pivit, LLC. MARIS
- $242,0003 bd3 ba1.2k sqft6028 Clemens Ave, Saint Louis, MO 63112For SaleMLS ID #26061005, Dane D Smith, Garcia Properties. MARIS
- $374,9003 bd2 ba1.2k sqft1117 Grenadier Ln, Ballwin, MO 63021For SaleMLS ID #26062568, Bill F Hemrick, Hemrick Realty, L.L.C.. MARIS
- $294,9003 bd1 ba840 sqft928 Poinsetta Ln, Saint Louis, MO 63122For SaleMLS ID #26057060, Charles H Billings, Billings Real Estate, Inc.. MARIS
- $267,5002 bd3 ba1.1k sqft1222 Meramec Heights Dr, Ballwin, MO 63021For SaleMLS ID #26051080, John J Hogan, Equity Missouri LLC. MARIS
- $339,0003 bd2 ba1.1k sqft400 Coventry Ln, Ballwin, MO 63021For SaleMLS ID #26045333, Tami Kramer, Keller Williams Realty West. MARIS
- $265,0002 bd2 ba1.1k sqft1165 Big Bend Crossing Dr, Valley Park, MO 63088For SaleMLS ID #26052733, Meg C Colyer, Vancil Brothers Realty. MARIS
- $225,0003 bd1 ba800 sqft4725 Hummel Ave, Saint Louis, MO 63116For SaleMLS ID #26062785, Tim W Koppel, Berkshire Hathaway HomeServices Select Properties. MARIS
- $269,9003 bd1 ba1.2k sqft824 N Forest Ave, Saint Louis, MO 63119For SaleMLS ID #26038745, Michelle L White, Rosvall Real Estate and Consulting. MARIS
- $204,9002 bd2 ba838 sqft618 Pine Ridge Trails Ct APT 203, Ballwin, MO 63021For SaleMLS ID #26058387, Joe D Brown, SMPL Realty, LLC. MARIS
