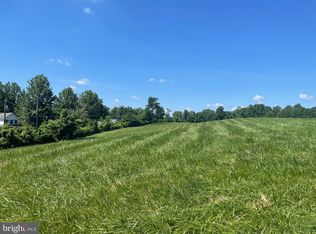
Beautiful 8-lot section of Brooke Meadows subdivision of 5-acre lots surrounding the original operating horse farm located just outside Olney in rural Sandy Spring. Well in place and Perc approved. Close proximity to ICC, shopping, and amenities. Lot 4 & 5 available. Please review the disclosures for Restrictive covenants, easements, and Estate Addendum. Also see residential listing for new home built by Caruso Homes. Buyer can use Caruso or their own builder.
Sold for $450,000
$450,000
18701 Chandlee Mill Rd, Sandy Spring, MD 20860
--beds
--baths
5Acres
Unimproved Land
Built in ----
5 Acres Lot
$-- Zestimate®
$--/sqft
$2,427 Estimated rent
Home value
Not available
Estimated sales range
Not available
$2,427/mo
Zestimate® history
Loading...
Owner options
List your home for rent
$2,427/mo
Rent Zestimate®
Find your next renter with Zillow Rental Manager. Plus, with online applications, you can quickly screen prospective tenants – for free.
$2,427/mo
Rent Zestimate®
Refinance and save
$2,716/mo
Est. payment
Refinancing to a lower rate could help reduce your monthly payments and save thousands over the life of the loan.
$2,716/mo
Est. payment
Explore your selling options
Work with a Zillow partner agent
Leverage their expertise and Zillow's premium Showcase listings to get your home seen by more buyers.
Get startedList with your own agent
Get your home in front of millions of buyers by listing it on Zillow.
Learn how to do itSell it yourself
Take full control of how buyers see your home on Zillow by listing For Sale by Owner (FSBO).
List your homeWhat's special
Brooke meadows subdivisionNew homeRural sandy spring
Zillow last checked:
Listing updated:
Listed by:
Joe Anselmo 301-606-5678,
CapStar Properties
Bought with:
Camilla Cornwell, 649914
Compass
Source: Bright MLS,MLS#: MDMC2090630
Facts & features
Property
Features
- Has view: Yes
- View description: Garden
Lot
- Size: 5 Acres
Details
- Parcel number: 160803209480
- Zoning: RURAL
- Special conditions: Standard
- Horses can be raised: Yes
Utilities & green energy
- Sewer: No Septic System
- Water: Well
Community & neighborhood
Location
- Region: Sandy Spring
Other
Other facts
- Listing agreement: Exclusive Right To Sell
- Listing terms: Conventional,Cash
- Ownership: Fee Simple
Price history
| Date | Event | Price |
|---|---|---|
| 6/6/2025 | Sold | $450,000 |
Source: Public Record Report a problem | ||
| 11/8/2024 | Sold | $450,000 |
Source:  Bright MLS #MDMC2090630 Report a problem Bright MLS #MDMC2090630 Report a problem | ||
| 2/14/2024 | Pending sale | $450,000 |
Source: Bright MLS #MDMC2090630 Report a problem | ||
| 2/9/2024 | Listed for sale | $450,000 |
Source: Bright MLS #MDMC2090630 Report a problem | ||
| 10/17/2023 | Listing removed | $450,000 |
Source: Bright MLS #MDMC2090630 Report a problem | ||
| 5/15/2023 | Pending sale | $450,000 |
Source: Bright MLS #MDMC2090630 Report a problem | ||
| 5/3/2023 | Listed for sale | $450,000 |
Source: Bright MLS #MDMC2090630 Report a problem | ||
Public tax history
| Year | Property taxes | Tax assessment |
|---|---|---|
| 2025 | $29 +0.1% | $2,500 |
| 2024 | $29 -0.1% | $2,500 |
| 2023 | $29 +4.4% | $2,500 |
| 2022 | $28 +0.1% | $2,500 |
| 2021 | $28 -0.1% | $2,500 |
| 2020 | $28 +0% | $2,500 |
| 2019 | $28 -0.2% | $2,500 |
| 2018 | $28 -68.7% | $2,500 |
| 2017 | $88 +228.8% | $2,500 |
| 2016 | $27 | $2,500 |
| 2015 | $27 | $2,500 -99.3% |
| 2010 | -- | $349,000 +1.7% |
| 2009 | -- | $343,000 +1.8% |
| 2008 | -- | $337,000 +18% |
| 2007 | -- | $285,500 +22% |
| 2006 | -- | $234,000 +28.2% |
| 2005 | -- | $182,500 +7.9% |
| 2004 | -- | $169,166 |
| 2003 | -- | $169,166 +18.7% |
| 2002 | -- | $142,500 |
| 2001 | -- | $142,500 |
Find assessor info on the county website
Neighborhood: 20860
Nearby schools
GreatSchools rating
- 8/10Sherwood Elementary SchoolGrades: PK-5Distance: 1 mi
- 6/10William H. Farquhar Middle SchoolGrades: 6-8Distance: 2.1 mi
- 6/10Sherwood High SchoolGrades: 9-12Distance: 1.2 mi
Schools provided by the listing agent
- Elementary: Sherwood
- Middle: William H. Farquhar
- High: Sherwood
- District: Montgomery County Public Schools
Source: Bright MLS. This data may not be complete. We recommend contacting the local school district to confirm school assignments for this home.
- Maryland
- Montgomery County
- Sandy Spring
- 20860
- 18701 Chandlee Mill Rd
Nearby cities
Nearby zip codes
Other Sandy Spring Topics
