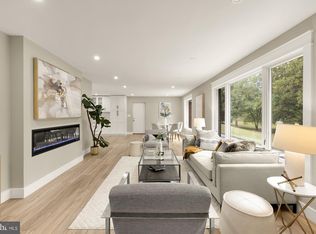
Welcome to 8523 Lallybroch Lane — quite simply the most upgraded, striking, and lavishly appointed 55+ residence ever to come to market in Howard County. Less than a year old and nestled within the sold-out, highly-coveted Maple Highlands community by NV Homes — just minutes from the renowned Maple Lawn corridor — this exceptional property represents a uniquely rare opportunity. With more than $225,000 in curated upgrades selected by its discerning owners, every inch of this residence reflects an uncompromising commitment to quality, design, and elevated living. This semi-detached luxury property offers three meticulously appointed levels featuring a main-level primary suite and guest room, upstairs bedroom and loft space, four full bathrooms, and an elegant, fully finished walk-up lower level with full bar and home gym — all backing to serene conservation area and mature trees. Wide-plank hardwood flooring, coffered ceilings, and a double-sided gas fireplace set a tone of timeless class and sophistication. Hunter Douglas electronically controlled shades, Lutron lighting throughout, and a fully integrated Sonos audio system speak to a level of smart-home refinement rarely found at this price point. The magazine-worthy kitchen features two-tone shaker-style cabinetry, a stunning waterfall-edge quartz countertop, and a premium GE Café appliance package — a space as functional as it is beautiful. The lifestyle this home affords extends far beyond its walls. A screened-in porch and a breathtaking flagstone patio — professionally designed and installed by Budding Branch — set the stage for effortless outdoor living, anchored by a professional Wolf outdoor kitchen and grill station that will impress even the most particular entertainer. California Closets custom organizers are found in every single closet throughout the home, and upper level finished storage spaces provide additional sleek organization options. The garage features epoxy flooring and Gladiator wall panel systems, while the fully finished lower level — complete with a stylish wet bar — rounds out a residence that leaves absolutely nothing to be desired. Opportunities like this do not surface often — don’t let 8523 Lallybroch Lane slip away.
For sale
$1,495,000
8523 Lallybroch Ln, Fulton, MD 20759
3beds
4,424sqft
Condominium
Built in 2025
-- sqft lot
$1,490,700 Zestimate®
$338/sqft
$696/mo HOA
What's special
Guest roomDouble-sided gas fireplaceThree meticulously appointed levelsCoffered ceilingsLutron lighting throughoutWide-plank hardwood flooringStunning waterfall-edge quartz countertop
- 8 days
- 333
- 3
Zillow last checked:
Listing updated:
Listed by:
Brian Saver 202-258-8141,
Long & Foster Real Estate, Inc. 4107303456
Source: Bright MLS,MLS#: MDHW2073668
Facts & features
Interior
Bedrooms & bathrooms
- Bedrooms: 3
- Bathrooms: 4
- Full bathrooms: 4
- Main level bathrooms: 2
- Main level bedrooms: 2
Basement
- Area: 2060
Heating
- Forced Air, Propane
Cooling
- Central Air, Electric
Appliances
- Included: Dishwasher, Exhaust Fan, Refrigerator, Washer, Dryer, Disposal, Microwave, Oven, Oven/Range - Gas, Stainless Steel Appliance(s), Gas Water Heater, Tankless Water Heater
- Laundry: Main Level
Features
- Bar, Bathroom - Walk-In Shower, Breakfast Area, Built-in Features, Combination Kitchen/Dining, Crown Molding, Entry Level Bedroom, Open Floorplan, Kitchen - Gourmet, Pantry, Recessed Lighting, Sound System, Walk-In Closet(s), 9'+ Ceilings
- Flooring: Hardwood, Carpet, Ceramic Tile, Wood
- Windows: Screens, Double Pane Windows, Window Treatments
- Basement: Finished,Walk-Out Access
- Has fireplace: No
Interior area
- Total structure area: 4,939
- Total interior livable area: 4,424 sqft
- Finished area above ground: 2,879
- Finished area below ground: 1,545
Video & virtual tour
Property
Parking
- Total spaces: 5
- Parking features: Garage Faces Side, Garage Door Opener, Asphalt, Attached, Driveway
- Attached garage spaces: 2
- Uncovered spaces: 3
- Details: Garage Sqft: 420
Accessibility
- Accessibility features: Accessible Doors, Roll-in Shower
Features
- Levels: Three
- Stories: 3
- Patio & porch: Deck, Enclosed, Patio, Porch
- Exterior features: Barbecue, Extensive Hardscape, Lighting
- Pool features: None
- Fencing: Aluminum
- Has view: Yes
- View description: Scenic Vista, Trees/Woods
Lot
- Size: 8,276 Square Feet
- Features: Adjoins - Open Space, Level
Details
- Additional structures: Above Grade, Below Grade
- Parcel number: 1405605500
- Zoning: R
- Special conditions: Standard
Construction
Type & style
- Home type: Condo
- Architectural style: Craftsman
- Property subtype: Condominium
- Attached to another structure: Yes
Materials
- Vinyl Siding, Advanced Framing, Stone
- Foundation: Slab
- Roof: Architectural Shingle
Condition
- Excellent
- New construction: No
- Year built: 2025
Details
- Builder name: NVR
Utilities & green energy
- Sewer: Community Septic Tank
- Water: Well
- Utilities for property: Underground Utilities
Community & HOA
Community
- Security: Security System
- Condo and coop fee: $193 monthly
- Senior community: Yes
- Subdivision: Maple Highlands
HOA
- Has HOA: Yes
- Services included: Common Area Maintenance, Lawn Care Front, Management, Road Maintenance, Snow Removal
- HOA fee: $503 monthly
Location
- Region: Fulton
Financial & listing details
- Price per square foot: $338/sqft
- Tax assessed value: $961,133
- Annual tax amount: $3,133
- Date on market: 9/10/2026
- Listing agreement: Exclusive Right To Sell
- Inclusions: Outdoor Tv On Screened Patio
- Exclusions: Garage Shelving & Organizers, Mounted Frame Tvs Throughout The Home
- Ownership: Fee Simple
- Road surface type: Paved
Estimated market value
$1,490,700
$1.42M - $1.57M
$5,724/mo
Price history
| Date | Event | Price |
|---|---|---|
| 9/10/2026 | Listed for sale | $1,495,000$338/sqft |
Source:  Bright MLS #MDHW2073668 Report a problem Bright MLS #MDHW2073668 Report a problem | ||
Public tax history
Tax history is unavailable.
Monthly payment
Est. payment
Payment breakdown
Explore the cost of this home by adjusting the details. Changes won't be saved.Climate risks
Neighborhood: 20759
Nearby schools
Schools provided by the listing agent
- District: Howard County Public School System
Source: Bright MLS. This data may not be complete. We recommend contacting the local school district to confirm school assignments for this home.
- $1,486,2007 bd7 ba6k sqft12150 Fulton Estates Ct, Fulton, MD 20759Off Market

- $1,475,6005 bd5 ba4.2k sqft12171 Fulton Estates Ct, Fulton, MD 20759Off Market
- $1,549,9004 bd4 ba3.4k sqft12167 Fulton Estates Ct, Highland, MD 20777Off Market
- $1,467,3005 bd7 ba4.7k sqft12163 Fulton Estates Ct, Highland, MD 20777Off Market

Similar homes
- $1,250,0005 bd3 ba4.1k sqft1325 Patuxent Dr, Ashton, MD 20861For Sale
 MLS ID #MDMC2241324, David Guevara, Serhant. Bright MLS
 - $1,525,0004 bd4 ba3.2k sqft9775 Sanvitalia St, Bethesda, MD 20817For Sale
 MLS ID #MDMC2256076, Barak Sky, Serhant. Bright MLS
 - $1,349,0003 bd4 ba3.3k sqft3737 Glenmoor Reserve Ln, Chevy Chase, MD 20815For Sale
 MLS ID #MDMC2255768, Miguel Saba, Compass. Bright MLS
 - $1,639,0005 bd7 ba6.4k sqft7691 Cross Creek Dr, Columbia, MD 21044For Sale
 MLS ID #MDHW2069416, Chen Chen, Northrop Realty. Bright MLS
 - $1,350,0006 bd6 ba5.7k sqft12502 Triadelphia Rd, Ellicott City, MD 21042For SaleMLS ID #MDHW2068568, Stefan Holtz, Northrop Realty. Bright MLS
- $1,425,0006 bd5 ba3.2k sqft3717 30th Pl NE, Washington, DC 20018For SaleMLS ID #DCDC2282110, L. Kent Fowler, Compass. Bright MLS
- $1,424,9004 bd4 ba2.6k sqft170 Winsome Cir, Bethesda, MD 20814For SaleMLS ID #MDMC2253992, Charles Gilroy, Redfin Corp. Bright MLS
- $1,545,0005 bd4 ba4k sqft2327 Ashboro Dr, Chevy Chase, MD 20815For SaleMLS ID #MDMC2245500, massimo De Biasi, Compass. Bright MLS
- $1,050,0004 bd3 ba3.9k sqft15421 Rivercrest Ct, Brookeville, MD 20833For SaleMLS ID #MDHW2073234, Christine Zeng, ExecuHome Realty. Bright MLS
- $1,685,0004 bd5 ba5.8k sqft15616 Linden Grove Ln, Woodbine, MD 21797For SaleMLS ID #MDHW2069606, Joe Quinn, Allison James Estates & Homes. Bright MLS
- $850,0005 bd4 ba3.6k sqft10900 Harmel Dr, Columbia, MD 21044For SaleMLS ID #MDHW2071874, Michele Michael, CENTURY 21 New Millennium. Bright MLS
- $1,997,0005 bd6 ba4.8k sqft13823 Brighton Dam Rd, Clarksville, MD 21029New ConstructionMLS ID #MDHW2068238, Diana Gupta, RE/MAX Realty Group. Bright MLS
- $1,294,0005 bd5 ba3.3k sqft611 Mississippi Ave, Silver Spring, MD 20910For SaleMLS ID #MDMC2251732, Doug Lunenfeld, Keller Williams Capital Properties. Bright MLS
- $1,350,0005 bd5 ba6.1k sqft13222 Ewood Ln, Silver Spring, MD 20906New ConstructionMLS ID #MDMC2251946, Daniela Arapu, Smart Realty, LLC. Bright MLS
- $1,475,0005 bd4 ba3.8k sqft973 Main St, Gaithersburg, MD 20878For SaleMLS ID #MDMC2245442, Yianni KONSTANTOPOULOS, TTR Sotheby's International Realty. Bright MLS
- $1,549,9005 bd5 ba4.1k sqft1258 Perry St NE, Washington, DC 20017For SaleMLS ID #DCDC2278132, Tierra Willard, Keller Williams Preferred Properties. Bright MLS
- $1,225,0005 bd5 ba5.3k sqft1650 Village Green Dr, Woodbine, MD 21797For SaleMLS ID #MDCR2037366, Anthony Corrao, Long & Foster Real Estate, Inc.. Bright MLS
- $1,374,9003 bd4 ba2.6k sqft142 Winsome Cir, Bethesda, MD 20814For SaleMLS ID #MDMC2244504, Brittany Allison, Compass. Bright MLS
- $1,900,0005 bd5 ba4.7k sqft8609 Woodbrook Ln, Chevy Chase, MD 20815For SaleMLS ID #MDMC2254122, Kevin Carlson, Compass. Bright MLS
- $1,695,0006 bd5 ba3.4k sqft3514 Decatur Ave, Kensington, MD 20895For SaleMLS ID #MDMC2248528, Helio Souza, HomeSmart. Bright MLS
