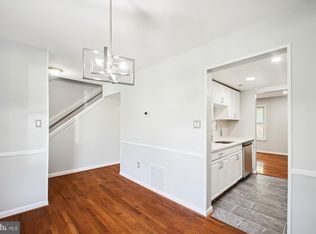
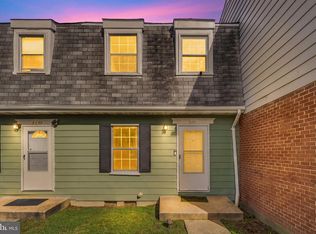
Step inside through the welcoming foyer and discover an inviting, open-concept main level featuring brand-new LVP flooring and a seamless flow perfect for everyday living, entertaining, or simply unwinding at home. An updated kitchen with new appliances and separate living and dining rooms complete the first floor. Upstairs, retreat to spacious bedrooms featuring new carpeting. The finished lower level offers even more versatile living space, complete with a full bathroom and walkout access to the fully fenced backyard. Whether you envision a recreation room, playroom, fourth bedroom, home office, or a combination of uses, the possibilities are endless! Fresh paint throughout the home. Conveniently located just minutes from shopping, dining, and everyday amenities, with easy access to major commuter routes, Fort Meade/NSA, BWI Airport, Baltimore, Washington, D.C., Annapolis, and beyond. A wonderful blend of comfort, flexibility, and convenience—come see all this home has to offer!
For sale
$289,000
1871 Hawk Ct, Severn, MD 21144
4beds
1,160sqft
Townhouse
Built in 1979
-- sqft lot
$289,000 Zestimate®
$249/sqft
$270/mo HOA
What's special
Inviting open-concept main levelWelcoming foyerFully fenced backyardSpacious bedroomsBrand-new lvp flooring
- --
- on Zillow
- 276
- views
- 38
- saves
Zillow last checked:
Listing updated:
Listed by:
David Vane 240-832-5671,
Weichert Realtors - McKenna & Vane 410-381-3331
Source: Bright MLS,MLS#: MDAA2159180
Facts & features
Interior
Bedrooms & bathrooms
- Bedrooms: 4
- Bathrooms: 3
- Full bathrooms: 2
- 1/2 bathrooms: 1
- Main level bathrooms: 1
Basement
- Area: 580
Heating
- Heat Pump, Electric
Cooling
- Heat Pump, Central Air, Electric
Appliances
- Included: Electric Water Heater
Features
- Basement: Connecting Stairway,Full,Exterior Entry,Rear Entrance,Walk-Out Access
- Has fireplace: No
Interior area
- Total structure area: 1,740
- Total interior livable area: 1,160 sqft
- Finished area above ground: 1,160
- Finished area below ground: 0
Property
Parking
- Parking features: Assigned, On Street
- Has uncovered spaces: Yes
- Details: Assigned Parking
Accessibility
- Accessibility features: None
Features
- Levels: Three
- Stories: 3
- Pool features: None
Details
- Additional structures: Above Grade, Below Grade
- Parcel number: 020475390015893
- Zoning: R15
- Special conditions: Standard
Construction
Type & style
- Home type: Townhouse
- Architectural style: Transitional
- Property subtype: Townhouse
Materials
- Other
- Foundation: Other, Slab
Condition
- New construction: No
- Year built: 1979
Utilities & green energy
- Sewer: Public Sewer
- Water: Public
Community & HOA
Community
- Condo and coop fee: $270 monthly
- Subdivision: Spring Meadows Condo
HOA
- Has HOA: No
- Amenities included: Basketball Court, Common Grounds, Tot Lots/Playground
- Services included: Common Area Maintenance, Management, Sewer, Trash, Water
- HOA name: Spring Meadows Condo
Location
- Region: Severn
Financial & listing details
- Price per square foot: $249/sqft
- Tax assessed value: $190,733
- Annual tax amount: $2,529
- Date on market: 10/15/2026
- Listing agreement: Exclusive Right To Sell
- Ownership: Condominium
Estimated market value
$289,000
$275,000 - $303,000
$3,023/mo
Price history
| Date | Event | Price |
|---|---|---|
| 10/15/2026 | Listed for sale | $289,000+259%$249/sqft |
Source:  Bright MLS #MDAA2159180 Report a problem | ||
| 8/29/2019 | Listing removed | $2,499$2/sqft |
Source: Go Section8 Report a problem | ||
| 3/13/2019 | Price change | $2,499-3.8%$2/sqft |
Source: Dunne Wright Services, LLC Report a problem | ||
| 1/16/2019 | Listed for rent | $2,599$2/sqft |
Source: Zillow Rental Manager Report a problem | ||
| 2/11/2004 | Sold | $80,509-1.8%$69/sqft |
Source: Public Record Report a problem | ||
| 8/1/2003 | Sold | $82,000+10.1%$71/sqft |
Source: Public Record Report a problem | ||
| 10/9/2001 | Sold | $74,500$64/sqft |
Source: Public Record Report a problem | ||
Public tax history
| Year | Property taxes | Tax assessment |
|---|---|---|
| 2026 | $2,553 +14.8% | $190,733 +17.2% |
| 2025 | $2,223 +38.8% | $162,800 +11.3% |
| 2024 | $1,601 +13.1% | $146,233 +12.8% |
| 2023 | $1,416 +19.8% | $129,667 +14.6% |
| 2022 | $1,182 +8.6% | $113,100 +8.6% |
| 2021 | $1,088 +9.3% | $104,133 +9.4% |
| 2020 | $995 +10.3% | $95,167 +10.4% |
| 2019 | $903 +3.3% | $86,200 |
| 2018 | $874 -0.5% | $86,200 |
| 2017 | $879 | $86,200 -1.6% |
| 2016 | -- | $87,600 |
| 2015 | -- | $87,600 |
| 2014 | -- | $87,600 -34.4% |
| 2013 | -- | $133,600 |
| 2012 | -- | $133,600 |
| 2011 | -- | $133,600 -31.4% |
| 2010 | -- | $194,850 +19.3% |
| 2009 | -- | $163,266 +24% |
| 2008 | -- | $131,683 +31.6% |
| 2007 | -- | $100,100 +9.2% |
| 2006 | -- | $91,700 +10.1% |
| 2005 | -- | $83,300 +11.2% |
| 2004 | -- | $74,900 +3.5% |
| 2003 | -- | $72,376 +3.6% |
| 2002 | -- | $69,853 +3.7% |
| 2001 | -- | $67,330 |
Find assessor info on the county website
Monthly payment
Est. payment
Payment breakdown
Explore the cost of this home by adjusting the details. Changes won't be saved.Climate risks
Neighborhood: 21144
Nearby schools
Schools provided by the listing agent
- District: Anne Arundel County Public Schools
Source: Bright MLS. This data may not be complete. We recommend contacting the local school district to confirm school assignments for this home.
Similar homes
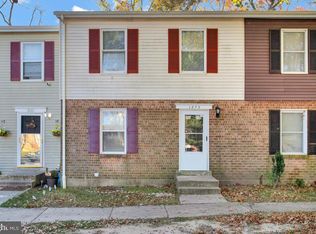
- $265,0003 bd2 ba1.1k sqftSpring Meadows Condo, Severn, MD 21144For Sale
 MLS ID #MDAA2153436, Denise Jones, The Real Estate Store. Bright MLS
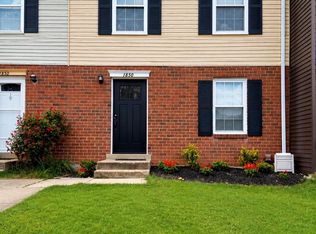
- $256,0003 bd2 ba1.5k sqftSpring Meadows Condo, Severn, MD 21144For Sale
 MLS ID #MDAA2148370, Rob Krop, Keller Williams Realty Centre. Bright MLS
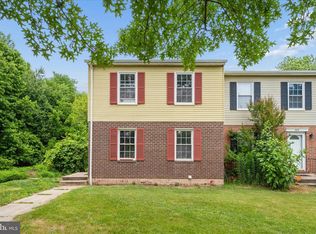
- $275,0003 bd2 ba1.5k sqftStillmeadows Condo, Severn, MD 21144For Sale
 MLS ID #MDAA2158936, Rob Krop, Keller Williams Realty Centre. Bright MLS
- $295,0003 bd2 ba1.5k sqft8213 Averill Ct, Severn, MD 21144For Sale
 MLS ID #MDAA2158998, Elizabeth Millett-Yesford, e Venture LLC. Bright MLS
- $285,0003 bd2 ba1.3k sqftStillmeadows Condo, Severn, MD 21144For SaleMLS ID #MDAA2151688, Elizabeth Millett-Yesford, e Venture LLC. Bright MLS
- $295,0003 bd2 ba1.4k sqftStillmeadows Condo, Severn, MD 21144For SaleMLS ID #MDAA2154032, Timothy Caropreso, Keller Williams Flagship. Bright MLS
- $289,9003 bd2 ba1k sqftStillmeadows Condo, Severn, MD 21144For SaleMLS ID #MDAA2145620, Elizabeth Millett-Yesford, e Venture LLC. Bright MLS
- $275,0003 bd2 ba1.4k sqftStillmeadows Condo, Severn, MD 21144For SaleMLS ID #MDAA2158172, Mitch Toland, Redfin Corp. Bright MLS
- $287,5003 bd2 ba1.5k sqftStillmeadows Condo, Severn, MD 21144For SaleMLS ID #MDAA2149484, Elizabeth Millett-Yesford, e Venture LLC. Bright MLS
- $282,9503 bd2 ba1.3k sqftStillmeadows Condo, Severn, MD 21144For SaleMLS ID #MDAA2133208, Bob Tran, ExecuHome Realty. Bright MLS
- $250,0003 bd1 ba1.3k sqftStillmeadows Condo, Severn, MD 21144For SaleMLS ID #MDAA2148876, Vivian Nguyen, Keller Williams Flagship. Bright MLS
- $342,9993 bd3 ba1.1k sqft1727 Jacobs Meadow Dr, Severn, MD 21144For SaleMLS ID #MDAA2147552, LINH HANG, Excel Realty Corp.. Bright MLS
- $145,0003 bd1 ba1k sqftWarfield Condominium, Severn, MD 21144For SaleMLS ID #MDAA2159666, Tracy Trammel, Metro City Realty. Bright MLS
- $340,0003 bd2 ba1.6k sqft1606 Briarview Ct #63, Severn, MD 21144For SaleMLS ID #MDAA2157396, Ryan Briggs, Anne Arundel Properties, Inc.. Bright MLS
- $350,0003 bd3 ba1.7k sqft8049 Brookstone Ct, Severn, MD 21144For SaleMLS ID #MDAA2141178, MJ Hubbard, Samson Properties. Bright MLS
- $329,9003 bd2 ba1.1k sqftCohansey Courts Condo, Glen Burnie, MD 21061For SaleMLS ID #MDAA2159830, Brian Wood, Douglas Realty, LLC. Bright MLS
- $225,0003 bd1 ba1k sqftWarfield Condominium, Severn, MD 21144For SaleMLS ID #MDAA2146356, Jacob Manevich, NRD REALTY LLC. Bright MLS
- $410,0004 bd2 ba1.5k sqft1702 Barnwood Ct, Severn, MD 21144For SaleMLS ID #MDAA2145876, Mrs. Krishnasri Divakaruni, FAB Realty LLC. Bright MLS
- $306,0004 bd2 ba1.2k sqftVillage Of Olde, Millersville, MD 21108For SaleMLS ID #MDAA2154034, Demetria Scott, Long & Foster Real Estate, Inc.. Bright MLS
- $325,0003 bd2 ba1.1k sqftKings Ransom Condo, Odenton, MD 21113For SaleMLS ID #MDAA2158306, Jennifer Lewis, Monument Sotheby's International Realty. Bright MLS
