Built in 2010 and brimming with quality finishes, this rare 4-bedroom, 2.1-bath home in Fisher's Landing has been well cared for and thoughtfully updated. The open great room features high ceilings, a gas fireplace, and flows out to a covered patio with roller shades and a ceiling fan—perfect for entertaining year-round. The kitchen shines with granite countertops, stainless steel appliances, and top-grade cabinetry. Upgraded engineered hardwood floors run throughout the main level and every window has been outfitted with new Bali faux wood blinds + full window wrap carpentry. Outside you'll find a freshly painted exterior, a huge storage shed, a flat and large yard with trees, and a private front yard framed by mature arborvitae. The garage features an expoxy finish, deep sink, and side service door. Location is a major draw—walkable to grocery stores, new food trucks, parks, and outdoor concerts, with quick freeway access. Top-rated schools: Columbia Valley, Shahala Middle, and Union High School.
Pending
$650,000
18715 SE 11th St, Vancouver, WA 98683
4beds
2,167sqft
:
Get pre-qualified$4,012/mo
Residential, Single Family Residence
Built in 2010
6,098 Square Feet Lot
$-- Zestimate®
$300/sqft
$-- HOA
What's special
Gas fireplaceHigh ceilingsUpgraded engineered hardwood floorsOpen great roomStainless steel appliancesGranite countertopsTop-grade cabinetry
- 10 days |
- 601 |
- 57 |
Likely to sell faster than
Zillow last checked:
Listing updated:
Listed by:
Hannah Dubyne hannah@dubynerealtygroup.com,
Real Broker LLC,
Skyla Colvin 564-208-2082,
Real Broker LLC
Source: RMLS (OR),MLS#: 722441445
Facts & features
Interior
Bedrooms & bathrooms
- Bedrooms: 4
- Bathrooms: 3
- Full bathrooms: 2
- Partial bathrooms: 1
- Main level bathrooms: 1
Rooms
- Room types: Laundry, Bedroom 4, Bedroom 2, Bedroom 3, Dining Room, Family Room, Kitchen, Living Room, Primary Bedroom
Primary bedroom
- Features: Ensuite, Soaking Tub, Walkin Closet
- Level: Upper
Bedroom 2
- Features: Walkin Closet
- Level: Upper
Bedroom 3
- Features: Walkin Closet
- Level: Upper
Bedroom 4
- Features: Walkin Closet
- Level: Upper
Kitchen
- Features: Pantry, Granite
- Level: Main
Living room
- Features: Engineered Hardwood, High Ceilings
- Level: Main
Heating
- Forced Air
Cooling
- Central Air
Appliances
- Included: Built In Oven, Built-In Range, Dishwasher, Disposal, Gas Appliances, Microwave, Plumbed For Ice Maker, Stainless Steel Appliance(s), Washer/Dryer, Gas Water Heater
- Laundry: Laundry Room
Features
- Granite, High Ceilings, High Speed Internet, Soaking Tub, Built-in Features, Sink, Walk-In Closet(s), Pantry, Kitchen Island
- Flooring: Engineered Hardwood
- Windows: Double Pane Windows, Vinyl Frames
- Basement: Crawl Space
- Number of fireplaces: 1
- Fireplace features: Gas
Interior area
- Total structure area: 2,167
- Total interior livable area: 2,167 sqft
Video & virtual tour
Property
Parking
- Total spaces: 2
- Parking features: Driveway, Garage Door Opener, Attached
- Attached garage spaces: 2
- Has uncovered spaces: Yes
Accessibility
- Accessibility features: Garage On Main, Parking, Accessibility
Features
- Levels: Two
- Stories: 2
- Patio & porch: Covered Patio, Deck
- Exterior features: Fire Pit, Yard
- Fencing: Fenced
Lot
- Size: 6,098 Square Feet
- Features: Cul-De-Sac, Level, SqFt 5000 to 6999
Details
- Parcel number: 986027193
- Zoning: R-6
Construction
Type & style
- Home type: SingleFamily
- Property subtype: Residential, Single Family Residence
Materials
- Cement Siding, Cultured Stone
- Roof: Composition
Condition
- Resale
- New construction: No
- Year built: 2010
Utilities & green energy
- Gas: Gas
- Sewer: Public Sewer
- Water: Public
- Utilities for property: Cable Connected
Community & HOA
Community
- Security: Sidewalk
HOA
- Has HOA: No
Location
- Region: Vancouver
Financial & listing details
- Price per square foot: $300/sqft
- Tax assessed value: $607,224
- Annual tax amount: $6,741
- Date on market: 7/16/2026
- Cumulative days on market: 10 days
- Listing terms: Cash,Conventional,FHA,VA Loan
- Road surface type: Paved
Estimated market value
Not available
Estimated sales range
Not available
Not available
Price history
| Date | Event | Price |
|---|---|---|
| 7/22/2026 | Pending sale | $650,000$300/sqft |
Source:  RMLS (OR) #722441445 Report a problem RMLS (OR) #722441445 Report a problem | ||
| 7/16/2026 | Listed for sale | $650,000+132.2%$300/sqft |
Source: RMLS (OR) #722441445 Report a problem | ||
| 4/12/2012 | Listing removed | $279,900$129/sqft |
Source: RE/MAX Equity Group Report a problem | ||
| 5/15/2011 | Listed for sale | $279,900+7.7%$129/sqft |
Source: RE/MAX Equity Group Report a problem | ||
| 12/23/2010 | Sold | $260,000$120/sqft |
Source: Public Record Report a problem | ||
Public tax history
| Year | Property taxes | Tax assessment |
|---|---|---|
| 2024 | $6,022 +4.3% | $607,224 +0.6% |
| 2023 | $5,772 +10.8% | $603,857 +0.5% |
| 2022 | $5,211 +3.4% | $600,829 +17.6% |
| 2021 | $5,039 +9.9% | $510,870 +9.4% |
| 2020 | $4,584 | $466,803 +8.9% |
| 2019 | $4,584 +6.2% | $428,637 -1.4% |
| 2018 | $4,318 -10.7% | $434,846 +11.2% |
| 2017 | $4,832 +12% | $391,199 +8.2% |
| 2016 | $4,313 +1.5% | $361,563 +6% |
| 2015 | $4,250 +2.2% | $341,129 +6.9% |
| 2014 | $4,159 | $319,159 +15.5% |
| 2013 | $4,159 +22.9% | $276,404 +17.5% |
| 2012 | $3,385 +200.5% | $235,188 -4.5% |
| 2011 | $1,127 | $246,148 |
Find assessor info on the county website
Monthly payment
Est. payment
Payment breakdown
Explore the cost of this home by adjusting the details. Changes won't be saved.Climate risks
Neighborhood: Bennington
Nearby schools
GreatSchools rating
- 6/10Columbia Valley Elementary SchoolGrades: K-5Distance: 0.6 mi
- 7/10Shahala Middle SchoolGrades: 6-8Distance: 0.4 mi
- 7/10Union High SchoolGrades: 9-12Distance: 1 mi
Schools provided by the listing agent
- Elementary: Columbia Valley
- Middle: Shahala
- High: Union
Source: RMLS (OR). This data may not be complete. We recommend contacting the local school district to confirm school assignments for this home.
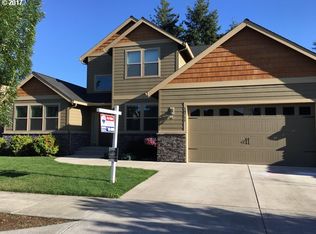
- $760,8004 bd3 ba2.7k sqft18711 SE 11th St, Vancouver, WA 98683Off Market
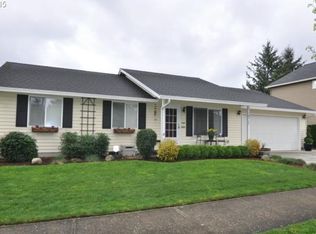
- $443,5003 bd2 ba1k sqft18717 SE 11th St, Vancouver, WA 98683Off Market
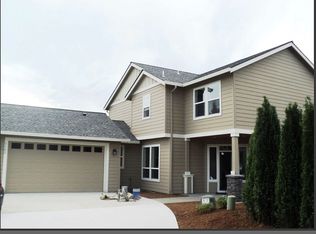
- $671,0003 bd3 ba2.2k sqft1105 SE 187th Ave, Vancouver, WA 98683Off Market
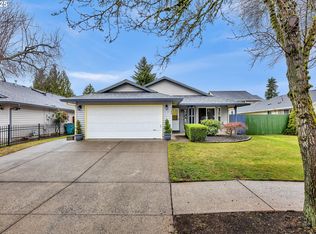
- $475,0003 bd2 ba1k sqft1108 SE 188th Ave, Vancouver, WA 98683Sold
- $714,5004 bd3 ba2.4k sqft18714 SE 11th St, Vancouver, WA 98683Off Market
- $950,0004 bd4 ba3.1k sqft18703 SE 11th St, Vancouver, WA 98683Sold
- $485,0003 bd2 ba1.5k sqft18716 SE 11th St, Vancouver, WA 98683Sold
- $549,1503 bd2 ba1.7k sqft1114 SE 188th Ave, Vancouver, WA 98683Sold
A local agent can set up tours, give advice and negotiate with sellers.
Similar homes
- $625,0004 bd3 ba1.9k sqftFishers Grove, Vancouver, WA 98683Active
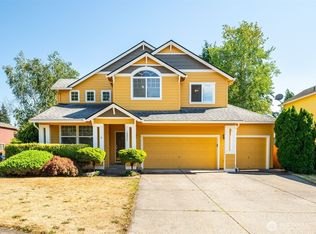 MLS ID #2558376, Joshua E. Thomas. NWMLS as distributed by MLS GRID
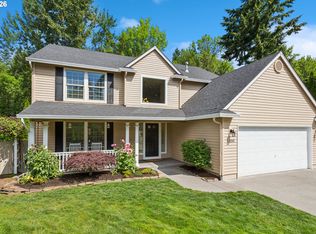
 - $599,9005 bd3 ba2.2k sqft18109 SE 11th St, Vancouver, WA 98683Active

 MLS ID #288257166, Yi Song, Keller Williams Realty. RMLS (OR)
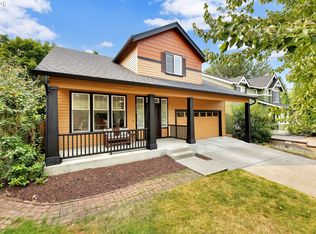
 - $675,0004 bd3 ba2.3k sqft4000 SE 183rd Ct, Vancouver, WA 98683Active
 MLS ID #556420518, Jonathan Minerick, homecoin.com. RMLS (OR)
 - $599,9004 bd3 ba1.9k sqft18400 SE 42nd Cir, Vancouver, WA 98683Active
 MLS ID #413665048, Christie Conley, Realty Works Group Inc. RMLS (OR)
 - $625,0005 bd3 ba2.3k sqftClearmeadows, Vancouver, WA 98683ActiveMLS ID #2547333, Megan I Anderson. NWMLS as distributed by MLS GRID
- $664,5004 bd3 ba2.6k sqft18717 SE 21st St, Vancouver, WA 98683ActiveMLS ID #468153405, Amy Asivido, Keller Williams Realty. RMLS (OR)
- $750,0004 bd3 ba2.7k sqft3811 SE 182nd Ct, Vancouver, WA 98683ActiveMLS ID #230385782, Patrick Williams, Windermere Northwest Living. RMLS (OR)
- $649,0006 bd3 ba2.8k sqft17608 SE 35th Street, Vancouver, WA 98683ActiveMLS ID #2545158, Sean Pennington. NWMLS as distributed by MLS GRID
- $589,9004 bd3 ba2.1k sqft17815 SE 24th St, Vancouver, WA 98683ActiveMLS ID #656007834, Alicia Cooper-Cooley, Knipe Realty ERA Powered. RMLS (OR)
- $816,0004 bd3 ba2.4k sqft18704 SE 11th St, Vancouver, WA 98683ActiveMLS ID #709854345, Fiona Fu, Mal & Seitz. RMLS (OR)
- $585,0004 bd3 ba2k sqft2315 SE 175th Avenue, Vancouver, WA 98683ActiveMLS ID #2547359, Laurie Dean. NWMLS as distributed by MLS GRID
- $599,0004 bd3 ba2.1k sqft18312 SE 43rd Ln, Vancouver, WA 98683ActiveMLS ID #327506168, Rachel Tramontini, Front Door Realty. RMLS (OR)
- $595,0004 bd3 ba2k sqft2606 SE 171st Ct, Vancouver, WA 98683ActiveMLS ID #736591077, Joe Kim, Premiere Property Group, LLC. RMLS (OR)
- $519,0003 bd2 ba1.6k sqft1606 SE 170th Ave, Vancouver, WA 98683ActiveMLS ID #194220385, Sharon Farra, John L. Scott Real Estate. RMLS (OR)
- $695,0004 bd3 ba2.1k sqft19515 SE 10th St, Camas, WA 98607ActiveMLS ID #253120846, Jennifer Uriarte, John L. Scott Real Estate. RMLS (OR)
- $619,9004 bd3 ba2.2k sqft17007 SE 3rd St, Vancouver, WA 98684ActiveMLS ID #372822363, Greg Gospe, Richard Ballew Realty. RMLS (OR)
- $549,9004 bd3 ba1.8k sqft2115 SE 186th Ave, Vancouver, WA 98683ActiveMLS ID #345035625, Eric Dahlen, Premiere Property Group LLC. RMLS (OR)
- $545,0004 bd3 ba1.8k sqft1817 SE 186th Pl, Vancouver, WA 98683ActiveMLS ID #110508382, Boston Bate, Matin Real Estate. RMLS (OR)
- $539,9004 bd3 ba2.1k sqft17004 SE 16th St, Vancouver, WA 98683ActiveMLS ID #535998853, Jaysiah Ferguson, Kelly Right Real Estate Vancouver. RMLS (OR)
- $559,5003 bd3 ba1.6k sqft17952 SE 41st Loop, Vancouver, WA 98683ActiveMLS ID #303049428, Mary Jane Richards, Windermere Northwest Living. RMLS (OR)
