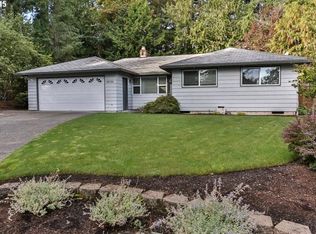
Open House: Sunday, November 8, 1-3pm. One-Level Beaverton Living + .24-Acre Private Yard + RV Parking. An Exceptional Opportunity at $499,000! This is the home for a gardener & outdoor enthusiast! Tucked on a quiet cul-de-sac in South Beaverton, this beautifully cared-for ranch offers a wonderful combination of comfortable living, outdoor space & privacy. The backyard is a standout! An expansive, tree-lined setting with excellent privacy, a new 18' x 20' patio, raised garden beds & 2 storage sheds. Gated RV/boat/trailer parking adds exceptional flexibility for outdoor hobbies & storage. The inviting floorplan features separate living & family rooms, each with a wood-burning fireplace, a well laid out galley style kitchen with garden window, maple cabinetry & engineered wood floors. Updates include refreshed bathrooms, LVP floors (no carpet), interior doors, exterior paint, furnace, water heater, roof & vinyl windows. Excellent condition, exceptional outdoor living & hard-to-find features at $499,000!
Active
$499,000
18715 SW Viking Ct, Beaverton, OR 97007
3beds
1,271sqft
Residential, Single Family Residence
Built in 1972
10,454 Square Feet Lot
$502,700 Zestimate®
$393/sqft
$-- HOA
What's special
Excellent privacyQuiet cul-de-sacRefreshed bathroomsExterior paintGarden windowInviting floorplanEngineered wood floors
- 4 days
- 458
- 51
Likely to sell faster than
Zillow last checked:
Listing updated:
Listed by:
Carey Hughes 503-516-7919,
Keller Williams Realty Professionals,
Terence McClelland 503-708-6457,
Keller Williams Realty Professionals
Source: RMLS (OR),MLS#: 392475774
Facts & features
Interior
Bedrooms & bathrooms
- Bedrooms: 3
- Bathrooms: 2
- Full bathrooms: 2
- Main level bathrooms: 2
Rooms
- Room types: Bedroom 2, Bedroom 3, Dining Room, Family Room, Kitchen, Living Room, Primary Bedroom
Primary bedroom
- Features: Bathroom, Closet Organizer, Suite
- Level: Main
- Area: 169
- Dimensions: 13 x 13
Bedroom 2
- Features: Closet, Laminate Flooring
- Level: Main
- Area: 130
- Dimensions: 13 x 10
Bedroom 3
- Features: Closet, Laminate Flooring
- Level: Main
- Area: 100
- Dimensions: 10 x 10
Dining room
- Features: Kitchen Dining Room Combo, Wood Floors
- Level: Main
- Area: 81
- Dimensions: 9 x 9
Family room
- Features: Sliding Doors, Laminate Flooring
- Level: Main
- Area: 240
- Dimensions: 20 x 12
Kitchen
- Features: Builtin Range, Dishwasher, Disposal, Galley, Free Standing Refrigerator
- Level: Main
- Area: 99
- Width: 9
Living room
- Features: Fireplace, Laminate Flooring
- Level: Main
- Area: 306
- Dimensions: 18 x 17
Heating
- Forced Air, Fireplace(s)
Cooling
- Central Air
Appliances
- Included: Dishwasher, Disposal, Free-Standing Range, Free-Standing Refrigerator, Washer/Dryer, Built-In Range, Gas Water Heater
Features
- Closet, Kitchen Dining Room Combo, Galley, Bathroom, Closet Organizer, Suite, Tile
- Flooring: Laminate, Luxury Vinyl Plank, Vinyl, Wood
- Doors: Sliding Doors
- Windows: Double Pane Windows, Vinyl Frames
- Basement: Crawl Space
- Number of fireplaces: 2
- Fireplace features: Wood Burning
Interior area
- Total structure area: 1,271
- Total interior livable area: 1,271 sqft
Video & virtual tour
Property
Parking
- Total spaces: 2
- Parking features: Driveway, RV Access/Parking, RV Boat Storage, Garage Door Opener, Attached
- Attached garage spaces: 2
- Has uncovered spaces: Yes
Accessibility
- Accessibility features: Garage On Main, Ground Level, Minimal Steps, One Level, Walkin Shower, Accessibility
Features
- Levels: One
- Stories: 1
- Patio & porch: Patio
- Exterior features: Garden, Raised Beds, Yard
- Fencing: Fenced
- Has view: Yes
- View description: Trees/Woods
Lot
- Size: 10,454 Square Feet
- Dimensions: 41 x 94 x 159 x 167
- Features: Cul-De-Sac, Level, SqFt 10000 to 14999
Details
- Additional structures: RVParking, RVBoatStorage
- Parcel number: R389369
Construction
Type & style
- Home type: SingleFamily
- Architectural style: Ranch
- Property subtype: Residential, Single Family Residence
Materials
- Wood Siding
- Roof: Composition
Condition
- Resale
- New construction: No
- Year built: 1972
Utilities & green energy
- Gas: Gas
- Sewer: Public Sewer
- Water: Public
Community & HOA
Community
- Subdivision: Cooper Mountain-Aloha South
HOA
- Has HOA: No
Location
- Region: Beaverton
Financial & listing details
- Price per square foot: $393/sqft
- Tax assessed value: $457,590
- Annual tax amount: $4,065
- Date on market: 11/5/2026
- Listing terms: Cash,Conventional,FHA,VA Loan
- Road surface type: Paved
Estimated market value
$502,700
$478,000 - $528,000
$2,558/mo
Price history
| Date | Event | Price |
|---|---|---|
| 11/5/2026 | Listed for sale | $499,000+63.6%$393/sqft |
Source:  RMLS (OR) #392475774 Report a problem | ||
| 9/23/2016 | Sold | $305,000$240/sqft |
Source: RMLS (OR) #16537804 Report a problem | ||
| 8/10/2016 | Pending sale | $305,000$240/sqft |
Source: RE/MAX Equity Group #16537804 Report a problem | ||
| 8/5/2016 | Listed for sale | $305,000+125.9%$240/sqft |
Source: RE/MAX Equity Group #16537804 Report a problem | ||
| 7/31/1998 | Sold | $135,000$106/sqft |
Source: Public Record Report a problem | ||
Public tax history
| Year | Property taxes | Tax assessment |
|---|---|---|
| 2025 | $4,065 +4.4% | $212,050 +3% |
| 2024 | $3,894 +6.5% | $205,880 +3% |
| 2023 | $3,658 +3.6% | $199,890 +3% |
| 2022 | $3,531 +3.7% | $194,070 |
| 2021 | $3,403 +3.1% | -- |
| 2020 | $3,300 +3.2% | $182,940 +3% |
| 2019 | $3,197 +3.4% | $177,620 |
| 2018 | $3,093 | $177,620 +6.1% |
| 2017 | $3,093 +7.5% | $167,430 +3% |
| 2016 | $2,876 | $162,560 +3% |
| 2015 | $2,876 +3.4% | $157,830 +3% |
| 2014 | $2,783 +3.9% | $153,240 +3% |
| 2013 | $2,678 +12.1% | $148,780 +3% |
| 2012 | $2,389 +2.5% | $144,450 -29% |
| 2011 | $2,331 +2.8% | $203,430 -8.5% |
| 2010 | $2,268 +2.1% | $222,420 -5.9% |
| 2009 | $2,222 +7.8% | $236,320 -7.8% |
| 2008 | $2,062 +2.4% | $256,270 -3.7% |
| 2007 | $2,014 +10.8% | $266,120 +8.6% |
| 2006 | $1,817 -9.7% | $245,050 +36.9% |
| 2005 | $2,011 +11.1% | $179,000 +8.6% |
| 2004 | $1,811 -6.2% | $164,890 +8.4% |
| 2003 | $1,931 +13.1% | $152,120 +7.3% |
| 2002 | $1,707 +3.5% | $141,770 +4.2% |
| 2001 | $1,649 +10.4% | $136,050 +3.1% |
| 2000 | $1,494 | $131,980 |
Find assessor info on the county website
Monthly payment
Est. payment
Payment breakdown
Explore the cost of this home by adjusting the details. Changes won't be saved.Climate risks
Neighborhood: 97007
Nearby schools
Schools provided by the listing agent
- Elementary: Errol Hassell
- Middle: Mountain View
- High: Aloha
Source: RMLS (OR). This data may not be complete. We recommend contacting the local school district to confirm school assignments for this home.

Similar homes
- $479,0003 bd2 ba1.6k sqft20340 SW Newcastle Pl, Beaverton, OR 97078Active
 MLS ID #736737349, Dorianth Franco, Coldwell Banker Bain. RMLS (OR)
- $499,9003 bd2 ba1.5k sqft6393 SW Skiver Dr, Beaverton, OR 97078Active
 MLS ID #374313763, Jim Burgum, MORE Realty. RMLS (OR)
- $529,0003 bd2 ba1.3k sqft14824 SW Woodard Ct, Beaverton, OR 97007Active
 MLS ID #733672253, Randolf Crescini, Opt. RMLS (OR)
- $525,0003 bd2 ba1.6k sqft20000 SW Johnson St, Aloha, OR 97003Active
 MLS ID #344336972, Tanya Smith, Redfin. RMLS (OR)
- $528,0003 bd2 ba1.4k sqft19461 SW Euclid Ln, Beaverton, OR 97003ActiveMLS ID #156381280, Janelle Freeman, eXp Realty, LLC. RMLS (OR)
- $499,9003 bd2 ba1.2k sqft13158 SW Shore Dr, Tigard, OR 97223ActiveMLS ID #289736083, John Carswell, Bella Casa Real Estate Group. RMLS (OR)
- $500,0003 bd2 ba1.3k sqft230 SW 8th Ave, Canby, OR 97013ActiveMLS ID #300357981, Nick Shivers, eXp Realty, LLC. RMLS (OR)
- $449,9003 bd2 ba1.6k sqft4718 SE Fieldcrest St, Milwaukie, OR 97222ActiveMLS ID #188514855, Nicholas Swann, Windermere Realty Trust. RMLS (OR)
- $515,0003 bd2 ba1.4k sqft5753 SW Vermont St, Portland, OR 97219ActiveMLS ID #127242555, Gary Potts, John L. Scott. RMLS (OR)
- $500,0003 bd2 ba1.7k sqft7427 SW Ruger Ln, Portland, OR 97223ActiveMLS ID #407843992, Megan Talalemotu, John L. Scott. RMLS (OR)
- $550,0003 bd3 ba1.6k sqft16784 NW Arizona Dr, Beaverton, OR 97006ActiveMLS ID #550303621, Dirk Hmura, The Agency Portland. RMLS (OR)
- $499,9003 bd2 ba1.5k sqft3500 F St, Vancouver, WA 98663ActiveMLS ID #213972374, Kristen Anzellotti, Keller Williams Realty Portland Premiere. RMLS (OR)
- $500,0003 bd1 ba1k sqft5425 SW Cameron Rd, Portland, OR 97221ActiveMLS ID #366425696, Rob Levy, Keller Williams Realty Professionals. RMLS (OR)
- $500,0002 bd1 ba1k sqft2226 N Webster St, Portland, OR 97217ActiveMLS ID #137589975, Ronald Milligan, Fiv Realty. RMLS (OR)
- $624,9003 bd2 ba1.3k sqft220 SW 144th Ave, Beaverton, OR 97006ActiveMLS ID #132156805, Ryan Wu, Call it Closed International, Inc. RMLS (OR)
- $575,0003 bd2 ba1.7k sqft5841 SE Snowberry Ct, Hillsboro, OR 97123ActiveMLS ID #761395457, Zhi Zhan Yang, MORE Realty. RMLS (OR)
- $550,0003 bd2 ba1.2k sqft1490 NW 137th Ave, Portland, OR 97229ActiveMLS ID #565750412, Josh Halemeier, Keller Williams Sunset Corridor. RMLS (OR)
- $534,9993 bd3 ba1.5k sqft16576 NW Oak Creek Dr, Beaverton, OR 97006ActiveMLS ID #148548499, Marc Fox, Keller Williams Realty Portland Premiere. RMLS (OR)
- $450,0003 bd2 ba1.1k sqft1342 S 15th Ave, Cornelius, OR 97113ActiveMLS ID #234591726, Breanna Zulauf, Soldera Properties, Inc. RMLS (OR)
- $599,9003 bd2 ba1.6k sqft10690 SW Fairhaven St, Tigard, OR 97223ActiveMLS ID #656704226, Kristine Pierce, RE/MAX Equity Group. RMLS (OR)
