This is one of those homes that just feels good the minute you walk in! Sweet, stylish and beautifully cared for, this 3-bedroom home is filled with thoughtful updates and plenty of personality. Luxury plank flooring flows through the main level with separate living and dining spaces and an updated, stylish kitchen that feels fresh and modern. New carpet and new vinyl flooring in the bathrooms add to the move-in-ready feel. But just wait until you see the backyard! Two inviting sitting areas offer plenty of space to relax, entertain and enjoy the peaceful setting backing to greenspace and trails. Two tool sheds and a large extended side yard provide even more space and versatility. Upstairs you'll find all three bedrooms plus a conveniently located laundry room. The primary suite is a true retreat with a beautiful ensuite bath and walk-in closet. Storage is abundant throughout, including ceiling-mounted garage racks, plus the garage refrigerator and chest freezer are included! An extended paver driveway and cute front porch add even more charm. All this in an amazing location near great schools, trails, Bethany Village and Claremont Golf Club. Stylish, well cared for and truly move-in ready—this is one you'll want to see!
Active
$569,999
16576 NW Oak Creek Dr, Beaverton, OR 97006
3beds
1,567sqft
Residential, Single Family Residence
Built in 2003
3,049 Square Feet Lot
$-- Zestimate®
$364/sqft
$75/mo HOA
What's special
Two tool shedsPlenty of personalityFilled with thoughtful updatesStorage is abundant throughoutCeiling-mounted garage racksNew carpetExtended paver driveway
- 10 days |
- 584 |
- 50 |
Likely to sell faster than
Zillow last checked:
Listing updated:
Listed by:
Marc Fox 971-270-7752,
Keller Williams Realty Portland Premiere,
Jaret Prokay 971-270-7752,
Keller Williams Realty Portland Premiere
Source: RMLS (OR),MLS#: 148548499
Facts & features
Interior
Bedrooms & bathrooms
- Bedrooms: 3
- Bathrooms: 3
- Full bathrooms: 2
- Partial bathrooms: 1
- Main level bathrooms: 1
Rooms
- Room types: Laundry, Bedroom 2, Bedroom 3, Dining Room, Family Room, Kitchen, Living Room, Primary Bedroom
Primary bedroom
- Features: Ceiling Fan, Double Sinks, Ensuite, Walkin Closet, Walkin Shower, Wallto Wall Carpet
- Level: Upper
- Area: 180
- Dimensions: 15 x 12
Bedroom 2
- Features: Closet, Wallto Wall Carpet
- Level: Upper
- Area: 144
- Dimensions: 12 x 12
Bedroom 3
- Features: Closet, Wallto Wall Carpet
- Level: Upper
- Area: 130
- Dimensions: 10 x 13
Dining room
- Level: Main
- Area: 80
- Dimensions: 10 x 8
Kitchen
- Features: Dishwasher, Disposal, Microwave, Pantry, Free Standing Range, Free Standing Refrigerator
- Level: Main
- Area: 140
- Width: 14
Living room
- Features: Fireplace
- Level: Main
- Area: 280
- Dimensions: 20 x 14
Heating
- Forced Air, Fireplace(s)
Cooling
- Central Air
Appliances
- Included: Dishwasher, Disposal, Free-Standing Gas Range, Free-Standing Refrigerator, Gas Appliances, Microwave, Stainless Steel Appliance(s), Washer/Dryer, Free-Standing Range, Gas Water Heater
Features
- Ceiling Fan(s), Closet, Pantry, Double Vanity, Walk-In Closet(s), Walkin Shower
- Flooring: Luxury Vinyl Plank, Wall to Wall Carpet, Vinyl
- Windows: Vinyl Frames
- Number of fireplaces: 1
- Fireplace features: Gas
Interior area
- Total structure area: 1,567
- Total interior livable area: 1,567 sqft
Property
Parking
- Total spaces: 2
- Parking features: Driveway, On Street, Attached
- Attached garage spaces: 2
- Has uncovered spaces: Yes
Accessibility
- Accessibility features: Garage On Main, Accessibility
Features
- Levels: Two
- Stories: 2
- Patio & porch: Patio
- Exterior features: Yard
- Fencing: Fenced
- Has view: Yes
- View description: Trees/Woods
Lot
- Size: 3,049 Square Feet
- Features: Level, Private, SqFt 3000 to 4999
Details
- Additional structures: ToolShed
- Parcel number: R2101328
Construction
Type & style
- Home type: SingleFamily
- Architectural style: Traditional
- Property subtype: Residential, Single Family Residence
Materials
- Vinyl Siding
Condition
- Resale
- New construction: No
- Year built: 2003
Utilities & green energy
- Gas: Gas
- Sewer: Public Sewer
- Water: Public
Community & HOA
HOA
- Has HOA: Yes
- Amenities included: Basketball Court, Commons, Front Yard Landscaping, Management
- HOA fee: $75 monthly
Location
- Region: Beaverton
Financial & listing details
- Price per square foot: $364/sqft
- Tax assessed value: $569,430
- Annual tax amount: $4,959
- Date on market: 8/14/2026
- Listing terms: Cash,Conventional,FHA,VA Loan
Estimated market value
Not available
Estimated sales range
Not available
Not available
Price history
| Date | Event | Price |
|---|---|---|
| 8/14/2026 | Listed for sale | $569,999+60.6%$364/sqft |
Source:  RMLS (OR) #148548499 Report a problem RMLS (OR) #148548499 Report a problem | ||
| 10/14/2015 | Sold | $355,000+9.2%$227/sqft |
Source: Public Record Report a problem | ||
| 8/24/2006 | Sold | $325,000+70.2%$207/sqft |
Source: Public Record Report a problem | ||
| 6/25/2002 | Sold | $190,898$122/sqft |
Source: Public Record Report a problem | ||
Public tax history
| Year | Property taxes | Tax assessment |
|---|---|---|
| 2025 | $4,959 +4.4% | $259,880 +3% |
| 2024 | $4,751 +6.9% | $252,320 +3% |
| 2023 | $4,445 +3.4% | $244,980 +3% |
| 2022 | $4,299 +3.8% | $237,850 |
| 2021 | $4,143 +3.2% | -- |
| 2020 | $4,015 +3.3% | $224,210 +3% |
| 2019 | $3,887 +3.2% | $217,680 |
| 2018 | $3,767 | $217,680 +6.1% |
| 2017 | $3,767 +7.8% | $205,190 +3% |
| 2016 | $3,496 | $199,220 +3% |
| 2015 | $3,496 +3.9% | $193,420 +3% |
| 2014 | $3,365 +4% | $187,790 +3% |
| 2013 | $3,236 +12.4% | $182,330 +3% |
| 2012 | $2,880 +2.7% | $177,020 -35.5% |
| 2011 | $2,804 +2.6% | $274,640 -7.5% |
| 2010 | $2,732 +2.1% | $296,910 +0.1% |
| 2009 | $2,676 +8.4% | $296,700 -7.5% |
| 2008 | $2,470 +2.5% | $320,810 -2.7% |
| 2007 | $2,409 +11.5% | $329,850 +3.3% |
| 2006 | $2,160 -10.1% | $319,260 +27.6% |
| 2005 | $2,403 +11.4% | $250,130 +18.4% |
| 2004 | $2,157 -6.5% | $211,220 +6.3% |
| 2003 | $2,306 +210.6% | $198,610 +187.8% |
| 2002 | $742 +2.8% | $69,000 +14.6% |
| 2001 | $722 | $60,200 |
Find assessor info on the county website
Monthly payment
Est. payment
Payment breakdown
Explore the cost of this home by adjusting the details. Changes won't be saved.Climate risks
Neighborhood: 97006
Nearby schools
GreatSchools rating
- 10/10Bethany Elementary SchoolGrades: K-5Distance: 0.7 mi
- 5/10Five Oaks Middle SchoolGrades: 6-8Distance: 1.4 mi
- 7/10Westview High SchoolGrades: 9-12Distance: 0.8 mi
Schools provided by the listing agent
- Elementary: Bethany
- Middle: Five Oaks
- High: Westview
Source: RMLS (OR). This data may not be complete. We recommend contacting the local school district to confirm school assignments for this home.
- $528,6003 bd2 ba1.6k sqft16580 NW Oak Creek Dr, Beaverton, OR 97006Off Market

- $503,0003 bd2 ba1.6k sqft16558 NW Oak Creek Dr, Beaverton, OR 97006Off Market

- $537,4003 bd3 ba1.5k sqft16588 NW Oak Creek Dr, Beaverton, OR 97006Off Market
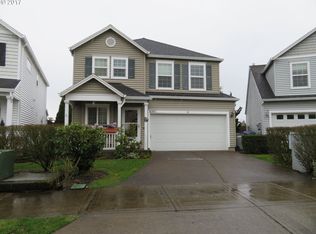
- $533,1003 bd3 ba1.7k sqft16554 NW Oak Creek Dr, Beaverton, OR 97006Off Market
- $568,6004 bd3 ba1.6k sqft16581 NW Oak Creek Dr, Beaverton, OR 97006Off Market
- $522,5003 bd2 ba1.6k sqft16592 NW Oak Creek Dr, Beaverton, OR 97006Off Market
- $516,6003 bd2 ba1.5k sqft16550 NW Oak Creek Dr, Beaverton, OR 97006Off Market
- $554,5003 bd3 ba1.5k sqft16593 NW Oak Creek Dr, Beaverton, OR 97006Sold
A local agent can set up tours, give advice and negotiate with sellers.
Similar homes
- $550,0004 bd3 ba1.6k sqft16784 NW Arizona Dr, Beaverton, OR 97006Active

 MLS ID #456862318, Sunita Thaker, Premiere Property Group, LLC. RMLS (OR)
 - $589,9003 bd2 ba1.6k sqft4627 NW Buckboard Dr, Portland, OR 97229Active
 MLS ID #453588754, Joe Liu, Keller Williams PDX Central. RMLS (OR)
 - $699,9003 bd3 ba1.9k sqft16653 NW Paddington Dr, Beaverton, OR 97006Active
 MLS ID #172721337, Jackie Wu, Oregon First. RMLS (OR)
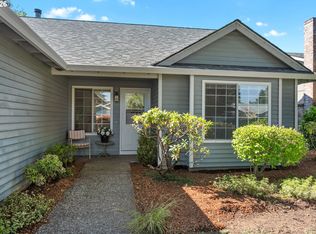
 - $484,9993 bd2 ba1.3k sqft17206 SW Artesian Dr, Beaverton, OR 97006Active
 MLS ID #268157835, Lynda Dowling-Wu, MORE Realty. RMLS (OR)
 - $699,9995 bd3 ba2.2k sqft16066 NW Ramona Dr, Beaverton, OR 97006ActiveMLS ID #491683956, Jennifer Venable, John L. Scott. RMLS (OR)
- $649,5004 bd3 ba2.2k sqft14667 NW Pioneer Rd, Beaverton, OR 97006ActiveMLS ID #594276914, Steve Roesch, NextHome Realty Connection. RMLS (OR)
- $745,0003 bd2 ba1.7k sqft14705 NW Ridgetop Ct, Beaverton, OR 97006ActiveMLS ID #553039926, Andrea Fishback, Premiere Property Group, LLC. RMLS (OR)
- $579,0003 bd3 ba1.6k sqft352 SE 68th Ave, Hillsboro, OR 97123ActiveMLS ID #303136948, Brian Tienken, eXp Realty, LLC. RMLS (OR)
- $589,8503 bd3 ba2.1k sqft18600 SW Bluebird Ln, Beaverton, OR 97003ActiveMLS ID #392293424, Tali Rahat, MORE Realty. RMLS (OR)
- $550,0003 bd2 ba1.7k sqft8030 SW 160th Ave, Beaverton, OR 97007ActiveMLS ID #324972049, Olivia Logue, Urban Pacific Real Estate. RMLS (OR)
- $625,0004 bd3 ba2.3k sqft2174 NE 13th Ave, Hillsboro, OR 97124ActiveMLS ID #103380629, Laurie Vizzini, Premiere Property Group, LLC. RMLS (OR)
- $575,0003 bd3 ba1.9k sqft14026 SW Walnut Creek Way, Tigard, OR 97223ActiveMLS ID #331758258, Sohee Anderson, Where, Inc. RMLS (OR)
- $499,9004 bd3 ba1.8k sqft19760 SW Red Oak Ln, Beaverton, OR 97078ActiveMLS ID #582973771, Cricket Forsey, Keller Williams Realty Portland Premiere. RMLS (OR)
- $799,0004 bd3 ba2.3k sqft16217 NW Barkton Ct, Beaverton, OR 97006ActiveMLS ID #197758039, Genie Shook, John L. Scott. RMLS (OR)
- $635,0003 bd3 ba1.8k sqft15158 NW Evelyn St, Portland, OR 97229ActiveMLS ID #563756081, Genie Shook, John L. Scott. RMLS (OR)
- $625,0003 bd3 ba1.9k sqft8280 N Burrage Ave, Portland, OR 97217ActiveMLS ID #297440046, Joe Liu, Keller Williams PDX Central. RMLS (OR)
- $559,9004 bd3 ba1.8k sqft5685 SW 207th Ave, Beaverton, OR 97078ActiveMLS ID #676391591, Adriane Bovero, All County Real Estate. RMLS (OR)
- $479,9003 bd3 ba2.2k sqft3181 SW 173rd Ave, Beaverton, OR 97003ActiveMLS ID #408182861, John Tae, eXp Realty, LLC. RMLS (OR)
- $539,0003 bd2 ba1.6k sqft141 NW Cody Ct, Hillsboro, OR 97124ActiveMLS ID #450523967, Kathleen O'Donnell, ODonnell Group Realty. RMLS (OR)
- $539,9003 bd3 ba1.6k sqft51894 SW Creekview Pl, Scappoose, OR 97056ActiveMLS ID #348410543, Lucy McCoy, Oregon First. RMLS (OR)
