***OPEN HOUSE - THIS SUNDAY 9/13 FROM 3-5PM*** Turnkey Traditional Home in Beaverton/Aloha! Welcome to this move-in-ready, traditional-style home nestled in a quiet, desirable Aloha neighborhood. Designed with an exceptional floor plan featuring two distinct living areas, this property perfectly balances everyday comfort with seamless entertaining. The welcoming living room greets you with hardwood floors and large windows that fill the space with abundant natural light. Moving further into the home, the connected dining room, kitchen, and family room blend together effortlessly to form the true heart of the household. The resident chef will appreciate the beautifully appointed kitchen, which comes fully equipped with granite countertops, stainless steel appliances, a walk-in pantry, and a convenient breakfast bar for casual dining. Steps away, the cozy family room features a warm fireplace and a sliding glass door that opens directly to the backyard, making indoor-outdoor living a breeze. Upstairs, you will find brand-new carpeting throughout all four bedrooms. The spacious primary suite serves as a peaceful retreat, showcasing dramatic vaulted ceilings, walk-in closet and a private ensuite bathroom. The fully fenced backyard is private and includes a nicely sized storage shed—a perfect spot for extra storage! An extra-wide driveway is helpful for additional parking or small RV/boat parking. Local traffic-only neighborhood with easy access to all your needs! Enjoy the convenient west-side location close to Hazeldale Park & Hazeldale Dog Park — with shopping, dining and everyday essentials just minutes away! Easy access to highways & OR-217 makes commuting throughout Beaverton, Hillsboro and the greater Portland area a breeze — while nearby open spaces and countryside offer a peaceful change of pace!
Pending
Price cut: $10K (9/3)
$489,900
19760 SW Red Oak Ln, Beaverton, OR 97078
4beds
1,803sqft
Residential, Single Family Residence
Built in 1994
3,920 Square Feet Lot
$-- Zestimate®
$272/sqft
$-- HOA
What's special
Warm fireplaceWalk-in closetCozy family roomPrivate ensuite bathroomExceptional floor planDramatic vaulted ceilingsSpacious primary suite
- 50 days
- 128
- 6
Likely to sell faster than
Zillow last checked:
Listing updated:
Listed by:
Cricket Forsey 503-515-1217,
Keller Williams Realty Portland Premiere
Source: RMLS (OR),MLS#: 582973771
Facts & features
Interior
Bedrooms & bathrooms
- Bedrooms: 4
- Bathrooms: 3
- Full bathrooms: 2
- Partial bathrooms: 1
- Main level bathrooms: 1
Rooms
- Room types: Laundry, Bedroom 4, Bedroom 2, Bedroom 3, Dining Room, Family Room, Kitchen, Living Room, Primary Bedroom
Primary bedroom
- Features: Skylight, Double Sinks, Shower, Suite, Vaulted Ceiling, Walkin Closet, Wallto Wall Carpet
- Level: Upper
- Area: 210
- Dimensions: 15 x 14
Bedroom 2
- Features: Closet, Wallto Wall Carpet
- Level: Upper
- Area: 90
- Dimensions: 10 x 9
Bedroom 3
- Features: Closet, Wallto Wall Carpet
- Level: Upper
- Area: 156
- Dimensions: 13 x 12
Bedroom 4
- Features: Closet, Wallto Wall Carpet
- Level: Upper
- Area: 110
- Dimensions: 11 x 10
Dining room
- Features: Kitchen Dining Room Combo, Vinyl Floor
- Level: Main
- Area: 121
- Dimensions: 11 x 11
Family room
- Features: Builtin Features, Ceiling Fan, Family Room Kitchen Combo, Fireplace, Hardwood Floors, Sliding Doors
- Level: Main
- Area: 195
- Dimensions: 15 x 13
Kitchen
- Features: Dishwasher, Disposal, Microwave, Pantry, Free Standing Range, Free Standing Refrigerator, Granite, Tile Floor
- Level: Main
- Area: 121
- Width: 11
Living room
- Features: Hardwood Floors
- Level: Main
- Area: 204
- Dimensions: 17 x 12
Heating
- Forced Air, Fireplace(s)
Cooling
- Central Air
Appliances
- Included: Dishwasher, Disposal, Free-Standing Range, Free-Standing Refrigerator, Microwave, Gas Water Heater
- Laundry: Laundry Room
Features
- Ceiling Fan(s), Granite, Closet, Kitchen Dining Room Combo, Built-in Features, Family Room Kitchen Combo, Pantry, Double Vanity, Shower, Suite, Vaulted Ceiling(s), Walk-In Closet(s)
- Flooring: Hardwood, Tile, Vinyl, Wall to Wall Carpet
- Doors: Sliding Doors
- Windows: Skylight(s)
- Basement: Crawl Space
- Number of fireplaces: 1
- Fireplace features: Wood Burning
Interior area
- Total structure area: 1,803
- Total interior livable area: 1,803 sqft
Video & virtual tour
Property
Parking
- Total spaces: 2
- Parking features: Driveway, On Street, Garage Door Opener, Attached
- Attached garage spaces: 2
- Has uncovered spaces: Yes
Features
- Levels: Two
- Stories: 2
- Exterior features: Yard
- Fencing: Fenced
Lot
- Size: 3,920 Square Feet
- Features: Level, SqFt 3000 to 4999
Details
- Additional structures: ToolShed
- Parcel number: R2038291
Construction
Type & style
- Home type: SingleFamily
- Architectural style: Traditional
- Property subtype: Residential, Single Family Residence
Materials
- Vinyl Siding
- Roof: Composition
Condition
- Resale
- New construction: No
- Year built: 1994
Utilities & green energy
- Gas: Gas
- Sewer: Public Sewer
- Water: Public
Community & HOA
HOA
- Has HOA: No
Location
- Region: Beaverton
Financial & listing details
- Price per square foot: $272/sqft
- Tax assessed value: $484,400
- Annual tax amount: $5,296
- Date on market: 8/17/2026
- Cumulative days on market: 50 days
- Listing terms: Cash,Conventional,FHA,VA Loan
- Road surface type: Paved
Estimated market value
Not available
Estimated sales range
Not available
Not available
Price history
| Date | Event | Price |
|---|---|---|
| 9/9/2026 | Pending sale | $489,900$272/sqft |
Source:  RMLS (OR) #582973771 Report a problem RMLS (OR) #582973771 Report a problem | ||
| 9/3/2026 | Price change | $489,900-2%$272/sqft |
Source: RMLS (OR) #582973771 Report a problem | ||
| 8/17/2026 | Listed for sale | $499,900+47%$277/sqft |
Source: RMLS (OR) #582973771 Report a problem | ||
| 12/28/2016 | Sold | $340,000$189/sqft |
Source: RMLS (OR) #16385983 Report a problem | ||
| 11/15/2016 | Pending sale | $340,000$189/sqft |
Source: Meadows Group Inc., Realtors MEAO01 #16385983 Report a problem | ||
| 11/12/2016 | Listed for sale | $340,000+240%$189/sqft |
Source: Meadows Group Inc., Realtors #16385983 Report a problem | ||
| 12/2/1997 | Sold | $100,000$55/sqft |
Source: Public Record Report a problem | ||
Public tax history
| Year | Property taxes | Tax assessment |
|---|---|---|
| 2025 | $5,297 +4.4% | $279,230 +3% |
| 2024 | $5,075 +6.4% | $271,100 +3% |
| 2023 | $4,772 +3.6% | $263,210 +3% |
| 2022 | $4,607 +3.7% | $255,550 |
| 2021 | $4,441 +3.1% | -- |
| 2020 | $4,307 +3% | $240,890 +3% |
| 2019 | $4,180 +3.4% | $233,880 |
| 2018 | $4,044 | $233,880 +6.1% |
| 2017 | $4,044 +8.5% | $220,460 +3% |
| 2016 | $3,729 | $214,040 +3% |
| 2015 | $3,729 +5.3% | $207,810 +3% |
| 2014 | $3,539 +6.9% | $201,760 +3% |
| 2013 | $3,311 +6.9% | $195,890 +3% |
| 2012 | $3,098 +2.7% | $190,190 -12.9% |
| 2011 | $3,017 +2.6% | $218,310 -6.1% |
| 2010 | $2,939 +2.1% | $232,610 -6.6% |
| 2009 | $2,878 +8.3% | $248,990 -4.8% |
| 2008 | $2,657 +2.5% | $261,680 -6.2% |
| 2007 | $2,592 +11.5% | $279,090 +11.9% |
| 2006 | $2,324 -9.7% | $249,490 +22.9% |
| 2005 | $2,575 +11% | $203,070 +8.2% |
| 2004 | $2,320 -4.1% | $187,630 +3.6% |
| 2003 | $2,419 +10.7% | $181,180 +3.3% |
| 2002 | $2,185 +3% | $175,360 +2.8% |
| 2001 | $2,122 +10.4% | $170,640 +2.3% |
| 2000 | $1,922 | $166,800 |
Find assessor info on the county website
Monthly payment
Est. payment
Payment breakdown
Explore the cost of this home by adjusting the details. Changes won't be saved.Climate risks
Neighborhood: Aloha
Nearby schools
Schools provided by the listing agent
- Elementary: Kinnaman
- Middle: Mountain View
- High: Aloha
Source: RMLS (OR). This data may not be complete. We recommend contacting the local school district to confirm school assignments for this home.
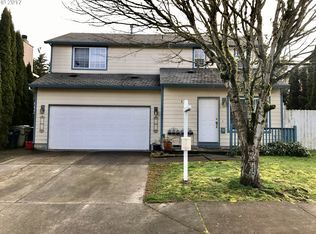
Similar homes
- $485,0003 bd3 ba1.7k sqft20813 SW Murphy Ln, Beaverton, OR 97078Active

 MLS ID #689807410, Lance Weinard, LUXE Forbes Global Properties. RMLS (OR)
 - $590,0003 bd3 ba1.8k sqft5685 SW 207th Ave, Beaverton, OR 97078Active
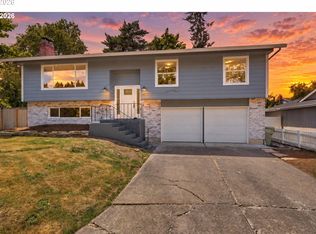 MLS ID #254581375, Adriane Bovero, All County Real Estate. RMLS (OR)
 - $535,0004 bd3 ba1.7k sqft7502 SW Applegate Dr, Beaverton, OR 97007Active
 MLS ID #266719132, Caitlin Williams, Opt. RMLS (OR)
 - $429,9003 bd3 ba1.2k sqft4465 SW Appletree Pl, Aloha, OR 97078Active
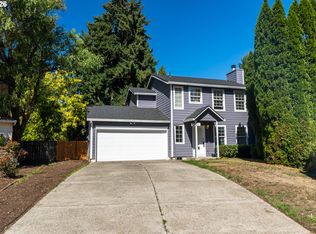 MLS ID #710639249, Dominika Pukay, UNIQUE REALT. RMLS (OR)
 - $485,0004 bd2 ba1.7k sqft875 SE 66th Way, Hillsboro, OR 97123ActiveMLS ID #713345344, Sara Webb, Home & Hearth Realty Group. RMLS (OR)
- $525,0003 bd3 ba2k sqft7115 SW 125th Pl, Beaverton, OR 97008ActiveMLS ID #753026278, Adine Peterson, Premiere Property Group, LLC. RMLS (OR)
- $600,0004 bd3 ba2.1k sqft8250 SW 191st Ave, Beaverton, OR 97007ActiveMLS ID #724115474, Nick Shivers, eXp Realty, LLC. RMLS (OR)
- $475,0003 bd3 ba2.1k sqft2964 SE Marston Ave, Hillsboro, OR 97123ActiveMLS ID #665943658, Whitney Parker, Redfin. RMLS (OR)
- $575,0004 bd3 ba2.7k sqft19062 SW York St, Beaverton, OR 97003ActiveMLS ID #642933265, Meme Loggins, Redfin. RMLS (OR)
- $535,0003 bd2 ba1.4k sqft11125 SW Partridge Loop, Beaverton, OR 97007ActiveMLS ID #499505828, Jennifer Fidler, Opt. RMLS (OR)
- $469,0003 bd3 ba1.6k sqft7548 NE Callan Ct, Hillsboro, OR 97124ActiveMLS ID #128341453, Michelle Hutton, Keller Williams Realty Professionals. RMLS (OR)
- $497,9003 bd3 ba1.8k sqft15835 SW Century Dr, Sherwood, OR 97140ActiveMLS ID #213684578, Osha Roller, Parkwood Properties. RMLS (OR)
- $420,0003 bd3 ba1.4k sqft18564 SW Muirfield St, Beaverton, OR 97003ActiveMLS ID #630994332, Joe Liu, Keller Williams PDX Central. RMLS (OR)
- $649,9004 bd3 ba2.2k sqft12805 SW Trigger Dr, Beaverton, OR 97008ActiveMLS ID #185303340, Tyler Horst, Summa Real Estate Group. RMLS (OR)
- $500,0004 bd3 ba2k sqft2520 NW Jean Ln, Portland, OR 97229ActiveMLS ID #579108596, Rocky Loring, Redfin. RMLS (OR)
- $599,9004 bd3 ba2.2k sqft129 NE Danbury Ave, Hillsboro, OR 97124ActiveMLS ID #555764732, Liza Davis, Keller Williams Sunset Corridor. RMLS (OR)
- $499,0003 bd3 ba1.5k sqft7625 Ridgewood Dr, Gladstone, OR 97027ActiveMLS ID #186087893, Ben Farley, Genesis Realty. RMLS (OR)
- $510,0004 bd2 ba1.4k sqft14605 SW May Ct, Sherwood, OR 97140ActiveMLS ID #485636418, Amy Nelson, Better Homes & Gardens Realty. RMLS (OR)
- $675,0004 bd4 ba2.5k sqft1435 178th Ave, Beaverton, OR 97003ActiveMLS ID #360819835, Lacey Summers, Bella Casa Real Estate Group. RMLS (OR)
- $565,0003 bd3 ba1.5k sqft15821 SW Sundew Dr, Portland, OR 97223ActiveMLS ID #315484048, Michelle McCabe, Windermere Realty Trust. RMLS (OR)
