The moment you step through the front door, this mid-century ranch in the Overlook Neighborhood immediately feels like home. Siting elevated above the street for added privacy, this 2-bedroom, 1-bathroom home blends original 1950s character with extensive, high-value mechanical & cosmetic updates. Inside, you’ll find freshly refinished oak hardwoods, updated lighting, tiled bath & kitchen floors—with zero carpet to be found. The warm living room centers around a classic wood-burning fireplace framed by vintage architectural windows, flowing seamlessly into a dedicated formal dining room. The spacious kitchen offers abundant cabinetry, tile and butcher-block counters, stainless steel appliances & a versatile flex space ideal for a breakfast nook, home office or prep zone. Most of the heavy lifting has already been tackled: brand-new roof, fresh interior & exterior paint, updated (insulated) plumbing & a high-efficiency (96%) gas furnace plus AC. New garage door & opener this year. Long driveway has dedicated 220v outlet for RV or possible car charger. Outdoor spaces include a usable, covered front porch & elevated front garden. Out back there’s a detached garage with an automatic opener & a fully equipped backyard featuring a large covered patio & raised garden beds ready for planting plus lots of strategic trees & shrubs for privacy. Super quiet neighborhood, nicely insulated from through-street & freeway noise. This unbeatable North Portland location is just down the street from the Adidas campus in one direction & the Yellow Max Line (Light Rail) in the other. It’s a super easy commute to downtown, to the I-5 corridor or even the airport. The Overlook neighborhood offers the best of both worlds: a residential neighborhood with quiet tree-lined streets, but also an amazing number restaurants, shops, coffee & other haunts mere blocks from the home. Close to both New Seasons & Fred Meyer grocers. This quintessential Overlook home won't last long. So don't hesitate! [Home Energy Score = 2. HES Report at https://rpt.greenbuildingregistry.com/hes/OR10108662]
Pending
$500,000
2226 N Webster St, Portland, OR 97217
2beds
1,085sqft
Residential, Single Family Residence
Built in 1950
5,227 Square Feet Lot
$-- Zestimate®
$461/sqft
$-- HOA
What's special
Classic wood-burning fireplaceElevated front gardenUpdated lightingDedicated formal dining roomVintage architectural windowsSpacious kitchenFreshly refinished oak hardwoods
- 11 days
- 451
- 47
Likely to sell faster than
Zillow last checked:
Listing updated:
Listed by:
Ronald Milligan 503-484-3166,
Fiv Realty
Source: RMLS (OR),MLS#: 137589975
Facts & features
Interior
Bedrooms & bathrooms
- Bedrooms: 2
- Bathrooms: 1
- Full bathrooms: 1
- Main level bathrooms: 1
Rooms
- Room types: Bedroom 2, Dining Room, Family Room, Kitchen, Living Room, Primary Bedroom
Primary bedroom
- Features: Hardwood Floors, Closet, Wood Floors
- Level: Main
Bedroom 2
- Features: Hardwood Floors, Sliding Doors, Closet, Wood Floors
- Level: Main
Dining room
- Features: Formal, Hardwood Floors, Wood Floors
- Level: Main
Kitchen
- Features: Dishwasher, Disposal, Eating Area, Gas Appliances, Nook, Free Standing Range, Free Standing Refrigerator, Tile Floor, Washer Dryer
- Level: Main
Living room
- Features: Ceiling Fan, Fireplace, Hardwood Floors, Wood Floors
- Level: Main
Heating
- Forced Air 95 Plus, Fireplace(s)
Cooling
- Central Air
Appliances
- Included: Dishwasher, Disposal, Free-Standing Gas Range, Free-Standing Range, Free-Standing Refrigerator, Gas Appliances, Range Hood, Stainless Steel Appliance(s), Washer/Dryer, Electric Water Heater
Features
- Closet, Formal, Eat-in Kitchen, Nook, Ceiling Fan(s), Pantry, Tile
- Flooring: Hardwood, Tile, Wood
- Doors: Sliding Doors
- Windows: Double Pane Windows, Storm Window(s), Vinyl Frames, Wood Frames
- Basement: Exterior Entry,Other,Unfinished
- Number of fireplaces: 1
- Fireplace features: Wood Burning
Interior area
- Total structure area: 1,085
- Total interior livable area: 1,085 sqft
Property
Parking
- Total spaces: 1
- Parking features: Driveway, RV Access/Parking, RV Boat Storage, Garage Door Opener, Detached
- Garage spaces: 1
- Has uncovered spaces: Yes
Features
- Levels: One
- Stories: 1
- Patio & porch: Covered Patio, Patio
- Exterior features: Garden, Raised Beds, Yard
- Fencing: Fenced
- Has view: Yes
- View description: Trees/Woods
Lot
- Size: 5,227 Square Feet
- Features: Level, Trees, SqFt 5000 to 6999
Details
- Additional structures: CoveredArena, RVBoatStorage
- Parcel number: R284453
Construction
Type & style
- Home type: SingleFamily
- Architectural style: Ranch
- Property subtype: Residential, Single Family Residence
Materials
- Lap Siding, Vinyl Siding
- Foundation: Concrete Perimeter
- Roof: Composition
Condition
- Resale
- New construction: No
- Year built: 1950
Utilities & green energy
- Gas: Gas
- Sewer: Public Sewer
- Water: Public
- Utilities for property: Other Internet Service
Community & HOA
Community
- Subdivision: Overlook Neighborhood
HOA
- Has HOA: No
Location
- Region: Portland
Financial & listing details
- Price per square foot: $461/sqft
- Tax assessed value: $511,440
- Annual tax amount: $4,007
- Date on market: 11/5/2026
- Cumulative days on market: 11 days
- Listing terms: Cash,Conventional,FHA,VA Loan
- Road surface type: Paved
Estimated market value
Not available
Estimated sales range
Not available
Not available
Price history
| Date | Event | Price |
|---|---|---|
| 11/10/2026 | Pending sale | $500,000$461/sqft |
Source:  RMLS (OR) #137589975 Report a problem | ||
| 11/5/2026 | Listed for sale | $500,000+37.5%$461/sqft |
Source: RMLS (OR) #137589975 Report a problem | ||
| 7/26/2019 | Sold | $363,700+3.9%$335/sqft |
Source: RMLS (OR) #19264796 Report a problem | ||
| 7/7/2019 | Pending sale | $350,000$323/sqft |
Source: Classic Realty Group #19264796 Report a problem | ||
| 7/3/2019 | Price change | $350,000-12.5%$323/sqft |
Source: Classic Realty Group #19264796 Report a problem | ||
| 6/29/2019 | Pending sale | $399,900$369/sqft |
Source: Classic Realty Group #19264796 Report a problem | ||
| 6/5/2019 | Price change | $399,900-4.2%$369/sqft |
Source: Classic Realty Group #19264796 Report a problem | ||
| 3/24/2019 | Price change | $417,500-4.9%$385/sqft |
Source: Classic Realty Group #19264796 Report a problem | ||
| 2/15/2019 | Listed for sale | $439,000+275.2%$405/sqft |
Source: Classic Realty Group #19264796 Report a problem | ||
| 10/27/2017 | Listing removed | $1,700$2/sqft |
Source: Real Property Management, Oregon's Finest Report a problem | ||
| 9/27/2017 | Price change | $1,700-10.3%$2/sqft |
Source: Real Property Management, Oregon's Finest Report a problem | ||
| 9/14/2017 | Price change | $1,895-13.9%$2/sqft |
Source: Real Property Management, Oregon's Finest Report a problem | ||
| 8/23/2017 | Listed for rent | $2,200$2/sqft |
Source: Real Property Management, Oregon's Finest Report a problem | ||
| 6/29/1999 | Sold | $117,000$108/sqft |
Source: Public Record Report a problem | ||
Public tax history
| Year | Property taxes | Tax assessment |
|---|---|---|
| 2025 | $4,007 +3.7% | $148,730 +3% |
| 2024 | $3,863 +4% | $144,400 +3% |
| 2023 | $3,715 +2.2% | $140,200 +3% |
| 2022 | $3,635 +1.7% | $136,120 +3% |
| 2021 | $3,573 +9% | $132,160 +3% |
| 2020 | $3,278 +3.8% | $128,320 +3% |
| 2019 | $3,158 | $124,590 +3% |
| 2018 | $3,158 +3% | $120,970 +3% |
| 2017 | $3,065 +14% | $117,450 +3% |
| 2016 | $2,689 | $114,030 +3% |
| 2015 | $2,689 +2.7% | $110,710 +3% |
| 2014 | $2,618 +3.9% | $107,490 +3% |
| 2013 | $2,519 +10.5% | $104,360 +3% |
| 2012 | $2,279 +3.9% | $101,330 +3% |
| 2011 | $2,193 +5.4% | $98,380 +3% |
| 2010 | $2,081 +2.7% | $95,520 +3% |
| 2009 | $2,026 +6% | $92,740 +3% |
| 2008 | $1,912 +0.3% | $90,040 +3% |
| 2007 | $1,906 +11.4% | $87,420 +3% |
| 2006 | $1,712 +4.7% | $84,880 +3% |
| 2005 | $1,635 -8.2% | $82,410 +3% |
| 2004 | $1,781 +2.3% | $80,010 +3% |
| 2003 | $1,741 +8.9% | $77,680 +3% |
| 2002 | $1,599 +7.4% | $75,420 +6.1% |
| 2000 | $1,490 +7.6% | $71,100 +3% |
| 1999 | $1,385 | $69,030 |
Find assessor info on the county website
Monthly payment
Est. payment
Payment breakdown
Explore the cost of this home by adjusting the details. Changes won't be saved.Climate risks
Neighborhood: Overlook
Nearby schools
Schools provided by the listing agent
- Elementary: Beach
- Middle: Ockley Green
- High: Roosevelt,Jefferson
Source: RMLS (OR). This data may not be complete. We recommend contacting the local school district to confirm school assignments for this home.

Similar homes
- $439,9002 bd1 ba1.1k sqft4937 NE Skidmore St, Portland, OR 97218Active
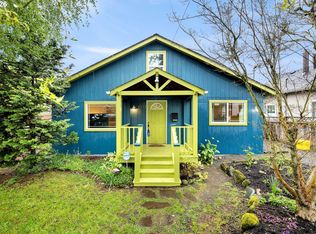
 MLS ID #719942708, Stewart Hulick, Realty Works Group. RMLS (OR)
- $549,0004 bd2 ba1.5k sqft9209 N Minerva Ave, Portland, OR 97203Active
 MLS ID #114115894, Todd Peres, Debbie Thomas Real Estate, Inc. RMLS (OR)
- $515,0003 bd2 ba1.6k sqft4406 SE View Acres Rd, Milwaukie, OR 97267Active
 MLS ID #690407626, William Grzebyk, Redfin. RMLS (OR)
- $489,5003 bd2 ba1.1k sqft2812 SE 130th Ave, Portland, OR 97236Active
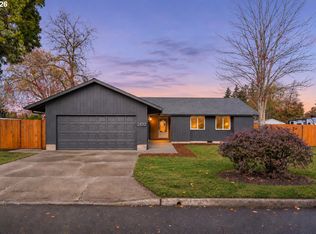 MLS ID #735285224, Tyler Horst, Summa Real Estate Group. RMLS (OR)
- $550,0004 bd3 ba1.5k sqft2817 NE Weidler St, Portland, OR 97232ActiveMLS ID #493296673, Brian Porter, Opt. RMLS (OR)
- $550,0003 bd1 ba1k sqft11905 SW Douglas St, Portland, OR 97225ActiveMLS ID #353045738, Katie Sengstake, Windermere Realty Trust. RMLS (OR)
- $475,0002 bd3 ba1.2k sqft14623 NW Benny Dr, Portland, OR 97229ActiveMLS ID #743408992, Iraida Hermann, Berkshire Hathaway HomeServices NW Real Estate. RMLS (OR)
- $475,0003 bd1 ba1.1k sqft8360 SW Oleson Rd, Portland, OR 97223ActiveMLS ID #729026744, Lesly Hunnicutt, Redfin. RMLS (OR)
- $625,0003 bd2 ba1.4k sqft4120 SW 102nd Ave, Beaverton, OR 97005ActiveMLS ID #437999913, Rushie Ellenwood, Neighborhood Works. RMLS (OR)
- $474,0002 bd2 ba1.4k sqft5238 SW Vacuna St, Portland, OR 97219ActiveMLS ID #267690307, Mathew Wray, Keller Williams Realty Portland Premiere. RMLS (OR)
- $475,0002 bd1 ba913 sqft2522 SE 18th Ave, Portland, OR 97202ActiveMLS ID #198346191, Brian Eustis, Rarebird Real Estate. RMLS (OR)
- $618,0003 bd2 ba1.2k sqft4838 NE 29th Ave, Portland, OR 97211ActiveMLS ID #410227702, Charles Ramsay, Epique Realty. RMLS (OR)
- $455,0003 bd2 ba1.3k sqft4538 SW Wood Pkwy, Portland, OR 97219ActiveMLS ID #168765051, Kelly Sandstrom, Keller Williams Realty Professionals. RMLS (OR)
- $540,0002 bd1 ba1k sqft3675 SW 93rd Ave, Portland, OR 97225ActiveMLS ID #192246903, Bradley Wulf, Keller Williams Realty Professionals. RMLS (OR)
- $479,0003 bd2 ba1.2k sqft5321 SE Henderson St, Portland, OR 97206ActiveMLS ID #608390062, Peggy Williams, Premiere Property Group, LLC. RMLS (OR)
- $475,0003 bd1 ba1k sqft5425 SW Cameron Rd, Portland, OR 97221ActiveMLS ID #366425696, Rob Levy, Keller Williams Realty Professionals. RMLS (OR)
- $565,0003 bd2 ba1.5k sqft12130 SW Butner Rd, Portland, OR 97225ActiveMLS ID #711567051, Shelley Lucas, The Agency Lake Oswego. RMLS (OR)
- $475,0004 bd2 ba1.3k sqft3913 NW Lavina St, Vancouver, WA 98660ActiveMLS ID #420173699, Kristen Downer, The Agency Vancouver. RMLS (OR)
- $560,0003 bd1 ba1k sqft2140 SW Huntington Ave, Portland, OR 97225ActiveMLS ID #481286194, Hannah Novak, The Agency Portland. RMLS (OR)
- $585,0003 bd2 ba1.5k sqft10770 SW Butner Rd, Portland, OR 97225ActiveMLS ID #551588068, Melissa Larson, Oregon Digs Real Estate. RMLS (OR)
