Beautiful, well-maintained home single story home in Royal Pointe*White stone and brick exterior*Covered front porch*Lovely natural light*Kitchen has stainless steel appliances, under-cabinet lighting, granite countertops, walk-in pantry, built-in desk area, recessed lighting, breakfast bar, ample storage and countertop workspace*Open floor plan is great for entertaining*Living room is wired for speakers and overlooks backyard*Mother-in-law floor plan*Primary suite has his-and-hers walk-in closets, shaving-height double vanities, jetted tub and separate shower*Both secondary bedrooms have walk-in closets*Designated office/study/flex room with double doors and a soundproof wall*Additional features include tile flooring, crown molding, art niche and ceiling fans throughout*Whole house water filter system*Roof replaced in 2021*HVAC in 2025*Water heater in 2022*Extended garage with single door*Covered back patio*Lushly landscaped backyard*Sprinkler system* Workshop in backyard with electricity*Full gutters*Rainwater collection system*Water softener*Alarm system*Easy access to entertainment, shopping, restaurants, major employers, tollway and roadways*Welcome home!
Pending
$389,000
18717 Royal Pointe Dr, Pflugerville, TX 78660
3beds
2,073sqft
:
Get pre-qualified$2,774/mo
Single Family Residence
Built in 2007
9,757 Square Feet Lot
$-- Zestimate®
$188/sqft
$37/mo HOA
What's special
Lushly landscaped backyardLovely natural lightRecessed lightingMother-in-law floor planTile flooringBuilt-in desk areaGranite countertops
- 20 days |
- 253 |
- 13 |
Likely to sell faster than
Zillow last checked:
Listing updated:
Listed by:
Linda Holmbeck (512) 342-1800,
Horizon Realty (512) 342-1800
Source: Unlock MLS,MLS#: 3896888
Facts & features
Interior
Bedrooms & bathrooms
- Bedrooms: 3
- Bathrooms: 2
- Full bathrooms: 2
- Main level bedrooms: 3
Heating
- Central
Cooling
- Central Air
Appliances
- Included: Dishwasher, Disposal, Microwave, Free-Standing Electric Range, Stainless Steel Appliance(s), Electric Water Heater, Water Softener Owned
Features
- Breakfast Bar, Ceiling Fan(s), Granite Counters, Crown Molding, Electric Dryer Hookup, Entrance Foyer, In-Law Floorplan, Multiple Living Areas, No Interior Steps, Pantry, Primary Bedroom on Main, Recessed Lighting, Study/Home Office, Walk-In Closet(s), Washer Hookup
- Flooring: Carpet, Tile
- Windows: Screens, Window Coverings
- Fireplace features: None
Interior area
- Total interior livable area: 2,073 sqft
Video & virtual tour
Property
Parking
- Total spaces: 2.5
- Parking features: Attached, Door-Single, Garage Door Opener, Garage Faces Front, Golf Cart Garage
- Attached garage spaces: 2.5
Accessibility
- Accessibility features: None
Features
- Levels: One
- Stories: 1
- Patio & porch: Covered, Patio, Porch
- Exterior features: No Exterior Steps
- Pool features: None
- Spa features: None
- Fencing: Back Yard, Privacy, Wood
- Has view: Yes
- View description: None
- Waterfront features: None
Lot
- Size: 9,757 Square Feet
- Dimensions: 75 x 130
- Features: Level, Sprinkler - Automatic, Trees-Moderate, Trees-Small (Under 20 Ft)
Details
- Additional structures: See Remarks, Workshop
- Parcel number: 02864004090000
- Special conditions: Standard
Construction
Type & style
- Home type: SingleFamily
- Property subtype: Single Family Residence
Materials
- Foundation: Slab
- Roof: Composition, Shingle
Condition
- Resale
- New construction: No
- Year built: 2007
Utilities & green energy
- Sewer: Public Sewer
- Water: Public
- Utilities for property: Electricity Connected, Internet-Cable, Phone Available, Sewer Connected, Water Connected
Community & HOA
Community
- Features: Park, Playground, Sport Court(s)/Facility
- Subdivision: Royal Pointe Sec 01
HOA
- Has HOA: Yes
- Services included: Common Area Maintenance
- HOA fee: $110 quarterly
- HOA name: Royal Pointe
Location
- Region: Pflugerville
Financial & listing details
- Price per square foot: $188/sqft
- Tax assessed value: $386,536
- Annual tax amount: $8,614
- Date on market: 7/3/2026
- Listing terms: Cash,Conventional,FHA,VA Loan
- Electric utility on property: Yes
Estimated market value
Not available
Estimated sales range
Not available
Not available
Price history
| Date | Event | Price |
|---|---|---|
| 7/10/2026 | Pending sale | $389,000$188/sqft |
Source:  Unlock MLS #3896888 Report a problem Unlock MLS #3896888 Report a problem | ||
| 7/7/2026 | Contingent | $389,000$188/sqft |
Source: Unlock MLS #3896888 Report a problem | ||
| 7/3/2026 | Listed for sale | $389,000+69.1%$188/sqft |
Source: Unlock MLS #3896888 Report a problem | ||
| 2/16/2016 | Sold | -- |
Source: Agent Provided Report a problem | ||
| 1/19/2016 | Pending sale | $230,000$111/sqft |
Source: Realty Austin #2278185 Report a problem | ||
| 1/16/2016 | Listed for sale | $230,000$111/sqft |
Source: Realty Austin #2278185 Report a problem | ||
Public tax history
| Year | Property taxes | Tax assessment |
|---|---|---|
| 2025 | $2,929 +1.5% | $386,536 +5.9% |
| 2024 | $2,886 +15.7% | $365,167 +10% |
| 2023 | $2,494 -41.8% | $331,970 +10% |
| 2022 | $4,286 | $301,791 +10% |
| 2021 | -- | $274,355 +9.9% |
| 2020 | $4,132 -0.3% | $249,613 |
| 2019 | $4,145 +2.6% | $249,613 +1.9% |
| 2018 | $4,040 | $244,927 +7.6% |
| 2017 | $4,040 -15.8% | $227,692 +0.9% |
| 2016 | $4,796 | $225,620 +12.7% |
| 2015 | $4,796 | $200,165 +15% |
| 2014 | $4,796 | $174,117 +4.3% |
| 2013 | -- | $166,908 +11.3% |
| 2012 | -- | $149,967 -0.8% |
| 2011 | -- | $151,166 -8% |
| 2010 | -- | $164,269 -13.4% |
| 2009 | -- | $189,783 +577.8% |
| 2008 | -- | $28,001 |
Find assessor info on the county website
Monthly payment
Est. payment
Payment breakdown
Explore the cost of this home by adjusting the details. Changes won't be saved.Climate risks
Neighborhood: 78660
Nearby schools
GreatSchools rating
- 7/10Highland Park Elementary SchoolGrades: PK-5Distance: 0.4 mi
- 6/10Park Crest Middle SchoolGrades: 6-8Distance: 1.6 mi
- 7/10Hendrickson High SchoolGrades: 9-12Distance: 2.3 mi
Schools provided by the listing agent
- Elementary: Highland Park (Pflugerville ISD)
- Middle: Park Crest
- High: Hendrickson
- District: Pflugerville ISD
Source: Unlock MLS. This data may not be complete. We recommend contacting the local school district to confirm school assignments for this home.
- $331,100-- bd2 ba1.6k sqft18713 Royal Pointe Dr, Pflugerville, TX 78660Off Market
- $330,4003 bd2 ba1.6k sqft18721 Royal Pointe Dr, Pflugerville, TX 78660Off Market
- $372,0003 bd2 ba2k sqft18716 Jana Patrice Dr, Pflugerville, TX 78660Off Market

- $486,800-- bd3 ba3.6k sqft18709 Royal Pointe Dr, Pflugerville, TX 78660Off Market
- $447,700-- bd3 ba3k sqft18712 Jana Patrice Dr, Pflugerville, TX 78660Off Market
- $386,1004 bd2 ba2k sqft18720 Royal Pointe Dr, Pflugerville, TX 78660Off Market
- $319,7003 bd2 ba1.6k sqft18720 Jana Patrice Dr, Pflugerville, TX 78660Off Market
- $429,2004 bd3 ba3k sqft18716 Royal Pointe Dr, Pflugerville, TX 78660Off Market
A local agent can set up tours, give advice and negotiate with sellers.
A local lender can help you make sure your offer is ready when you are.
Similar homes
- $379,0003 bd3 ba2.2k sqft706 Sage Ct, Pflugerville, TX 78660Active

 MLS ID #4882342, Tyler Hindmarsh, Jorgenson Real Estate. Unlock MLS
 - $425,0003 bd2 ba1.9k sqft821 Bryce Cyn, Pflugerville, TX 78660Active
 MLS ID #9727954, Gray Adkins, Kuper Sotheby's Int'l Realty. Unlock MLS
 - $334,9993 bd2 ba1.9k sqft1108 Springbrook Rd, Pflugerville, TX 78660Active
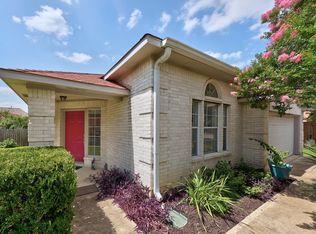 MLS ID #5712766, Nadia Burris, eXp Realty, LLC. Unlock MLS
 - $444,9903 bd2 ba2.3k sqft808 Great Sand Dunes Ave, Pflugerville, TX 78660Active
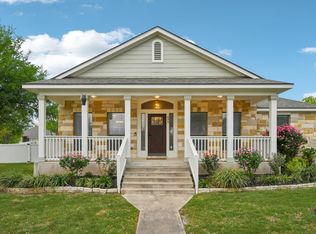 MLS ID #9722052, Matt Menard, ERA Experts. Unlock MLS
 - $359,0003 bd3 ba2.1k sqft17904 Worley Dr, Pflugerville, TX 78660ActiveMLS ID #2216626, Pegah Janpak, eXp Realty, LLC. Unlock MLS
- $379,0003 bd2 ba1.9k sqft19832 Harrier Flight Trl, Pflugerville, TX 78660ActiveMLS ID #4015879, Lionel Laday, Laday Realty Group, LLC. Unlock MLS
- $410,0003 bd3 ba2.4k sqft905 Victoria Ridge Dr, Pflugerville, TX 78660ActiveMLS ID #9838316, Sylvia Vidaurri, Vidaurri Realty Group, Inc. Unlock MLS
- $449,9004 bd2 ba2.3k sqft808 Walnut Canyon Blvd, Pflugerville, TX 78660ActiveMLS ID #7066591, Karla Jordan, Central Metro Realty. Unlock MLS
- $349,9903 bd2 ba1.9k sqft3300 Winding Shore Ln, Pflugerville, TX 78660ActiveMLS ID #2399620, Shannon Petricka, Phillips & Associates Realty. Unlock MLS
- $359,0003 bd2 ba1.8k sqft20404 Farm Pond Ln, Pflugerville, TX 78660ActiveMLS ID #2633865, David Saniti, Turner Residential. Unlock MLS
- $399,9504 bd3 ba2.5k sqft2817 Beach Plum Cv, Pflugerville, TX 78660ActiveMLS ID #8777908, Carolina Covarrubias, Realty of America, LLC. Unlock MLS
- $350,0003 bd3 ba2.1k sqft4516 Tiddle Ln, Pflugerville, TX 78660ActiveMLS ID #1354110, Courtney Jackson, Better Broker, Texas Realty. Unlock MLS
- $465,0003 bd4 ba2.4k sqft2509 Dillon Pond Ln, Pflugerville, TX 78660ActiveMLS ID #3843099, Kathy Chappell, Pacesetter Properties. Unlock MLS
- $385,0003 bd3 ba2.4k sqft2531 Saint James Pl, Round Rock, TX 78665ActiveMLS ID #8261413, Julie Burton, Willow Real Estate, LLC. Unlock MLS
- $429,0004 bd4 ba3.1k sqft18300 Shallow Pool Dr, Pflugerville, TX 78660ActiveMLS ID #7240152, Brian Copland, eXp Realty, LLC. Unlock MLS
- $439,9004 bd3 ba3k sqft802 Sykes Ct, Pflugerville, TX 78660ActiveMLS ID #2271918, Vince Martinez, Keller Williams Realty. Unlock MLS
- $399,0004 bd3 ba2.9k sqft209 Anderson St, Hutto, TX 78634ActiveMLS ID #4959637, Eddie Schwartz, Schwartz RE Properties Group. Unlock MLS
- $400,0003 bd2 ba2k sqft133 Kirkhill St, Hutto, TX 78634ActiveMLS ID #2049214, Jessica Smith, Epique Realty LLC. Unlock MLS
- $334,9003 bd3 ba1.6k sqft14617 Bedstraw Dr, Pflugerville, TX 78660ActiveMLS ID #1090977, Jeffrey Brown, Compass RE Texas, LLC. Unlock MLS
- $479,5004 bd3 ba2.7k sqft3001 Edwards Plateau Dr, Pflugerville, TX 78660ActiveMLS ID #9524682, Kevin Wilhelm, Bramlett Partners. Unlock MLS
