Discover exceptional value with over 2,400 finished square feet of versatile living space, all at an attractive price point. This spacious ranch offers room for everyone with multiple living areas designed for today's lifestyles, including a finished lower level perfect for entertaining, working from home, or accommodating guests. The flexible floor plan features three bedrooms plus a non-conforming fourth bedroom that can serve as a home office, hobby room, or private guest retreat. Two fireplaces create warm and inviting gathering spaces for family and friends throughout the year. The expansive recreation room provides endless possibilities for movie nights, game days, fitness equipment, or multi-generational living. Whether you're looking for extra space to spread out or a home that adapts to your changing needs, this property delivers. Enjoy the convenience of a well-established neighborhood with easy access to shopping, dining, schools, and major commuter routes. With its impressive square footage, flexible layout, and outstanding value, this is an opportunity buyers won't want to miss.
Pending
Price cut: $10.1K (6/13)
$299,950
18719 Gateway Dr, Independence, MO 64057
3beds
2,427sqft
:
Get pre-qualifiedN/A
Single Family Residence
Built in 1971
8,737 Square Feet Lot
$-- Zestimate®
$124/sqft
$-- HOA
What's special
- 79 days |
- 542 |
- 21 |
Zillow last checked:
Listing updated:
Listed by:
Anne Fraser 913-220-9071,
ReeceNichols- Leawood Town Center,
Rob Ellerman Team 816-304-4434,
ReeceNichols - Lees Summit
Source: Heartland MLS as distributed by MLS GRID,MLS#: 2614315
Facts & features
Interior
Bedrooms & bathrooms
- Bedrooms: 3
- Bathrooms: 3
- Full bathrooms: 2
- 1/2 bathrooms: 1
Dining room
- Description: Eat-In Kitchen
Heating
- Natural Gas
Cooling
- Electric
Appliances
- Included: Cooktop, Dishwasher, Disposal, Refrigerator
- Laundry: Electric Dryer Hookup, In Basement
Features
- Ceiling Fan(s), Kitchen Island, Stained Cabinets
- Flooring: Carpet, Luxury Vinyl
- Doors: Storm Door(s)
- Windows: Storm Window(s)
- Basement: Finished,Full,Interior Entry
- Number of fireplaces: 2
- Fireplace features: Basement, Family Room, Recreation Room
Interior area
- Total structure area: 2,427
- Total interior livable area: 2,427 sqft
- Finished area above ground: 1,498
- Finished area below ground: 929
Video & virtual tour
Property
Parking
- Total spaces: 2
- Parking features: Attached, Garage Faces Front
- Attached garage spaces: 2
Features
- Patio & porch: Patio
Lot
- Size: 8,737 Square Feet
- Features: City Limits, City Lot
Details
- Parcel number: 25820061000000000
- Special conditions: Standard
Construction
Type & style
- Home type: SingleFamily
- Architectural style: Traditional
- Property subtype: Single Family Residence
Materials
- Board & Batten Siding, Brick Trim
- Roof: Composition
Condition
- Year built: 1971
Utilities & green energy
- Sewer: Public Sewer
- Water: Public
Community & HOA
Community
- Subdivision: Walnut Gardens
HOA
- Has HOA: No
Location
- Region: Independence
Financial & listing details
- Price per square foot: $124/sqft
- Annual tax amount: $3,332
- Date on market: 5/7/2026
- Listing terms: Cash,Conventional,FHA,VA Loan
- Ownership: Private
- Road surface type: Gravel
Estimated market value
Not available
Estimated sales range
Not available
Not available
Price history
| Date | Event | Price |
|---|---|---|
| 7/1/2026 | Pending sale | $299,950$124/sqft |
Source:  Heartland MLS as distributed by MLS GRID #2614315 Report a problem Heartland MLS as distributed by MLS GRID #2614315 Report a problem | ||
| 6/13/2026 | Price change | $299,950-3.2%$124/sqft |
Source: Heartland MLS as distributed by MLS GRID #2614315 Report a problem | ||
| 5/20/2026 | Price change | $310,000-4.6%$128/sqft |
Source: Heartland MLS as distributed by MLS GRID #2614315 Report a problem | ||
| 5/7/2026 | Listed for sale | $325,000$134/sqft |
Source: Heartland MLS as distributed by MLS GRID #2614315 Report a problem | ||
Public tax history
Tax history is unavailable.
Monthly payment
Est. payment
Payment breakdown
Explore the cost of this home by adjusting the details. Changes won't be saved.Climate risks
Neighborhood: Blackburn
Nearby schools
GreatSchools rating
- 7/10Blackburn Elementary SchoolGrades: PK-5Distance: 1 mi
- 7/10Bridger Middle SchoolGrades: 6Distance: 1.1 mi
- 4/10Truman High SchoolGrades: 9-12Distance: 3 mi
Schools provided by the listing agent
- Elementary: Blackburn
- Middle: Pioneer Ridge
- High: Truman
Source: Heartland MLS as distributed by MLS GRID. This data may not be complete. We recommend contacting the local school district to confirm school assignments for this home.
- $270,1003 bd2 ba1.4k sqft18719 E Gateway Dr, Independence, MO 64057Off Market
- $257,5003 bd3 ba1.4k sqft18715 E Gateway Dr, Independence, MO 64057Off Market
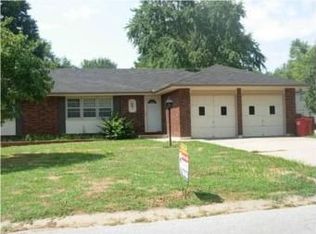
- $243,4003 bd2 ba1.4k sqft18723 E Gateway Dr, Independence, MO 64057Off Market
- $271,9003 bd2 ba1.3k sqft2927 S Seminole Dr, Independence, MO 64057Off Market
- $229,1003 bd1 ba1.2k sqft2931 S Seminole Dr, Independence, MO 64057Off Market
- $257,8003 bd1 ba1.7k sqft18720 E Gateway Dr, Independence, MO 64057Off Market
- $198,2003 bd1 ba984 sqft18724 E Gateway Dr, Independence, MO 64057Off Market
- $197,9003 bd1 ba920 sqft18801 E Gateway Dr, Independence, MO 64057Off Market
A local agent can set up tours, give advice and negotiate with sellers.
A local lender can help you make sure your offer is ready when you are.
Similar homes
- $275,0003 bd2 ba1.6k sqft3008 S Bryn Mawr Dr, Independence, MO 64057For Sale
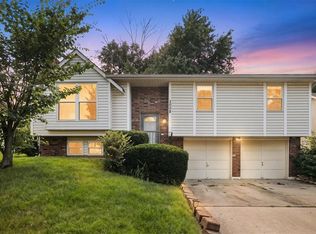 MLS ID #2623942, Heather Thompson, Realty ONE Group Metro Home Pros. Heartland MLS as distributed by MLS GRID
 - $299,9994 bd3 ba2.3k sqft3604 S Emery St, Independence, MO 64055For Sale
 MLS ID #2627927, Amy Arndorfer, Premium Realty Group LLC. Heartland MLS as distributed by MLS GRID
 - $295,0003 bd2 ba2.4k sqft10516 E 35th St S, Independence, MO 64052For Sale
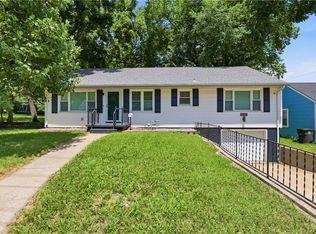 MLS ID #2629939, Mark Wiesemann, RE/MAX Heritage. Heartland MLS as distributed by MLS GRID
 - $277,0003 bd3 ba2.2k sqft4008 S Colonial Dr, Independence, MO 64055For Sale
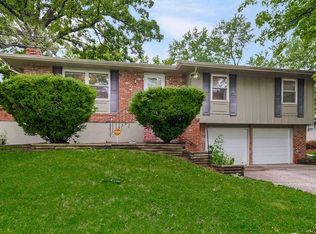 MLS ID #2621040, Dave Campbell, Keller Williams KC North. Heartland MLS as distributed by MLS GRID
 - $299,9004 bd3 ba2.3k sqft3908 S Woodbury St, Independence, MO 64055For SaleMLS ID #2613468, Brandi Ashley, RE/MAX Heritage. Heartland MLS as distributed by MLS GRID
- $284,9003 bd3 ba2.1k sqft4908 S Shrank Dr, Independence, MO 64055For SaleMLS ID #2619588, Jeremy Applebaum, Real Broker, LLC. Heartland MLS as distributed by MLS GRID
- $314,9004 bd4 ba3.2k sqft2526 S Queen Ridge Dr, Independence, MO 64055For SaleMLS ID #2626723, Ashley Nesbit, Keller Williams Platinum Prtnr. Heartland MLS as distributed by MLS GRID
- $320,0004 bd3 ba2.5k sqft506 E Linwood Ter, Independence, MO 64055For SaleMLS ID #2628551, Jessica Smotherman, RE/MAX Elite, REALTORS. Heartland MLS as distributed by MLS GRID
- $270,0004 bd2 ba2k sqft3701 S Greenwich Ln, Independence, MO 64055For SaleMLS ID #2604055, Matt Bass, RE/MAX Premier Properties. Heartland MLS as distributed by MLS GRID
- $399,0004 bd3 ba2.8k sqft4507 S Fremont Rd, Independence, MO 64055For SaleMLS ID #2632838, Leslie Hogan, BHG Kansas City Homes. Heartland MLS as distributed by MLS GRID
- $325,0005 bd3 ba2.5k sqft13505 E Kentucky Rd, Independence, MO 64050For SaleMLS ID #2629446, Aaron Collins, EXP Realty LLC. Heartland MLS as distributed by MLS GRID
- $230,0003 bd2 ba1.2k sqft16608 E 31st St S, Independence, MO 64055For SaleMLS ID #2625036, Rachel Kilmer, ReeceNichols - Lees Summit. Heartland MLS as distributed by MLS GRID
- $320,0003 bd2 ba1.5k sqft703 W 28th St N, Independence, MO 64050For SaleMLS ID #2632227, Mahnia Nematollahi Mahani, Platinum Realty LLC. Heartland MLS as distributed by MLS GRID
- $249,9993 bd1 ba1.6k sqft3714 S Breckenridge Dr, Independence, MO 64055For SaleMLS ID #2629072, Vicki Testerman, Mainstay Brokerage LLC. Heartland MLS as distributed by MLS GRID
- $315,0004 bd3 ba2.1k sqft901 NW Springwood Dr, Blue Springs, MO 64015For SaleMLS ID #2624955, Elizabeth Manning, BHG Kansas City Homes. Heartland MLS as distributed by MLS GRID
- $310,0004 bd3 ba2.6k sqft7421 Forest Ave, Kansas City, MO 64131For SaleMLS ID #2628634, Jessica Thomas, Realty ONE Group Esteem. Heartland MLS as distributed by MLS GRID
- $312,9004 bd3 ba2.5k sqft6316 Hedges Ave, Raytown, MO 64133For SaleMLS ID #2626390, Michael Stipetich, RE/MAX State Line. Heartland MLS as distributed by MLS GRID
- $320,0004 bd3 ba2.1k sqft1008 SW 23rd St, Blue Springs, MO 64015For SaleMLS ID #2629211, Bryan Huff, Keller Williams Realty Partners Inc.. Heartland MLS as distributed by MLS GRID
- $269,0003 bd2 ba1.4k sqft4416 Vermont Ave, Kansas City, MO 64133For SaleMLS ID #2628303, Courtney Weis, Real Broker, LLC-MO. Heartland MLS as distributed by MLS GRID
- $345,0003 bd3 ba2.1k sqft12720 E Silver Ln, Independence, MO 64050For SaleMLS ID #2630248, Mahnia Nematollahi Mahani, Platinum Realty LLC. Heartland MLS as distributed by MLS GRID
