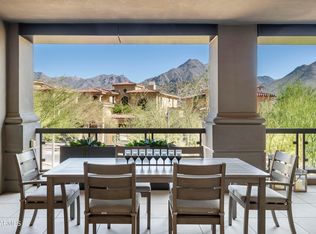
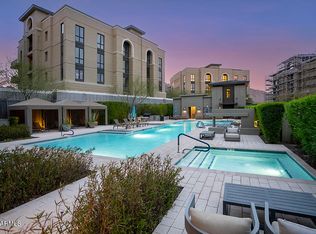
The FINAL and much anticipated phase of the highly successful Icon project now available with construction well underway and estimated completion in 2025. This is not only an opportunity for extraordinary views and new construction , it also continues to be the best opportunity to be inside the gates of Silverleaf. ICON at Silverleaf offers an unlimited lifestyle with the lock-and-leave luxury of exceptional single-story flats amid the incomparable beauty of Arizona's McDowell Mountains. This rare and unique offering of spacious, open-concept residences affords the very best of all possible worlds, close to the cosmopolitan conveniences of affluent North Scottsdale, yet secreted within the pristine privacy of the Sonoran Desert behind the gates of the truly iconic upscale private
Pending
$3,400,000
18720 N 101ST Street #2016, Scottsdale, AZ 85255
3beds
3,239sqft
:
Get pre-qualified$22,887/mo
Condominium
Built in 2024
-- sqft lot
$-- Zestimate®
$1,050/sqft
$2,198/mo HOA
What's special
Extraordinary viewsSpacious open-concept residencesExceptional single-story flats
- 119 days |
- 7 |
- 0 |
Zillow last checked:
Listing updated:
Listed by:
Andrew Beardsley 602-399-3507,
Silverleaf Realty
Source: ARMLS,MLS#: 6761104
Facts & features
Interior
Bedrooms & bathrooms
- Bedrooms: 3
- Bathrooms: 4
- Full bathrooms: 4
Heating
- Natural Gas
Cooling
- Central Air
Appliances
- Included: Dryer, Washer, Refrigerator, Built-in Microwave, Dishwasher, Disposal, Gas Range, Gas Oven
- Laundry: Inside
Features
- Pantry, Double Vanity, Eat-in Kitchen, 9+ Flat Ceilings, Kitchen Island, Full Bth Master Bdrm, Separate Shwr & Tub
- Flooring: Tile, Wood
- Windows: Low Emissivity Windows, Double Pane Windows
- Has basement: No
- Has fireplace: No
Interior area
- Total structure area: 3,239
- Total interior livable area: 3,239 sqft
Property
Parking
- Total spaces: 2
- Parking features: Gated, Assigned
- Garage spaces: 2
Features
- Stories: 4
- Spa features: None
- Fencing: None
- Has view: Yes
- View description: City Lights, Mountain(s)
Lot
- Size: 3,500 Square Feet
- Features: None
Details
- Parcel number: 21757601
Construction
Type & style
- Home type: Condo
- Property subtype: Condominium
- Attached to another structure: Yes
Materials
- Stucco, Steel Frame, Painted
- Roof: Other
Condition
- To Be Built
- New construction: No
- Year built: 2024
Details
- Builder name: Creativ Design+Build
Utilities & green energy
- Sewer: Public Sewer
- Water: City Water
Green energy
- Water conservation: Tankless Ht Wtr Heat
Community & HOA
Community
- Features: Pool, Golf, Gated, Guarded Entry
- Security: Fire Sprinkler System, Security Guard
- Subdivision: Silverleaf at DC Ranch
HOA
- Has HOA: Yes
- Services included: Roof Repair, Insurance, Sewer, Maintenance Grounds, Other (See Remarks), Street Maint, Trash, Water, Maintenance Exterior
- HOA fee: $1,973 monthly
- HOA name: Icon at Silverleaf
- HOA phone: 480-513-1500
- Second HOA fee: $225 monthly
- Second HOA name: DC Ranch Association
- Second HOA phone: 480-539-1396
Location
- Region: Scottsdale
Financial & listing details
- Price per square foot: $1,050/sqft
- Tax assessed value: $2,687,100
- Annual tax amount: $487
- Date on market: 3/30/2026
- Cumulative days on market: 119 days
- Listing terms: Cash,Conventional
- Ownership: Condominium
Estimated market value
Not available
Estimated sales range
Not available
Not available
Price history
| Date | Event | Price |
|---|---|---|
| 9/25/2024 | Pending sale | $3,400,000$1,050/sqft |
Source:  ARMLS #6761104 Report a problem ARMLS #6761104 Report a problem | ||
| 9/25/2024 | Listed for sale | $3,400,000$1,050/sqft |
Source: ARMLS #6761104 Report a problem | ||
| 9/24/2024 | Pending sale | $3,400,000$1,050/sqft |
Source: ARMLS #6761104 Report a problem | ||
| 9/23/2024 | Listed for sale | $3,400,000$1,050/sqft |
Source: ARMLS #6761104 Report a problem | ||
Public tax history
| Year | Property taxes | Tax assessment |
|---|---|---|
| 2025 | $10,363 +2111.1% | $268,710 +2926% |
| 2024 | $469 +1.1% | $8,880 +40.3% |
| 2023 | $463 +0.1% | $6,328 -25.1% |
| 2022 | $463 -5% | $8,445 |
| 2021 | $487 +3.4% | $8,445 -1.1% |
| 2020 | $471 +92.9% | $8,535 |
| 2019 | $244 | $8,535 |
Find assessor info on the county website
Monthly payment
Est. payment
Payment breakdown
Explore the cost of this home by adjusting the details. Changes won't be saved.Climate risks
Neighborhood: 85255
Nearby schools
GreatSchools rating
- 8/10Copper Ridge SchoolGrades: PK-8Distance: 0.8 mi
- 9/10Chaparral High SchoolGrades: 9-12Distance: 6.7 mi
Schools provided by the listing agent
- Elementary: Copper Ridge Elementary School
- Middle: Copper Ridge Middle School
- High: Chaparral High School
- District: Scottsdale Unified District
Source: ARMLS. This data may not be complete. We recommend contacting the local school district to confirm school assignments for this home.
- $7,680,0005 bd6 ba5.5k sqft18720 N 101st St #2017, Scottsdale, AZ 85255For Sale

- $3,900,0003 bd4 ba3.2k sqft18720 N 101st St #3019, Scottsdale, AZ 85255Pending

- $2,590,0002 bd3 ba2.7k sqft18720 N 101st St UNIT 2021, Scottsdale, AZ 85255For Sale
- $2,450,0002 bd3 ba2.7k sqft18720 N 101st St UNIT 3021, Scottsdale, AZ 85255For Sale
- $3,175,0003 bd4 ba3.1k sqft18720 N 101st St #4012, Scottsdale, AZ 85255Pending
- $3,675,0004 bd5 ba4.5k sqft18749 N 101st St #19, Scottsdale, AZ 85255Sold
- $4,875,100-- bd6 ba5.1k sqft18735 N 101st St, Scottsdale, AZ 85255Off Market
- $3,776,100-- bd4 ba3.9k sqft18713 N 101st St, Scottsdale, AZ 85255Off Market
A local agent can set up tours, give advice and negotiate with sellers.
Similar homes
- $2,590,0002 bd3 ba2.7k sqft18720 N 101 Street #2021, Scottsdale, AZ 85255For SaleMLS ID #7024390, Mike Sweeney, Silverleaf Realty. ARMLS
- $3,400,0003 bd5 ba4.3k sqft23656 N 123rd Street, Scottsdale, AZ 85255For Sale
 MLS ID #7043519, Jocelyne Egan, Toll Brothers Real Estate. ARMLS
 - $3,695,0004 bd3 ba3.4k sqft11023 E MIRASOL Circle E, Scottsdale, AZ 85255For Sale
 MLS ID #7048015, William Lall, Fathom Realty Elite. ARMLS
 - $3,995,0003 bd4 ba4.4k sqft25144 N 107TH Way, Scottsdale, AZ 85255For Sale
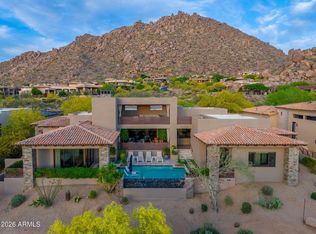 MLS ID #7011700, Stacia Angelone, Engel & Voelkers Scottsdale. ARMLS
 - $3,500,0005 bd5 ba4k sqft12799 N 116TH Street, Scottsdale, AZ 85259For SaleMLS ID #7043377, Michelle Glenn, Russ Lyon Sotheby's International Realty. ARMLS
- $3,300,0004 bd5 ba4.3k sqft8645 E Wood Drive, Scottsdale, AZ 85260For SaleMLS ID #7047062, Charles DeLong, HomeSmart. ARMLS
- $3,195,9004 bd5 ba4.8k sqft11969 E DESERT WILLOW Drive, Scottsdale, AZ 85255For SaleMLS ID #6997564, Mike Domer, Compass. ARMLS
- $4,097,0005 bd5 ba4.7k sqft23991 N 123RD Place, Scottsdale, AZ 85255For SaleMLS ID #7028834, Mariana Hoyt, My Home Group Real Estate. ARMLS
- $1,815,0003 bd4 ba3k sqft19360 N 73rd Way #1023, Scottsdale, AZ 85255For SaleMLS ID #7037515, Kelly Krygier, Cambridge Properties. ARMLS
- $2,950,0004 bd5 ba4.7k sqft12760 E CHAMA Road #607, Scottsdale, AZ 85255For SaleMLS ID #7048001, Alicia Cast, Toll Brothers Real Estate. ARMLS
- $2,200,0004 bd5 ba3.5k sqft23760 N 80TH Way, Scottsdale, AZ 85255For SaleMLS ID #6995797, Kenny Klaus, Real Broker. ARMLS
- $3,199,5003 bd4 ba3.2k sqft10465 N 128TH Place, Scottsdale, AZ 85259For SaleMLS ID #6990739, Steven Valkenaar, RE/MAX Premier. ARMLS
- $3,250,0004 bd3 ba3.7k sqft11420 N SCOTTSDALE Road, Scottsdale, AZ 85254For SaleMLS ID #7050978, Graciella Castillo, Engel & Voelkers Scottsdale. ARMLS
- $3,600,0003 bd4 ba3.1k sqft7167 E RANCHO VISTA Drive #6004, Scottsdale, AZ 85251For SaleMLS ID #6995868, Joel Chacko, Grigg's Group Powered by The Altman Brothers. ARMLS
- $2,850,0004 bd5 ba4.1k sqft12636 E JUAN TABO Road #17, Scottsdale, AZ 85255For SaleMLS ID #7022887, Alicia Cast, Toll Brothers Real Estate. ARMLS
- from $2,787,9953 bd4 ba4.1k sqftOcotillo Plan, Sereno Canyon - Estate Collection, Scottsdale, AZ 85255New ConstructionToll Brothers Inc.
- $3,399,9993 bd4 ba3.6k sqft5572 E STELLA Lane, Paradise Valley, AZ 85253For SaleMLS ID #6966185, Scott Grigg, Grigg's Group Powered by The Altman Brothers. ARMLS
- $3,295,0005 bd5 ba4.5k sqft9826 N 131ST Street, Scottsdale, AZ 85259For SaleMLS ID #7037681, Penny Klinger, RE/MAX Fine Properties. ARMLS
- $3,195,0004 bd5 ba3.2k sqft27993 N 109TH Way, Scottsdale, AZ 85262For SaleMLS ID #7025487, Mike Domer, Compass. ARMLS
- $3,200,0004 bd4 ba3.2k sqft37200 N CAVE CREEK Road #1059, Scottsdale, AZ 85262For SaleMLS ID #7053087, Bee M Francis, Russ Lyon Sotheby's International Realty. ARMLS
