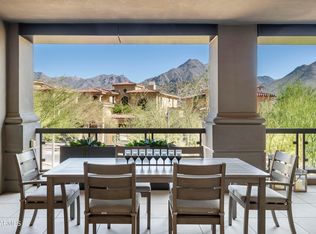
Sought after single level lock and leave in prestigious Icon at Silverleaf boasts stunning mountain and city views and is move in ready. Pristinely maintained this 2 bedroom, 2.5 bath plus den with expansive great room opens to generous covered patio with picturesque McDowell Mountain backdrop. Oversized eat in kitchen island with waterfall granite tops, sleek cabinetry, Sub Zero fridge/freezer and wine fridge, Wolf 6 burner with griddle gas cooktop and double oven. Chic modern finishes throughout including wide plank wood flooring with impressive grand base, interior shaker doors, elegant marble and tile flooring and surrounds, and interior privacy shades. Convenient two car garage parking and large storage space with easy access. Private community pool, spa and BBQ area. Designed by renowned architect Bing Hu, ICON at Silverleaf offers an unlimited lifestyle with the lock-and-leave luxury of exceptional single-story flats amid the incomparable beauty of Arizona's McDowell Mountains. This rare and unique offering of spacious, open-concept residences affords the very best of all possible worlds, close to the cosmopolitan conveniences of affluent North Scottsdale, yet secreted within the pristine privacy of the gates of Silverleaf.
Accepting backups
$2,450,000
18720 N 101st Street #3021, Scottsdale, AZ 85255
2beds
2,731sqft
Condominium
Built in 2018
-- sqft lot
$-- Zestimate®
$897/sqft
$1,924/mo HOA
What's special
Chic modern finishesWine fridgeGenerous covered patioWide plank wood flooringSleek cabinetryInterior shaker doorsInterior privacy shades
- 527 days |
- 23 |
- 0 |
Zillow last checked:
Listing updated:
Listed by:
Allan J. Macdonald 480-220-9724,
Russ Lyon Sotheby's International Realty
Source: ARMLS,MLS#: 6832142
Facts & features
Interior
Bedrooms & bathrooms
- Bedrooms: 2
- Bathrooms: 3
- Full bathrooms: 2
- 1/2 bathrooms: 1
Heating
- Natural Gas
Cooling
- Central Air, Programmable Thmstat
Appliances
- Included: Washer/Dryer Stacked, Dryer, Washer, Refrigerator, Built-in Microwave, Dishwasher, Disposal, Gas Range, Gas Oven, Gas Cooktop
Features
- Pantry, High Speed Internet, Granite Counters, Double Vanity, Eat-in Kitchen, 9+ Flat Ceilings, Kitchen Island, Separate Shwr & Tub
- Flooring: Stone, Wood
- Windows: Double Pane Windows
- Has basement: No
- Has fireplace: No
- Common walls with other units/homes: Neighbor Below,Neighbor Above
Interior area
- Total structure area: 2,731
- Total interior livable area: 2,731 sqft
Property
Parking
- Total spaces: 2
- Parking features: Storage
- Garage spaces: 2
Features
- Stories: 4
- Exterior features: Balcony
- Pool features: None
- Spa features: None
- Fencing: None
- Has view: Yes
- View description: City Lights, Mountain(s)
Lot
- Features: Desert Front
Details
- Parcel number: 21757630
Construction
Type & style
- Home type: Condo
- Architectural style: Contemporary
- Property subtype: Condominium
- Attached to another structure: Yes
Materials
- Spray Foam Insulation, Steel Frame, Low VOC Paint
- Roof: Other
Condition
- Complete Spec Home
- New construction: No
- Year built: 2018
Details
- Builder name: Creative Design Build
Utilities & green energy
- Sewer: Public Sewer
- Water: City Water
Green energy
- Energy efficient items: Multi-Zones
- Water conservation: Tankless Ht Wtr Heat
Community & HOA
Community
- Features: Pool, Golf, Pickleball, Gated, Community Spa, Community Spa Htd, Guarded Entry, Tennis Court(s), Playground, Biking/Walking Path, Fitness Center
- Security: Fire Sprinkler System, Security Guard
- Subdivision: Silverleaf at DC Ranch
HOA
- Has HOA: Yes
- Services included: Roof Repair, Insurance, Sewer, Maintenance Grounds, Street Maint, Front Yard Maint, Trash, Water, Maintenance Exterior
- HOA fee: $225 monthly
- HOA name: DC Ranch Assoc
- HOA phone: 480-513-1500
- Second HOA fee: $1,699 monthly
- Second HOA name: ICON at Silverleaf
- Second HOA phone: 480-339-8793
Location
- Region: Scottsdale
Financial & listing details
- Price per square foot: $897/sqft
- Tax assessed value: $1,869,300
- Annual tax amount: $7,241
- Date on market: 3/7/2025
- Cumulative days on market: 527 days
- Listing terms: Cash,Conventional
- Ownership: Condominium
Estimated market value
Not available
Estimated sales range
Not available
Not available
Price history
| Date | Event | Price |
|---|---|---|
| 3/7/2025 | Listed for sale | $2,450,000+70.7%$897/sqft |
Source:  ARMLS #6832142 Report a problem ARMLS #6832142 Report a problem | ||
| 11/3/2020 | Sold | $1,435,000-10%$525/sqft |
Source: Public Record Report a problem | ||
| 5/7/2020 | Price change | $1,595,000-12.1%$584/sqft |
Source: The New Home Company #6071313 Report a problem | ||
| 4/28/2020 | Listed for sale | $1,815,000$665/sqft |
Source: The New Home Company #6071313 Report a problem | ||
Public tax history
| Year | Property taxes | Tax assessment |
|---|---|---|
| 2025 | $7,082 +4.8% | $186,930 -2.1% |
| 2024 | $6,760 +1.2% | $191,010 +92.2% |
| 2023 | $6,677 +0.1% | $99,372 -35.2% |
| 2022 | $6,668 -12.8% | $153,410 -5% |
| 2021 | $7,651 +82.6% | $161,560 +31.7% |
| 2020 | $4,190 +1615.8% | $122,630 +90.7% |
| 2019 | $244 | $64,310 |
Find assessor info on the county website
Monthly payment
Est. payment
Payment breakdown
Explore the cost of this home by adjusting the details. Changes won't be saved.Climate risks
Neighborhood: 85255
Nearby schools
GreatSchools rating
- 8/10Copper Ridge SchoolGrades: PK-8Distance: 0.8 mi
- 9/10Chaparral High SchoolGrades: 9-12Distance: 6.7 mi
Schools provided by the listing agent
- Elementary: Copper Ridge School
- Middle: Copper Ridge School
- High: Chaparral High School
- District: Scottsdale Unified District
Source: ARMLS. This data may not be complete. We recommend contacting the local school district to confirm school assignments for this home.
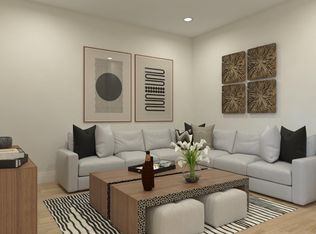
- $2,590,0002 bd3 ba2.7k sqft18720 N 101st St UNIT 2021, Scottsdale, AZ 85255For Sale
- $3,400,0003 bd4 ba3.2k sqft18720 N 101st St #2016, Scottsdale, AZ 85255Pending
- $3,824,100-- bd5 ba4.3k sqft18622 N 101st St, Scottsdale, AZ 85255Off Market
- $3,823,9004 bd4 ba4k sqft18695 N 101st St, Scottsdale, AZ 85255Off Market
- $2,665,000-- bd5 ba4.2k sqft18604 N 101st St, Scottsdale, AZ 85255Sold
- $3,789,300-- bd4 ba3.9k sqft18677 N 101st St, Scottsdale, AZ 85255Off Market
- $7,680,0005 bd6 ba5.5k sqft18720 N 101st St #2017, Scottsdale, AZ 85255For Sale
- $3,178,7004 bd3 ba4k sqft18659 N 101st St, Scottsdale, AZ 85255Off Market
A local agent can set up tours, give advice and negotiate with sellers.
Similar homes
- $2,590,0002 bd3 ba2.7k sqft18720 N 101 Street #2021, Scottsdale, AZ 85255For SaleMLS ID #7024390, Mike Sweeney, Silverleaf Realty. ARMLS
- $2,450,0005 bd5 ba4k sqft13648 N 88TH Place, Scottsdale, AZ 85260For Sale
 MLS ID #7065503, Taylor Campbell, My Home Group Real Estate. ARMLS
 - $2,850,0003 bd4 ba2.9k sqft22619 N LA SENDA Drive, Scottsdale, AZ 85255For Sale
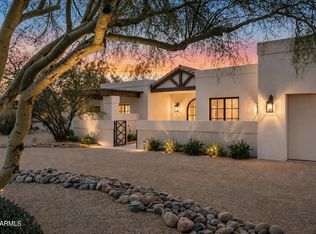 MLS ID #7043337, Aaron Church, RETSY. ARMLS
 - $1,995,0003 bd3 ba2.7k sqft9280 E THOMPSON PEAK Parkway #39, Scottsdale, AZ 85255For Sale
 MLS ID #6964853, Cathy Hotchkiss, RE/MAX Fine Properties. ARMLS
 - $1,789,9505 bd5 ba3.4k sqft10019 E Hillside Drive E, Scottsdale, AZ 85255For SaleMLS ID #7051198, Glenn D. King, JD Sterling International Real Estate. ARMLS
- $1,599,9004 bd3 ba3.2k sqft17735 N 99TH Place, Scottsdale, AZ 85255For SaleMLS ID #6995764, Allan J. Macdonald, Russ Lyon Sotheby's International Realty. ARMLS
- $1,850,0005 bd5 ba3.5k sqft17520 N 96TH Way, Scottsdale, AZ 85255For SaleMLS ID #6997737, Melissa Schumer, Russ Lyon Sotheby's International Realty. ARMLS
- $2,995,0004 bd4 ba3.6k sqft10201 E RANCH GATE Road, Scottsdale, AZ 85255For SaleMLS ID #6998829, Rebekah Thorpe-Mayes, Russ Lyon Sotheby's International Realty. ARMLS
- $1,600,0004 bd4 ba3.4k sqft9993 E SOUTH BEND Drive, Scottsdale, AZ 85255For SaleMLS ID #7049485, Chey Castro, The Agency. ARMLS
- $2,100,0004 bd4 ba3.9k sqft27654 N 65TH Way, Scottsdale, AZ 85266For SaleMLS ID #7063955, Julie Pelle, Compass. ARMLS
- $1,680,0003 bd3 ba3k sqft11144 E JUAN TABO Road, Scottsdale, AZ 85255For SaleMLS ID #6997883, Kristen Spayd, RE/MAX Fine Properties. ARMLS
- $1,350,0004 bd4 ba2.6k sqft15348 N 106TH Place, Scottsdale, AZ 85255For SaleMLS ID #7052123, Christine M Espinoza, RETSY. ARMLS
- $2,290,0004 bd3 ba3.9k sqft11290 N 117TH Street, Scottsdale, AZ 85259For SaleMLS ID #7015611, Melanie Hunsaker, Darcam Real Estate Investments. ARMLS
- $1,300,0002 bd3 ba1.9k sqft19355 N 73RD Way #I2022, Scottsdale, AZ 85255New ConstructionMLS ID #7066864, Cory Mishkin, Cambridge Properties. ARMLS
- $1,740,0003 bd3 ba2.1k sqft8745 N 73RD Way, Scottsdale, AZ 85258For SaleMLS ID #7066888, Rick Harris, Realty Executives Arizona Territory. ARMLS
- $2,350,0004 bd4 ba3k sqft6166 N SCOTTSDALE Road #B2003, Paradise Valley, AZ 85253For SaleMLS ID #6903499, Noelle O'Neil, HomeSmart. ARMLS
- $2,100,0002 bd3 ba2.2k sqft1 E LEXINGTON Avenue #1602, Phoenix, AZ 85012For SaleMLS ID #7062283, George Laughton, EveryPlace. ARMLS
- $2,099,0004 bd3 ba2.4k sqft6648 E PERSHING Avenue, Scottsdale, AZ 85254For SaleMLS ID #7039748, Patrick A Horine, Echo Real Estate. ARMLS
- $1,399,9003 bd3 ba2k sqft19355 N 73RD Way #I5023, Scottsdale, AZ 85255For SaleMLS ID #7059657, Jeffrey M Sibbach, eXp Realty. ARMLS
- $2,400,0003 bd4 ba3k sqft41327 N 106TH Street, Scottsdale, AZ 85262For SaleMLS ID #6936806, Barry Conser, Russ Lyon Sotheby's International Realty. ARMLS
