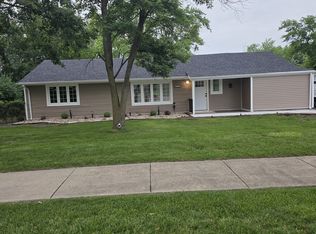
WOW! Check out the pics on this stunning 4 bed 2 bath ranch home on huge lot. Completely updated. Bring your buyers, this is truly a one of a kind remodel. Walk into a beautiful living room with a large 72" LED fireplace and black marble look surround. Also, custom accent feature wall. Contemporary kitchen with new cabinets. Quartz countertops, new appliances and magnificent black splash, overlooks family room with another LED fireplace. Master bedroom/bath are separate from the other 3 beds and bathroom. Walk in closet in master & custom bathroom with extra large walk in shower with bench seat. Giant yard with big concrete patio. Solar panels on home for cheap electric bill. *Buyer will need to take over solar contract*
Active
$314,900
18749 Baker Ave, Country Club Hills, IL 60478
4beds
1,600sqft
:
Get pre-qualified$2,392/mo
Single Family Residence
Built in 1959
0.46 Acres Lot
$-- Zestimate®
$197/sqft
$-- HOA
What's special
Contemporary kitchenCustom accent feature wallMagnificent black splashHuge lotBlack marble look surroundQuartz countertopsNew cabinets
- --
- on Zillow |
- 669
- views |
- 93
- saves |
Zillow last checked:
Listing updated:
Listed by:
Nayibe Garces 773-805-5325,
Prello Realty
Source: MRED as distributed by MLS GRID,MLS#: 12703275
Facts & features
Interior
Bedrooms & bathrooms
- Bedrooms: 4
- Bathrooms: 2
- Full bathrooms: 2
Rooms
- Room types: No additional rooms
Primary bedroom
- Features: Flooring (Carpet), Bathroom (Full)
- Level: Main
- Area: 168 Square Feet
- Dimensions: 14X12
Bedroom 2
- Features: Flooring (Carpet)
- Level: Main
- Area: 168 Square Feet
- Dimensions: 14X12
Bedroom 3
- Features: Flooring (Carpet)
- Level: Main
- Area: 132 Square Feet
- Dimensions: 12X11
Bedroom 4
- Features: Flooring (Carpet)
- Level: Main
- Area: 100 Square Feet
- Dimensions: 10X10
Dining room
- Features: Flooring (Vinyl)
- Level: Main
- Area: 84 Square Feet
- Dimensions: 12X7
Family room
- Features: Flooring (Vinyl)
- Level: Main
- Area: 266 Square Feet
- Dimensions: 19X14
Kitchen
- Features: Kitchen (Pantry-Closet), Flooring (Vinyl)
- Level: Main
- Area: 156 Square Feet
- Dimensions: 13X12
Laundry
- Features: Flooring (Vinyl)
- Level: Main
- Area: 12 Square Feet
- Dimensions: 4X3
Living room
- Features: Flooring (Vinyl)
- Level: Main
- Area: 228 Square Feet
- Dimensions: 19X12
Heating
- Natural Gas, Forced Air
Cooling
- Central Air
Appliances
- Included: Range, Microwave, Dishwasher, Refrigerator
- Laundry: Main Level
Features
- 1st Floor Bedroom, 1st Floor Full Bath
- Basement: None
- Attic: Full
- Number of fireplaces: 2
- Fireplace features: Electric, Family Room, Living Room
Interior area
- Total structure area: 0
- Total interior livable area: 1,600 sqft
Property
Parking
- Total spaces: 2
- Parking features: Asphalt, Garage Door Opener, Tandem, Yes, Garage Owned, Attached, Garage
- Attached garage spaces: 2
- Has uncovered spaces: Yes
Accessibility
- Accessibility features: No Disability Access
Features
- Stories: 1
- Patio & porch: Patio
Lot
- Size: 0.46 Acres
- Dimensions: 100x200
- Features: Landscaped
Details
- Parcel number: 31033080070000
- Special conditions: None
- Other equipment: Ceiling Fan(s)
Construction
Type & style
- Home type: SingleFamily
- Architectural style: Ranch
- Property subtype: Single Family Residence
Materials
- Brick, Frame
- Foundation: Concrete Perimeter
- Roof: Asphalt
Condition
- New construction: No
- Year built: 1959
- Major remodel year: 2026
Details
- Builder model: Ranch
Utilities & green energy
- Electric: 100 Amp Service
- Sewer: Public Sewer
- Water: Lake Michigan
Community & HOA
Community
- Security: Carbon Monoxide Detector(s)
HOA
- Services included: None
Location
- Region: Country Club Hills
Financial & listing details
- Price per square foot: $197/sqft
- Tax assessed value: $155,000
- Annual tax amount: $7,929
- Date on market: 7/15/2026
- Ownership: Fee Simple
Estimated market value
Not available
Estimated sales range
Not available
Not available
Price history
| Date | Event | Price |
|---|---|---|
| 9/19/2000 | Sold | $84,500$53/sqft |
Source: Public Record Report a problem | ||
Public tax history
| Year | Property taxes | Tax assessment |
|---|---|---|
| 2024 | -- | $15,500 |
| 2023 | $6,658 +59.2% | $15,500 +75.8% |
| 2022 | $4,183 -2.2% | $8,815 |
| 2021 | $4,275 -3.8% | $8,815 |
| 2020 | $4,445 -12.3% | $8,815 -10.2% |
| 2019 | $5,067 +5.5% | $9,813 |
| 2018 | $4,801 +2.1% | $9,813 |
| 2017 | $4,703 -4.9% | $9,813 +3.4% |
| 2016 | $4,948 +4.3% | $9,487 |
| 2015 | $4,745 +1% | $9,487 |
| 2014 | $4,697 -10.9% | $9,487 -15.1% |
| 2013 | $5,269 +2.4% | $11,180 |
| 2012 | $5,147 +2.7% | $11,180 |
| 2011 | $5,011 +10.4% | $11,180 -13.6% |
| 2010 | $4,538 +13.9% | $12,938 |
| 2009 | $3,984 +9.4% | $12,938 -5% |
| 2008 | $3,640 -30.5% | $13,618 +4.2% |
| 2007 | $5,235 +16.6% | $13,075 |
| 2006 | $4,490 +0.1% | $13,075 |
| 2005 | $4,485 +30.5% | $13,075 +33% |
| 2004 | $3,438 +1.2% | $9,830 |
| 2003 | $3,396 +6.6% | $9,830 |
| 2002 | $3,187 +35.6% | $9,830 +10.2% |
| 2001 | $2,351 -15.6% | $8,922 |
| 2000 | $2,784 +5.5% | $8,922 |
| 1999 | $2,639 | $8,922 |
Find assessor info on the county website
Monthly payment
Est. payment
Payment breakdown
Explore the cost of this home by adjusting the details. Changes won't be saved.Climate risks
Neighborhood: 60478
Nearby schools
GreatSchools rating
- NAZenon J Sykuta SchoolGrades: PK-2Distance: 1 mi
- 4/10Southwood Middle SchoolGrades: 6-8Distance: 0.3 mi
- 6/10Rich Township High SchoolGrades: 9-12Distance: 2 mi
Schools provided by the listing agent
- Elementary: Southwood Elementary School
- Middle: Southwood Middle School
- District: 160
Source: MRED as distributed by MLS GRID. This data may not be complete. We recommend contacting the local school district to confirm school assignments for this home.
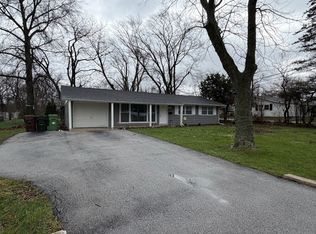
- $225,0003 bd1 ba1.6k sqft18757 Baker Ave, Country Club Hills, IL 60478Sold
- $184,9004 bd1 ba1.1k sqft18741 Baker Ave, Country Club Hills, IL 60478Off Market
- $164,5004 bd1 ba1.1k sqft18733 Baker Ave, Country Club Hills, IL 60478Off Market
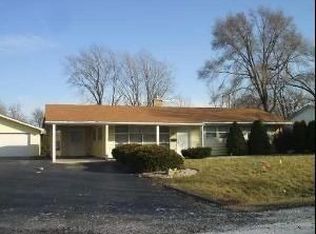
- $214,0004 bd2 ba1.4k sqft18763 Baker Ave, Country Club Hills, IL 60478Off Market
- $313,8004 bd3 ba1.4k sqft4363 Maple Ter, Country Club Hills, IL 60478Off Market
- $320,0004 bd3 ba1.4k sqft4362 Maple Ter, Country Club Hills, IL 60478Sold
- $190,8003 bd1 ba1.4k sqft18748 Baker Ave, Country Club Hills, IL 60478Off Market
- $280,4004 bd2 ba2.7k sqft18756 Baker Ave, Country Club Hills, IL 60478Off Market
A local agent can set up tours, give advice and negotiate with sellers.
Similar homes
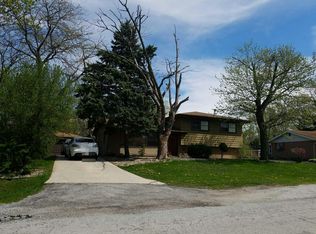
- $--4 bd2 ba1.5k sqft18941 Loretto Ln, Country Club Hills, IL 60478Auction
 Auction.com 1
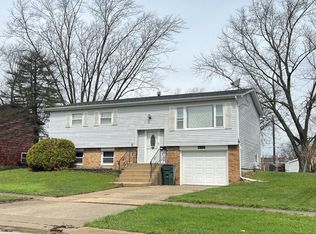
 - $--3 bd2 ba1k sqft4160 189th Pl, Country Club Hills, IL 60478Auction
 ServiceLink Auction
 - $299,9994 bd2 ba1.4k sqft4720 183rd St, Country Club Hills, IL 60478Active
 MLS ID #12689847, Cheran Martin, HomeSmart Realty Group. MRED as distributed by MLS GRID
 - $275,0004 bd2 ba2k sqft18055 Thomas Ln, Country Club Hills, IL 60478Active
 MLS ID #12702517, Mireya Rogoz-Bedore, Village Realty, Inc.. MRED as distributed by MLS GRID
 - $309,9004 bd2 ba2.1k sqft(Undisclosed Address), Country Club Hills, IL 60478ActiveMLS ID #12706950, Baha Joudeh, Chicagoland Brokers, Inc. MRED as distributed by MLS GRID
- $263,0004 bd2 ba2.4k sqft3740 Highland Pl, Country Club Hills, IL 60478NewMLS ID #12712013, Rochelle Lipscomb, Real People Realty. MRED as distributed by MLS GRID
- $--3 bd2 ba1k sqft4311 189th St, Country Club Hills, IL 60478AuctionAuction.com 2
- $305,0004 bd2 ba1.2k sqft17800 Central Park Ave, Country Club Hills, IL 60478ActiveMLS ID #12680715, Tasha Truong, Keller Williams Preferred Realty. MRED as distributed by MLS GRID
- $245,0004 bd2 ba1.4k sqft(Undisclosed Address), Country Club Hills, IL 60478ActiveMLS ID #12656701, Luz Zertuche-Barrantes, Kale Realty. MRED as distributed by MLS GRID
- $--4 bd4 ba1.9k sqft4901 184th Ct, Country Club Hills, IL 60478AuctionAuction.com 2
- $315,0003 bd2 ba1.5k sqft3651 177th St, Country Club Hills, IL 60478ActiveMLS ID #12698119, John Ruder, @properties Christie's International Real Estate. MRED as distributed by MLS GRID
- $250,0003 bd2 ba1.3k sqft4421 188th St, Country Club Hills, IL 60478Re-activatedMLS ID #12691685, Tamika Collins, Charles Rutenberg Realty of IL. MRED as distributed by MLS GRID
- $230,0004 bd2 ba1.6k sqft4671 185th Pl, Country Club Hills, IL 60478ActiveMLS ID #12698993, Christopher Anthony, Keller Williams ONEChicago. MRED as distributed by MLS GRID
- $--3 bd2 ba1.1k sqft18156 Ravisloe Ter, Country Club Hills, IL 60478AuctionAuction.com 2
- $--3 bd3 ba1.2k sqft3445 Provincetown Dr, Country Club Hills, IL 60478AuctionAuction.com 2
- $315,0004 bd2 ba1.3k sqft17850 Yale Ln, Country Club Hills, IL 60478ActiveMLS ID #12654653, Lola Jefferson, RE/MAX of Naperville. MRED as distributed by MLS GRID
- $349,9004 bd3 ba1.7k sqft4624 177th St, Country Club Hills, IL 60478ActiveMLS ID #12621858, Juan Soto, REMAX Legends. MRED as distributed by MLS GRID
- $225,0003 bd2 ba1.5k sqft18832 Keeler Ave, Country Club Hills, IL 60478ActiveMLS ID #12694333, Mike McCatty, Century 21 Circle. MRED as distributed by MLS GRID
- $--3 bd1 ba1k sqft17770 Country Club Ln, Country Club Hills, IL 60478AuctionXome
- $275,0004 bd3 ba1.5k sqft5011 Fairoaks Ct, Country Club Hills, IL 60478ActiveMLS ID #12663486, Halina Zdanowski, LPT Realty. MRED as distributed by MLS GRID
