What a beauty! Right in the heart of Country Club Hills. Home has been completely luxuriously redone inside/out. 4 beds 2 full bathrooms one on each level. Beautiful lighting throughout! Large living rooms and family rooms! Large double glass doors off of kitchen/dinning room area that lead to deck and large private green yard! Check it out today.
New
$309,900
Country Club Hills, IL 60478
4beds
2,100sqft
Single Family Residence
Built in 1973
7,866 Square Feet Lot
$-- Zestimate®
$148/sqft
$-- HOA
What's special
- 1 day |
- 144 |
- 27 |
Zillow last checked:
Listing updated:
Listed by:
Baha Joudeh 708-717-2089,
Chicagoland Brokers, Inc
Source: MRED as distributed by MLS GRID,MLS#: 12706950
Loading...
Facts & features
Interior
Bedrooms & bathrooms
- Bedrooms: 4
- Bathrooms: 2
- Full bathrooms: 2
Rooms
- Room types: No additional rooms
Primary bedroom
- Level: Main
- Area: 182 Square Feet
- Dimensions: 13X14
Bedroom 2
- Level: Main
- Area: 132 Square Feet
- Dimensions: 11X12
Bedroom 3
- Level: Lower
- Area: 143 Square Feet
- Dimensions: 11X13
Bedroom 4
- Level: Lower
- Area: 143 Square Feet
- Dimensions: 13X11
Dining room
- Level: Main
- Area: 108 Square Feet
- Dimensions: 12X9
Family room
- Level: Lower
- Area: 270 Square Feet
- Dimensions: 18X15
Kitchen
- Level: Main
- Area: 120 Square Feet
- Dimensions: 12X10
Laundry
- Level: Lower
- Area: 72 Square Feet
- Dimensions: 9X8
Living room
- Level: Main
- Area: 180 Square Feet
- Dimensions: 12X15
Heating
- Natural Gas
Cooling
- Central Air
Appliances
- Laundry: Gas Dryer Hookup
Features
- Basement: Finished,Full
Interior area
- Total structure area: 0
- Total interior livable area: 2,100 sqft
Property
Parking
- Total spaces: 2
- Parking features: Garage Door Opener, Yes, Attached, Garage
- Attached garage spaces: 2
- Has uncovered spaces: Yes
Accessibility
- Accessibility features: No Disability Access
Lot
- Size: 7,866 Square Feet
Details
- Parcel number: 28352070090000
- Special conditions: None
Construction
Type & style
- Home type: SingleFamily
- Property subtype: Single Family Residence
Materials
- Vinyl Siding
Condition
- New construction: No
- Year built: 1973
- Major remodel year: 2026
Utilities & green energy
- Electric: Circuit Breakers
- Sewer: Public Sewer
- Water: Public
Community & HOA
HOA
- Services included: None
Location
- Region: Country Club Hills
Financial & listing details
- Price per square foot: $148/sqft
- Annual tax amount: $7,791
- Date on market: 7/16/2026
- Ownership: Fee Simple
Estimated market value
Not available
Estimated sales range
Not available
$3,170/mo
Price history
| Date | Event | Price |
|---|---|---|
| 7/16/2026 | Listed for sale | $309,900+119%$148/sqft |
Source:  MRED as distributed by MLS GRID #12706950 Report a problem MRED as distributed by MLS GRID #12706950 Report a problem | ||
| 4/10/2026 | Sold | $141,500-25.5%$67/sqft |
Source: MRED as distributed by MLS GRID #12528754 Report a problem | ||
| 3/16/2026 | Pending sale | $189,990$90/sqft |
Source: MRED as distributed by MLS GRID #12528754 Report a problem | ||
| 2/18/2026 | Price change | $189,990-2.5%$90/sqft |
Source: MRED as distributed by MLS GRID #12528754 Report a problem | ||
| 12/16/2025 | Price change | $194,900-2.5%$93/sqft |
Source: MRED as distributed by MLS GRID #12528754 Report a problem | ||
| 12/8/2025 | Listed for sale | $199,900$95/sqft |
Source: MRED as distributed by MLS GRID #12528754 Report a problem | ||
Public tax history
| Year | Property taxes | Tax assessment |
|---|---|---|
| 2024 | -- | $17,000 +0% |
| 2023 | $7,188 +58.8% | $16,999 +78.5% |
| 2022 | $4,527 -17.5% | $9,523 -12.4% |
| 2021 | $5,490 +0.2% | $10,868 |
| 2020 | $5,478 +36.4% | $10,868 +20.4% |
| 2019 | $4,017 +3.9% | $9,024 |
| 2018 | $3,865 +2.9% | $9,024 |
| 2017 | $3,756 +2.9% | $9,024 +14.9% |
| 2016 | $3,651 +6.5% | $7,856 |
| 2015 | $3,428 +0.4% | $7,856 |
| 2014 | $3,414 -11.5% | $7,856 -15.5% |
| 2013 | $3,856 +2.1% | $9,294 |
| 2012 | $3,777 +0.8% | $9,294 |
| 2011 | $3,748 -8.9% | $9,294 -24.7% |
| 2010 | $4,116 +14% | $12,340 |
| 2009 | $3,610 +7.6% | $12,340 -5% |
| 2008 | $3,354 +1.6% | $12,989 +18.6% |
| 2007 | $3,302 +18.1% | $10,955 |
| 2006 | $2,795 +14.1% | $10,955 |
| 2005 | $2,448 -3.2% | $10,955 +16.9% |
| 2004 | $2,529 -1.5% | $9,368 |
| 2003 | $2,568 -13% | $9,368 |
| 2002 | $2,951 +32.5% | $9,368 +12.5% |
| 2001 | $2,227 +12.4% | $8,326 |
| 2000 | $1,981 +4.8% | $8,326 |
| 1999 | $1,889 | $8,326 |
Monthly payment
Est. payment
Payment breakdown
Explore the cost of this home by adjusting the details. Changes won't be saved.Climate risks
Neighborhood: 60478
Nearby schools
GreatSchools rating
- 3/10Chateaux SchoolGrades: PK-5Distance: 0.2 mi
- 3/10Prairie-Hills Junior High SchoolGrades: 6-8Distance: 1.9 mi
- 5/10Hillcrest High SchoolGrades: 9-12Distance: 0.7 mi
Schools provided by the listing agent
- Elementary: Mae Jemison School
- District: 144
Source: MRED as distributed by MLS GRID. This data may not be complete. We recommend contacting the local school district to confirm school assignments for this home.
- $232,8003 bd1 ba1.2k sqft17771 Yale Ln, Country Club Hills, IL 60478Off Market
- $189,2003 bd1 ba904 sqft17791 Yale Ln, Country Club Hills, IL 60478Off Market
- $191,7003 bd1 ba1k sqft17761 Yale Ln, Country Club Hills, IL 60478Off Market
- $300,0004 bd2 ba1.9k sqft17751 Yale Ln, Country Club Hills, IL 60478Sold
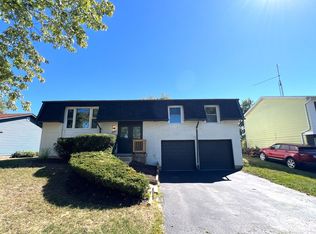
- $240,1004 bd2 ba1.2k sqft17811 Yale Ln, Country Club Hills, IL 60478Off Market
- $305,0004 bd2 ba1.6k sqft17780 Yale Ln, Country Club Hills, IL 60478Sold
- $174,9003 bd1 ba1k sqft17770 Yale Ln, Country Club Hills, IL 60478Off Market
- $179,6002 bd1 ba839 sqft17790 Yale Ln, Country Club Hills, IL 60478Off Market
- $205,8003 bd1 ba1k sqft17760 Yale Ln, Country Club Hills, IL 60478Off Market
A local agent can set up tours, give advice and negotiate with sellers.
Similar homes
- $--4 bd2 ba2.4k sqft2937 Kathleen Ln, Flossmoor, IL 60422Auction
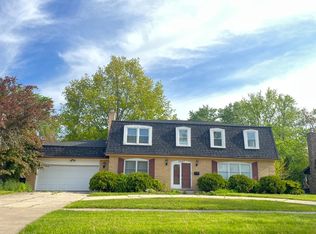 ServiceLink Auction
 - $275,0004 bd2 ba2k sqft18055 Thomas Ln, Country Club Hills, IL 60478Active
 MLS ID #12702517, Mireya Rogoz-Bedore, Village Realty, Inc.. MRED as distributed by MLS GRID
 - $238,7503 bd2 ba1.2k sqft3880 178th Pl, Country Club Hills, IL 60478Active
 MLS ID #12684269, Kywana S Ross, United Real Estate-Chicago. MRED as distributed by MLS GRID
 - $320,0003 bd2 ba1.6k sqft5460 Adeline Pl, Oak Forest, IL 60452New
 MLS ID #12703376, Cesar Juarez, Redfin Corporation. MRED as distributed by MLS GRID
 - $225,0004 bd2 ba1.2k sqft18033 Idlewild Dr, Country Club Hills, IL 60478Price ChangeMLS ID #12553712, Steve Meeker, Meeker Real Estate Inc. MRED as distributed by MLS GRID
- $385,0004 bd2 ba1.9k sqft12300 S Austin Ave, Palos Heights, IL 60463NewMLS ID #12681981, Liz Maldonado, @properties Christie's International Real Estate. MRED as distributed by MLS GRID
- $305,0003 bd2 ba1.2k sqft14828 Saint Louis Ave, Midlothian, IL 60445ActiveMLS ID #12682012, Nelly Lara, ABR,CRB,E-PRO,PSA, Su Familia Real Estate Inc. MRED as distributed by MLS GRID
- $320,0004 bd2 ba1.6k sqft19314 Beechnut Dr, Mokena, IL 60448ActiveMLS ID #12662433, Joanna Bruno, Listing Leaders Northwest, Inc. MRED as distributed by MLS GRID
- $255,0004 bd3 ba2.1k sqft18341 Poplar Ave, Homewood, IL 60430ActiveMLS ID #12534987, Daniel Ellington, Infiniti Properties, Inc.. MRED as distributed by MLS GRID
- $339,9993 bd2 ba1.2k sqft4501 Concordia Ct, Midlothian, IL 60445ActiveMLS ID #12651808, Lorenzo Carrillo, Baird & Warner. MRED as distributed by MLS GRID
- $180,0003 bd2 ba1.6k sqft15342 Dobson Ave, South Holland, IL 60473NewMLS ID #12708876, Rafay Qamar, Real Broker LLC. MRED as distributed by MLS GRID
- $242,5004 bd1 ba1.2k sqft18532 Klimm Ave, Homewood, IL 60430ActiveMLS ID #12698741, Andrew Congenie, Compass. MRED as distributed by MLS GRID
- $297,0003 bd2 ba1.4k sqft15200 Oxford Dr, Oak Forest, IL 60452ActiveMLS ID #12693934, Jillian Webb, Keller Williams North Shore West. MRED as distributed by MLS GRID
- $295,0003 bd2 ba1.6k sqft2859 190th Pl, Lansing, IL 60438ActiveMLS ID #12689443, Michael Tootelian, BAAN Properties, LLC. MRED as distributed by MLS GRID
- $179,9003 bd2 ba1.2k sqft14802 Marshfield Ave, Harvey, IL 60426NewMLS ID #12704272, Joan Couris, Keller Williams Thrive. MRED as distributed by MLS GRID
- $389,0004 bd3 ba2.5k sqft18847 May St, Homewood, IL 60430ActiveMLS ID #12646683, Matricia Jackson, Keller Williams Preferred Rlty. MRED as distributed by MLS GRID
- $319,9003 bd2 ba1k sqft11004 Menard Ave, Chicago Ridge, IL 60415ActiveMLS ID #12697512, Dany Bourjas, Kale Realty. MRED as distributed by MLS GRID
- $279,9004 bd2 ba2.8k sqft14823 Grant St, Dolton, IL 60419ActiveMLS ID #12642234, Tiffany Gillard, ABR,SRS, Chicagoland Brokers Inc.. MRED as distributed by MLS GRID
- $315,0003 bd2 ba1.6k sqft440 S Manor Dr, Peotone, IL 60468ActiveMLS ID #12694624, Bud Caruso, Coldwell Banker Realty. MRED as distributed by MLS GRID
- $255,0003 bd2 ba1.2k sqft18516 Riegel Rd, Homewood, IL 60430Re-activatedMLS ID #12690167, Jennifer Sowacke, @properties Christie's International Real Estate. MRED as distributed by MLS GRID
