Welcome to 1875 Julian Lane—the home you have been waiting for!
Perfectly situated on an oversized, beautifully manicured property, this rare Merrick 400 Split Colonial offers the ultimate blend of spacious luxury, comfort, and modern convenience. From the moment you arrive, you will be captivated by the home's striking curb appeal, complete with a brand-new front door, professional outdoor lighting, and lush specimen plantings.
Step inside to discover a bright and airy layout illuminated by LED hi-hat lighting and custom Andersen double-pane windows. The heart of the home is a stunning, sun-drenched kitchen featuring classic white 42" cabinetry, a spacious pantry, premium stainless steel appliances (including a KitchenAid double oven and cooktop), and an AquaPro filtered hot/cold water system.
Relax or entertain in the inviting family room, anchoring the space with custom designer built-ins and a cozy gas fireplace. When it is time to unwind, the private primary suite serves as a peaceful retreat, boasting a full wall of closets plus an additional walk-in closet. Three secondary bedrooms offer generous space, two of which include their own walk-in closets.
The Backyard Oasis invites you to step outside onto a five-year-young custom paving stone patio to enjoy the soothing sounds of your private waterfall. The fully fenced yard features a large, flat grass area perfect for play or pets, all kept vibrant by a Beehive 6-zone smart sprinkler system.
An expansive lower level provides endless possibilities, featuring a large den/playroom, dedicated laundry area, cedar closet, and an abundance of storage.
Other features of the home include a Newer High-efficiency Navien gas boiler. 200-amp electrical service, 30-year architectural roof and gutters (only 5 years young) Two newer, bright skylights
Central air conditioning and gas heat.
This turnkey masterpiece truly has too much to list. Step into the lifestyle you deserve!
Pending
$1,299,000
1875 Julian Lane, Merrick, NY 11566
4beds
2,719sqft
Single Family Residence, Residential
Built in 1964
7,000 Square Feet Lot
$-- Zestimate®
$478/sqft
$-- HOA
What's special
Cozy gas fireplacePrivate waterfallBackyard oasisProfessional outdoor lightingFully fenced yardCustom designer built-insLed hi-hat lighting
- 16 days
- 1,734
- 82
Zillow last checked:
Listing updated:
Listed by:
BH&G R E Realty Connect 516-714-3606,
Marci Imber 516-993-4721,
Shari M. DeLouya CBR 631-834-1892,
BH&G R E Realty Connect
Source: OneKey® MLS as distributed by MLS GRID,MLS#: 1055630
Facts & features
Interior
Bedrooms & bathrooms
- Bedrooms: 4
- Bathrooms: 3
- Full bathrooms: 2
- 1/2 bathrooms: 1
Primary bedroom
- Description: Large private room with lots of closets,
- Level: Third
Bedroom 2
- Description: Large with walk-in closet, ceiling fan , hi-hats
- Level: Third
Bedroom 3
- Description: Large bedroom with walk-in closet and hi-hats
- Level: Third
Bedroom 4
- Description: large bedroom, walk-in closet, ceiling fan
- Level: Third
Primary bathroom
- Level: Third
Bathroom 1
- Description: New Powder room
- Level: First
Bathroom 2
- Description: large bathroom with double sinks
- Level: Third
Basement
- Description: Large basement can be playroom or additional den plus large storage area, cedar closet
- Level: Basement
Bonus room
- Description: Bonus room off den can be office/playroom/card room
- Level: First
Dining room
- Description: Formal dining room, wood floors thru-out
- Level: Second
Family room
- Description: Designer family room with Fireplace and built ins
- Level: First
Kitchen
- Description: White cabinets with last of storage, Stainless appliances, Pantry
- Level: Second
Laundry
- Description: Separate area
- Level: Basement
Living room
- Description: Wood floors Custom built-in
- Level: Second
Heating
- Natural Gas
Cooling
- Central Air
Appliances
- Included: Cooktop, Dishwasher, Dryer, Oven, Refrigerator, Stainless Steel Appliance(s), Tankless Water Heater
- Laundry: Washer/Dryer Hookup, In Basement
Features
- Built-in Features, Double Vanity, Eat-in Kitchen, Entrance Foyer, Formal Dining, Granite Counters, Natural Woodwork, Open Floorplan, Pantry, Primary Bathroom, Recessed Lighting, Storage, Walk-In Closet(s)
- Flooring: Carpet, Ceramic Tile, Hardwood
- Windows: Double Pane Windows
- Basement: Full,Partially Finished
- Attic: Full,Stairs
- Number of fireplaces: 1
- Fireplace features: Family Room, Gas
Interior area
- Total structure area: 2,834
- Total interior livable area: 2,719 sqft
Property
Parking
- Total spaces: 4
- Parking features: Driveway, Garage, Garage Door Opener, Oversized
- Garage spaces: 2
- Has uncovered spaces: Yes
Features
- Fencing: Fenced,Vinyl
Lot
- Size: 7,000 Square Feet
Details
- Parcel number: 2089622070000120
- Special conditions: None
Construction
Type & style
- Home type: SingleFamily
- Architectural style: Colonial
- Property subtype: Single Family Residence, Residential
- Attached to another structure: Yes
Materials
- Vinyl Siding
Condition
- Year built: 1964
Utilities & green energy
- Sewer: Public Sewer
- Water: Public
- Utilities for property: Cable Available, Electricity Connected, Natural Gas Connected, Phone Available, Sewer Connected, Trash Collection Public, Water Connected
Community & HOA
Community
- Security: Fire Alarm, Security System, Smoke Detector(s)
HOA
- Has HOA: No
Location
- Region: Merrick
Financial & listing details
- Price per square foot: $478/sqft
- Tax assessed value: $651
- Annual tax amount: $18,951
- Date on market: 9/30/2026
- Cumulative days on market: 16 days
- Listing agreement: Exclusive Right To Sell
- Inclusions: Living Room wall unit
- Exclusions: Chandelier/Cardroom light
- Electric utility on property: Yes
Estimated market value
Not available
Estimated sales range
Not available
Not available
Price history
| Date | Event | Price |
|---|---|---|
| 10/8/2026 | Pending sale | $1,299,000$478/sqft |
Source:  OneKey® MLS as distributed by MLS GRID #1055630 Report a problem OneKey® MLS as distributed by MLS GRID #1055630 Report a problem | ||
| 9/30/2026 | Listed for sale | $1,299,000+271.1%$478/sqft |
Source: OneKey® MLS as distributed by MLS GRID #1055630 Report a problem | ||
| 12/15/1993 | Sold | $350,000$129/sqft |
Source: Agent Provided Report a problem | ||
Public tax history
| Year | Property taxes | Tax assessment |
|---|---|---|
| 2024 | -- | $607 -3.2% |
| 2023 | -- | $627 -3.7% |
| 2022 | -- | $651 |
| 2021 | $17,730 +7.9% | -- |
| 2020 | $16,435 -0.2% | $864 -6.7% |
| 2019 | $16,466 | $926 -6.2% |
| 2018 | $16,466 -0.6% | $987 -5.9% |
| 2017 | $16,559 -0.5% | $1,049 -5.5% |
| 2016 | $16,641 +257.8% | $1,110 -5.3% |
| 2015 | $4,651 +0.6% | $1,172 -4.8% |
| 2013 | $4,622 -1.5% | $1,231 -4.9% |
| 2012 | $4,695 -59.3% | $1,295 -5.6% |
| 2011 | $11,543 +22.3% | $1,372 -1.6% |
| 2010 | $9,439 | $1,395 -13.8% |
| 2009 | -- | $1,619 -5.5% |
| 2008 | -- | $1,713 -9.4% |
| 2006 | -- | $1,891 -38.1% |
| 2005 | -- | $3,055 -39.3% |
| 2004 | -- | $5,034 |
| 2003 | -- | $5,034 -47.6% |
| 2002 | -- | $9,600 |
| 2001 | -- | $9,600 -3.5% |
| 2000 | -- | $9,950 |
Find assessor info on the county website
Monthly payment
Climate risks
Neighborhood: 11566
Nearby schools
Schools provided by the listing agent
- Elementary: Norman J Levy Lakeside School
- Middle: Merrick Avenue Middle School
- High: John F Kennedy High School
Source: OneKey® MLS as distributed by MLS GRID. This data may not be complete. We recommend contacting the local school district to confirm school assignments for this home.
Similar homes
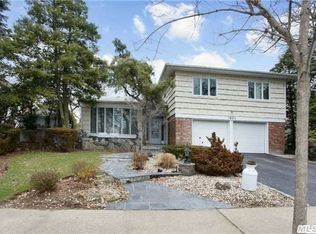
- $1,149,9004 bd3 ba2.3k sqft1650 James Street, Merrick, NY 11566For Sale
 MLS ID #1055702, Louise F. Pitlake, Listing by: Douglas Elliman Real Estate. OneKey® MLS as distributed by MLS GRID
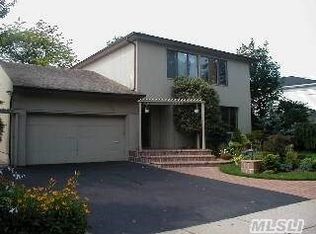
 - $1,150,0004 bd3 ba2.1k sqft30 Range Drive, Merrick, NY 11566For Sale
 MLS ID #1055402, Louise F. Pitlake, Listing by: Douglas Elliman Real Estate. OneKey® MLS as distributed by MLS GRID
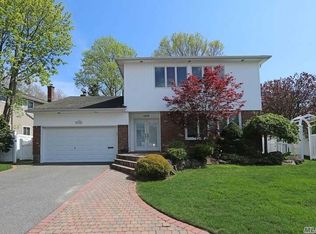
 - $960,0004 bd3 ba1.9k sqft2919 Bond Drive, Merrick, NY 11566For Sale
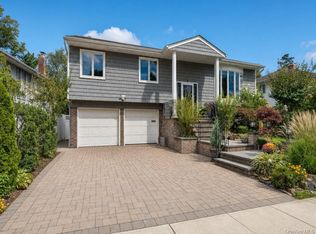 MLS ID #1053980, Cathy Stone CBR, Listing by: Douglas Elliman Real Estate. OneKey® MLS as distributed by MLS GRID
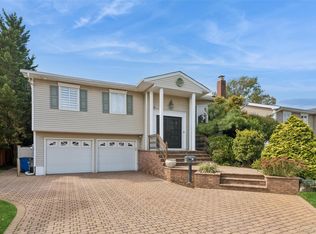
 - $899,9994 bd3 ba2.2k sqft1939 Leonard Lane, Merrick, NY 11566For Sale
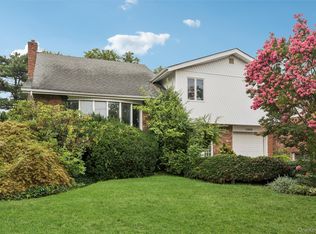 MLS ID #1032163, Sarah R. Dasilva, Listing by: Douglas Elliman Real Estate. OneKey® MLS as distributed by MLS GRID
 - $1,599,0004 bd4 ba3k sqft2043 Ripley, Merrick, NY 11566For SaleMLS ID #956874, Ken I. Deutsch CBR GRI, Listing by: Deutsch Realty Inc. OneKey® MLS as distributed by MLS GRID
- $1,295,0005 bd3 ba2.4k sqft69 W Penn Street, Long Beach, NY 11561For SaleMLS ID #1057596, Carol Braunstein, Listing by: BERKSHIRE HATHAWAY. OneKey® MLS as distributed by MLS GRID
- $1,199,0004 bd2 ba2.4k sqft3186 William Street, Wantagh, NY 11793For SaleMLS ID #1048220, Alexander Iaquinta, Listing by: Iaquinta Premier Properties. OneKey® MLS as distributed by MLS GRID
- $1,249,0004 bd3 ba2.7k sqft24 Donna Lane, Lido Beach, NY 11561For SaleMLS ID #1043985, Glen Fox, Listing by: Douglas Elliman Real Estate. OneKey® MLS as distributed by MLS GRID
- $1,489,0005 bd3 ba2.8k sqft136 Ocean Avenue, Massapequa, NY 11758For SaleMLS ID #1044468, Ginger B. Freck, Listing by: Douglas Elliman Real Estate. OneKey® MLS as distributed by MLS GRID
- $1,089,0004 bd3 ba2.4k sqft3087 Lydia Lane, Bellmore, NY 11710For SaleMLS ID #1037514, Seth B. Levy, Listing by: Signature Premier Properties. OneKey® MLS as distributed by MLS GRID
- $1,349,0004 bd3 ba2.3k sqft936 Stratford Court, Westbury, NY 11590For SaleMLS ID #1046722, Minna S. Mustonen-Maia, Listing by: Keller Williams Realty Greater. OneKey® MLS as distributed by MLS GRID
- $1,299,0005 bd4 ba3.2k sqft244 Water Lane S, Wantagh, NY 11793For SaleMLS ID #997642, Evelyn Villalona, Listing by: Douglas Elliman Real Estate. OneKey® MLS as distributed by MLS GRID
- $1,499,0005 bd3 ba2.5k sqft72 Wenwood Drive, Massapequa Park, NY 11762For SaleMLS ID #1059580, Maria Rebuth-Vermeulen CBR SFR, Listing by: Signature Premier Properties. OneKey® MLS as distributed by MLS GRID
- $1,249,0004 bd3 ba2.5k sqft189 Regent Drive, Lido Beach, NY 11561For SaleMLS ID #1014921, Glen Fox, Listing by: Douglas Elliman Real Estate. OneKey® MLS as distributed by MLS GRID
- $1,225,0004 bd4 ba2.5k sqft3671 Adele Court, Wantagh, NY 11793For SaleMLS ID #1048290, William Ortiz, Listing by: Redfin Real Estate. OneKey® MLS as distributed by MLS GRID
- $1,099,0004 bd3 ba2.4k sqft928 N Fletcher Avenue, Valley Stream, NY 11580For SaleMLS ID #1062148, Ankush Pal, Listing by: PB RE Group Corp. OneKey® MLS as distributed by MLS GRID
- $1,399,0004 bd3 ba2.8k sqft1 W Gate Drive, Huntington, NY 11743For SaleMLS ID #1057045, Anne S. Fishbein, Listing by: Douglas Elliman Real Estate. OneKey® MLS as distributed by MLS GRID
- $859,9994 bd3 ba2.3k sqft30 Swan Drive, Massapequa, NY 11758For SaleMLS ID #1046753, Frances M. Musto, Listing by: EXIT Realty Premier. OneKey® MLS as distributed by MLS GRID
- $1,448,0003 bd3 ba2.1k sqft134 Maytime Drive, Jericho, NY 11753For SaleMLS ID #1058550, Mark Leventhal, Listing by: Compass Greater NY LLC. OneKey® MLS as distributed by MLS GRID
