Fabulous Five Bedroom 2-Story on a lookout lot. 3 bedrooms up including the primary suite. A full bath serves the two junior bedrooms. Main floor bedroom also serves as a home office. Lower level three-quarter bath serves Bedroom #5. You will love the main floor with its new 2026 carpet and refinished hardwood floors. The flow of this home allows the front room to serve as a den or a dining room. The informal dining room opens to the new (2025) 12 x 16 screen porch. The Trex Select floor boards extend out to the 14 x 14 deck and staircase to the backyard. All stainless steel kitchen appliances are new within the last three years. New quartz counters and backsplash this year also.
Pending
Price cut: $15K (7/14)
$475,000
18769 Englewood Way, Farmington, MN 55024
5beds
3,036sqft
:
Get pre-qualified$2,875/mo
Single Family
Built in 1999
0.26 Acres Lot
$472,700 Zestimate®
$156/sqft
$-- HOA
What's special
Refinished hardwood floorsPrimary suiteLookout lotTrex select floor boards
- 89 days |
- 774 |
- 42 |
Zillow last checked:
Listing updated:
Listed by:
Patricia Schmidt-Iverson 612-414-7100,
Coldwell Banker Realty,
Dave Oswald 612-801-2224
Source: NorthstarMLS as distributed by MLS GRID,MLS#: 7061820
Facts & features
Interior
Bedrooms & bathrooms
- Bedrooms: 5
- Bathrooms: 4
- Full bathrooms: 2
- 3/4 bathrooms: 1
- 1/2 bathrooms: 1
Bedroom
- Level: Main
- Area: 132 Square Feet
- Dimensions: 12x11
Bedroom 2
- Level: Upper
- Area: 182 Square Feet
- Dimensions: 13x14
Bedroom 3
- Level: Upper
- Area: 110 Square Feet
- Dimensions: 10x11
Bedroom 4
- Level: Upper
- Area: 132 Square Feet
- Dimensions: 12x11
Bedroom 5
- Level: Lower
- Area: 196 Square Feet
- Dimensions: 14x14
Primary bathroom
- Level: Upper
- Area: 72 Square Feet
- Dimensions: 9x8
Bathroom
- Level: Main
- Area: 30 Square Feet
- Dimensions: 5' x 6'
Bathroom
- Level: Lower
- Area: 72 Square Feet
- Dimensions: 6'x12'
Bathroom
- Level: Upper
- Area: 48 Square Feet
- Dimensions: 8'x6'
Deck
- Level: Main
- Area: 221 Square Feet
- Dimensions: 17x13
Den
- Level: Main
- Area: 209 Square Feet
- Dimensions: 19x11
Family room
- Level: Main
- Area: 322 Square Feet
- Dimensions: 23x14
Family room
- Level: Lower
- Area: 456 Square Feet
- Dimensions: 24x19
Family room
- Level: Lower
- Area: 725 Square Feet
- Dimensions: 29' x 25'
Informal dining room
- Level: Main
- Area: 126 Square Feet
- Dimensions: 9' x 14'
Kitchen
- Level: Main
- Area: 130 Square Feet
- Dimensions: 10x13
Laundry
- Level: Main
- Area: 72 Square Feet
- Dimensions: 12' x 6'
Other
- Level: Main
- Area: 20.25 Square Feet
- Dimensions: 4'6" x 4'6"
Screened porch
- Level: Main
- Area: 184.08 Square Feet
- Dimensions: 11'9" x 15'8"
Utility room
- Level: Lower
- Area: 450 Square Feet
- Dimensions: 30'x15'
Walk in closet
- Level: Upper
- Area: 45 Square Feet
- Dimensions: 9x5
Heating
- Forced Air, Fireplace(s), Humidifier
Cooling
- Central Air
Appliances
- Included: Dishwasher, Disposal, Dryer, Exhaust Fan, Freezer, Humidifier, Gas Water Heater, Microwave, Range, Refrigerator, Stainless Steel Appliance(s), Washer, Water Softener Owned
- Laundry: Main Level
Features
- Basement: Block,Finished,Full,Partially Finished,Storage Space,Sump Basket,Sump Pump
- Number of fireplaces: 2
- Fireplace features: Family Room, Gas
Interior area
- Total structure area: 3,328
- Total interior livable area: 3,036 sqft
- Finished area above ground: 2,036
- Finished area below ground: 1,000
Property
Parking
- Total spaces: 3
- Parking features: Attached, Concrete, Garage Door Opener
- Attached garage spaces: 3
- Has uncovered spaces: Yes
Accessibility
- Accessibility features: None
Features
- Levels: Two
- Stories: 2
- Patio & porch: Deck, Porch, Screened
- Fencing: None
Lot
- Size: 0.26 Acres
- Dimensions: 75' x 140' x 85' x 146'
- Features: Tree Coverage - Light
Details
- Foundation area: 1292
- Parcel number: 145050407060
- Zoning description: Residential-Single Family
Construction
Type & style
- Home type: SingleFamily
- Property subtype: Single Family
Materials
- Roof: Age Over 8 Years,Asphalt
Condition
- New construction: No
- Year built: 1999
Utilities & green energy
- Electric: Circuit Breakers
- Gas: Natural Gas
- Sewer: City Sewer/Connected
- Water: City Water/Connected
Community & HOA
Community
- Subdivision: Nelsen Hills Farm 5th Add
HOA
- Has HOA: No
Location
- Region: Farmington
Financial & listing details
- Price per square foot: $156/sqft
- Tax assessed value: $462,200
- Annual tax amount: $5,675
- Date on market: 4/29/2026
- Cumulative days on market: 90 days
Estimated market value
$472,700
$449,000 - $496,000
$3,225/mo
Price history
| Date | Event | Price |
|---|---|---|
| 7/23/2026 | Pending sale | $475,000$156/sqft |
Source:  NorthstarMLS as distributed by MLS GRID #7061820 Report a problem NorthstarMLS as distributed by MLS GRID #7061820 Report a problem | ||
| 7/14/2026 | Price change | $475,000-3.1%$156/sqft |
Source: NorthstarMLS as distributed by MLS GRID #7061820 Report a problem | ||
| 6/26/2026 | Price change | $490,000-2%$161/sqft |
Source: NorthstarMLS as distributed by MLS GRID #7061820 Report a problem | ||
| 6/8/2026 | Price change | $500,000-3.8%$165/sqft |
Source: NorthstarMLS as distributed by MLS GRID #7061820 Report a problem | ||
| 5/26/2026 | Price change | $520,000-2.8%$171/sqft |
Source: NorthstarMLS as distributed by MLS GRID #7061820 Report a problem | ||
| 5/12/2026 | Price change | $535,000-2.7%$176/sqft |
Source: NorthstarMLS as distributed by MLS GRID #7061820 Report a problem | ||
| 4/29/2026 | Listed for sale | $550,000+93%$181/sqft |
Source: NorthstarMLS as distributed by MLS GRID #7061820 Report a problem | ||
| 2/25/2008 | Sold | $285,000-4.8%$94/sqft |
Source:  Lake Superior Area Realtors as distributed by MLS GRID #1464333 Report a problem Lake Superior Area Realtors as distributed by MLS GRID #1464333 Report a problem | ||
| 11/14/2007 | Listed for sale | $299,500-5.8%$99/sqft |
Source: Obeo #3433823 Report a problem | ||
| 9/16/2003 | Sold | $318,000+80.6%$105/sqft |
Source: Public Record Report a problem | ||
| 3/5/1999 | Sold | $176,066+364.6%$58/sqft |
Source: Public Record Report a problem | ||
| 11/6/1998 | Sold | $37,900$12/sqft |
Source: Public Record Report a problem | ||
Public tax history
| Year | Property taxes | Tax assessment |
|---|---|---|
| 2024 | $7,100 +7% | $462,200 +2.1% |
| 2023 | $6,636 -2.6% | $452,500 -1.5% |
| 2022 | $6,816 +1.3% | $459,400 +21.2% |
| 2021 | $6,728 +6.8% | $379,000 +3.9% |
| 2020 | $6,302 +4.8% | $364,752 +5.7% |
| 2019 | $6,016 | $345,000 +0.2% |
| 2018 | $6,016 -0.9% | $344,300 +7% |
| 2017 | $6,068 +3.9% | $321,900 +5.3% |
| 2016 | $5,842 +2.2% | $305,700 +14.8% |
| 2015 | $5,717 +9.7% | $266,325 +3% |
| 2014 | $5,213 +6% | $258,586 +10.6% |
| 2013 | $4,918 +2.2% | $233,734 |
| 2012 | $4,811 +21.9% | -- |
| 2011 | $3,945 -5.4% | -- |
| 2010 | $4,171 -2.6% | -- |
| 2009 | $4,282 -6.5% | -- |
| 2008 | $4,578 +15.9% | -- |
| 2007 | $3,951 -3.1% | -- |
| 2006 | $4,076 +63.5% | -- |
| 2004 | $2,493 -2.6% | -- |
| 2003 | $2,561 +16.9% | -- |
| 2002 | $2,191 -21.1% | -- |
| 2001 | $2,777 | -- |
Find assessor info on the county website
Monthly payment
Est. payment
Payment breakdown
Explore the cost of this home by adjusting the details. Changes won't be saved.Climate risks
Neighborhood: 55024
Nearby schools
GreatSchools rating
- 6/10Meadowview Elementary SchoolGrades: PK-5Distance: 0.9 mi
- 5/10Robert Boeckman Middle SchoolGrades: 6-8Distance: 3.2 mi
- 5/10Farmington High SchoolGrades: 9-12Distance: 2.2 mi
- $466,3005 bd3 ba2.6k sqft18763 Englewood Way, Farmington, MN 55024Off Market
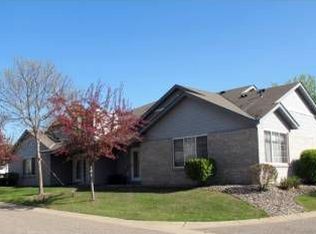
- $462,7003 bd3 ba1.5k sqft18798 Excalibur Trl, Farmington, MN 55024Off Market
- $519,9004 bd3 ba2.1k sqft18813 Euclid Path, Farmington, MN 55024Off Market
- $381,1715 bd4 ba3k sqft18812 Excalibur Trl, Farmington, MN 55024Sold
- $418,0003 bd2 ba2k sqft18827 Euclid Path, Farmington, MN 55024Off Market
- $586,2004 bd3 ba2.9k sqft18785 Euclid Path, Farmington, MN 55024Off Market
- $418,3004 bd2 ba1.9k sqft18777 Excalibur Trl, Farmington, MN 55024Off Market
- $512,3004 bd2 ba2.8k sqft18824 Excalibur Trl, Farmington, MN 55024Off Market
A local agent can set up tours, give advice and negotiate with sellers.
Similar homes
- $469,9005 bd4 ba2.3k sqft19951 Excelsior Ln, Farmington, MN 55024For Sale

 MLS ID #7079444, Scott Carmody, RE/MAX Results. NorthstarMLS as distributed by MLS GRID
 - $499,9003 bd3 ba2.3k sqft18474 Everest Path, Farmington, MN 55024For Sale
 MLS ID #7083898, Mark J Bartikoski, RE/MAX Results. NorthstarMLS as distributed by MLS GRID
 - $494,9006 bd4 ba3k sqft19886 Evensong Ave, Farmington, MN 55024For Sale
 MLS ID #7089197, Shannon Toner, Keller Williams Premier Realty. NorthstarMLS as distributed by MLS GRID
 - $489,0005 bd3 ba2.9k sqft19855 Burlington Path, Farmington, MN 55024For Sale
 MLS ID #7082519, Natalia Tzarax, Coldwell Banker Realty. NorthstarMLS as distributed by MLS GRID
 - $519,0004 bd3 ba2.5k sqft18618 Dunbury Ave, Farmington, MN 55024For SaleMLS ID #7083490, Valerie Q Rydland, Coldwell Banker Realty - Southwest Regional. NorthstarMLS as distributed by MLS GRID
- $355,0004 bd2 ba1.8k sqft5412 188th St W, Farmington, MN 55024For SaleMLS ID #6788108, Steven Bauer, Coldwell Banker Realty. NorthstarMLS as distributed by MLS GRID
- $460,0005 bd3 ba2.7k sqft8455 174th St W, Lakeville, MN 55044For SaleMLS ID #7086802, The Huerkamp Home Group, Keller Williams Preferred Rlty. NorthstarMLS as distributed by MLS GRID
- $499,0004 bd3 ba2.8k sqft14314 Robin Rd NE, Prior Lake, MN 55372For SaleMLS ID #7116034, Patrick Morgan, Coldwell Banker Realty. NorthstarMLS as distributed by MLS GRID
- $499,8004 bd3 ba2k sqft15751 Cicerone Path, Rosemount, MN 55068For SaleMLS ID #7093687, Mark A Nelson, Nelson Family Realty. NorthstarMLS as distributed by MLS GRID
- $489,9004 bd3 ba2.8k sqft15505 Bryant Ave S, Burnsville, MN 55306For SaleMLS ID #7091447, Lien E Sarles, Atlus Real Estate. NorthstarMLS as distributed by MLS GRID
- $385,0004 bd2 ba1.8k sqft14366 Europa Ave, Apple Valley, MN 55124For SaleMLS ID #7114040, Reidell Estey & Associates – Marti Estey, RE/MAX Results. NorthstarMLS as distributed by MLS GRID
- $544,9005 bd4 ba3.5k sqft15722 Crystal Path, Rosemount, MN 55068For SaleMLS ID #7076272, Rebecca A Scadden, Edina Realty, Inc.. NorthstarMLS as distributed by MLS GRID
- $500,0005 bd4 ba2.8k sqft375 Rowena Ct S, Elko New Market, MN 55054For SaleMLS ID #7104347, Ryan Quinn, NOW Realty. NorthstarMLS as distributed by MLS GRID
- $599,9005 bd3 ba3.2k sqft19625 Ireland Way, Lakeville, MN 55044For SaleMLS ID #7101350, Kerby & Cristina Real Estate Experts, RE/MAX Results. NorthstarMLS as distributed by MLS GRID
- $469,9005 bd2 ba2.4k sqft3877 Kennet Cir, Eagan, MN 55123For SaleMLS ID #7058493, Jason G Scott, Rayder Realty Group. NorthstarMLS as distributed by MLS GRID
- $449,5003 bd2 ba2k sqft20524 Javelin Cir, Lakeville, MN 55044For SaleMLS ID #7072583, William E Bliss, Edina Realty, Inc.. NorthstarMLS as distributed by MLS GRID
- $449,9003 bd3 ba1.8k sqft14246 Dearborn Path, Rosemount, MN 55068For SaleMLS ID #7091503, Lisa Holmquist, Bridge Realty, LLC. NorthstarMLS as distributed by MLS GRID
- $524,9004 bd3 ba2.8k sqft26901 Meadow Ridge Dr, Elko New Market, MN 55020For SaleMLS ID #7101968, LaRae Spencer, RE/MAX Results. NorthstarMLS as distributed by MLS GRID
- $499,9005 bd3 ba3.3k sqft217 Maverick Ave, Elko New Market, MN 55054For SaleMLS ID #7064694, Ryan Custodio, Re/Max Advantage Plus. NorthstarMLS as distributed by MLS GRID
- $579,0005 bd3 ba3.1k sqft21061 Istria Ct, Lakeville, MN 55044For SaleMLS ID #7089758, John McFadden, Real Broker, LLC. NorthstarMLS as distributed by MLS GRID
