Move-in ready and built to impress, the Wolf Creek model delivers the perfect balance of modern design, durability, and everyday comfort. This 1,806 sq. ft. home features an open concept design. The chef-inspired gourmet kitchen is complete with granite countertops, rich wood cabinetry with soft closed drawers, tiled backsplash, stainless steel LG appliances, under-cabinet lighting, and a spacious pantry that's open to a bright, inviting living area with beautiful hardwood floors. Thoughtful details elevate every space, from the spa-like primary suite with a custom tiled walk-in shower and split his/her granite dual vanities to the hall bath's full tile surround and recessed can light over the tub/shower. Designed for efficiency and longevity, the home includes an Armstrong 96% efficient high-performance HVAC system, tankless water heater, low-E windows, LED lighting, 2x6 construction, and Class 4 impact-resistant shingles which will save you on homeowners' insurance. Outside, enjoy standout curb appeal with synthetic stucco, custom stonework, integrated lighting and a covered back patio perfect for relaxing or entertaining. With a full concrete driveway leading to a spacious 3-car garage and a blank-slate yard ready for your vision, this home is truly one of a kind. Don't wait to build—this one is ready now. Schedule your private tour today.
Under contract still showing
Price cut: $2.5K (7/30)
$434,900
1878 E Tioga Ln, Pueblo West, CO 81007
3beds
1,806sqft
Single Family Residence
Built in 2025
1.16 Acres Lot
$-- Zestimate®
$241/sqft
$-- HOA
What's special
Custom stoneworkSpa-like primary suiteStainless steel lg appliancesTiled backsplashGranite countertopsUnder-cabinet lightingSynthetic stucco
- 224 days |
- 236 |
- 9 |
Zillow last checked:
Listing updated:
Listed by:
Richard Thomas 719-569-0735,
Integrity West Realty LLC
Source: PAR,MLS#: 236491
Facts & features
Interior
Bedrooms & bathrooms
- Bedrooms: 3
- Bathrooms: 2
- Full bathrooms: 2
- Main level bedrooms: 3
Primary bedroom
- Level: Main
- Area: 195
- Dimensions: 13 x 15
Bedroom 2
- Level: Main
- Area: 132
- Dimensions: 11 x 12
Bedroom 3
- Level: Main
- Area: 121
- Dimensions: 11 x 11
Dining room
- Level: Main
- Area: 96
- Dimensions: 8 x 12
Kitchen
- Level: Main
- Area: 168.75
- Dimensions: 12.5 x 13.5
Living room
- Level: Main
- Area: 368
- Dimensions: 16 x 23
Features
- New Paint, Ceiling Fan(s), Vaulted Ceiling(s), Walk-In Closet(s), Walk-in Shower, Granite Counters
- Flooring: New Floor Coverings, Hardwood, Tile
- Basement: None,Crawl Space
- Has fireplace: No
Interior area
- Total structure area: 1,806
- Total interior livable area: 1,806 sqft
Video & virtual tour
Property
Parking
- Total spaces: 3
- Parking features: RV Access/Parking, 3 Car Garage Attached, Garage Door Opener
- Attached garage spaces: 3
Features
- Patio & porch: Porch-Covered-Front, Porch-Covered-Rear
- Has view: Yes
- View description: Mountain(s)
Lot
- Size: 1.16 Acres
- Dimensions: 158 x 320
- Features: Horses Allowed
Details
- Parcel number: 9523006105
- Zoning: A-3
- Special conditions: Standard
- Horses can be raised: Yes
Construction
Type & style
- Home type: SingleFamily
- Architectural style: Ranch
- Property subtype: Single Family Residence
Condition
- New Construction
- New construction: Yes
- Year built: 2025
Community & HOA
Community
- Security: Smoke Detector/CO
- Subdivision: Pueblo West N of Hwy
Location
- Region: Pueblo West
Financial & listing details
- Price per square foot: $241/sqft
- Tax assessed value: $280,400
- Annual tax amount: $926
- Date on market: 1/15/2026
- Road surface type: Unimproved
Estimated market value
Not available
Estimated sales range
Not available
Not available
Price history
| Date | Event | Price |
|---|---|---|
| 8/7/2026 | Contingent | $434,900$241/sqft |
Source:  PAR #236491 Report a problem PAR #236491 Report a problem | ||
| 7/30/2026 | Price change | $434,900-0.6%$241/sqft |
Source: PAR #236491 Report a problem | ||
| 4/16/2026 | Price change | $437,400-0.6%$242/sqft |
Source: PAR #236491 Report a problem | ||
| 1/15/2026 | Listed for sale | $439,900$244/sqft |
Source: PAR #236491 Report a problem | ||
| 1/1/2026 | Listing removed | $439,900$244/sqft |
Source: PAR #230053 Report a problem | ||
| 9/11/2025 | Price change | $439,900-1.1%$244/sqft |
Source: PAR #230053 Report a problem | ||
| 8/16/2025 | Price change | $444,900-0.7%$246/sqft |
Source: PAR #230053 Report a problem | ||
| 7/28/2025 | Price change | $447,900-0.4%$248/sqft |
Source: PAR #230053 Report a problem | ||
| 6/25/2025 | Price change | $449,900-1.1%$249/sqft |
Source: PAR #230053 Report a problem | ||
| 5/13/2025 | Price change | $454,900-0.5%$252/sqft |
Source: PAR #230053 Report a problem | ||
| 4/23/2025 | Price change | $457,400-0.5%$253/sqft |
Source: PAR #230053 Report a problem | ||
| 3/18/2025 | Price change | $459,900-1.1%$255/sqft |
Source: PAR #230053 Report a problem | ||
| 2/11/2025 | Listed for sale | $464,900+2482.8%$257/sqft |
Source: PAR #230053 Report a problem | ||
| 8/7/2024 | Sold | $18,000-37.9%$10/sqft |
Source: PAR #210046 Report a problem | ||
| 7/11/2024 | Listing removed | $29,000$16/sqft |
Source: PAR #210046 Report a problem | ||
| 1/29/2024 | Listed for sale | $29,000-17.1%$16/sqft |
Source: PAR #210046 Report a problem | ||
| 1/11/2024 | Listing removed | $35,000$19/sqft |
Source: PAR #210046 Report a problem | ||
| 7/27/2023 | Price change | $35,000-16.5%$19/sqft |
Source: PAR #210046 Report a problem | ||
| 1/21/2023 | Listed for sale | $41,900$23/sqft |
Source: PAR #210046 Report a problem | ||
Public tax history
| Year | Property taxes | Tax assessment |
|---|---|---|
| 2025 | $923 -1.2% | $17,530 +87.5% |
| 2024 | $934 +140.7% | $9,350 |
| 2023 | $388 +0.3% | $9,350 +138.5% |
| 2022 | $387 +34.9% | $3,920 |
| 2021 | $287 +0.3% | -- |
| 2020 | $286 +81.1% | $2,900 +81.8% |
| 2018 | $158 | $1,595 |
| 2017 | $158 +38.3% | $1,595 -31.3% |
| 2016 | $114 | $2,320 |
| 2015 | $114 -55.3% | $2,320 -11.1% |
| 2014 | $256 -33.6% | $2,610 |
| 2013 | $385 -33% | $2,610 -33.3% |
| 2012 | $574 | $3,915 |
| 2011 | $574 -0.8% | $3,915 -32.5% |
| 2010 | $579 +5.2% | $5,800 |
| 2009 | $550 -1.5% | $5,800 +5.3% |
| 2008 | $559 +172.3% | $5,510 |
| 2007 | $205 +4% | $5,510 +191.5% |
| 2006 | $197 +31.9% | $1,890 +42.1% |
| 2005 | $150 +1.7% | $1,330 |
| 2004 | $147 +4% | $1,330 |
| 2003 | $142 +7% | $1,330 |
| 2002 | $132 +0.2% | $1,330 |
| 2001 | $132 | $1,330 |
Find assessor info on the county website
Monthly payment
Est. payment
Payment breakdown
Explore the cost of this home by adjusting the details. Changes won't be saved.Climate risks
Neighborhood: Pueblo West
Nearby schools
GreatSchools rating
- 5/10Prairie Winds Elementary SchoolGrades: PK-5Distance: 4.4 mi
- 3/10Liberty Point International SchoolGrades: 6-8Distance: 6.4 mi
- 7/10Pueblo West High SchoolGrades: 9-12Distance: 8.5 mi
Schools provided by the listing agent
- District: 70
Source: PAR. This data may not be complete. We recommend contacting the local school district to confirm school assignments for this home.
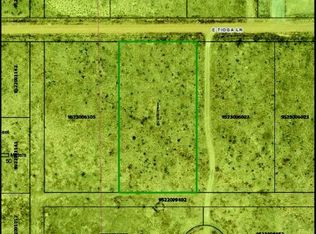
- $446,5001.21 acres1892 E Tioga Ln, Pueblo West, CO 81007Off Market
- $23,000-- bd-- ba-- sqft1236 N Blazing Trail Dr, Pueblo West, CO 81007Off Market
- $20,0001.19 acres1225 N Devils Claw Pl, Pueblo West, CO 81007Sold
- $23,0001.21 acres1906 E Tioga Ln, Pueblo West, CO 81007Off Market

- $17,0001.14 acres1228 N Blazing Trail Dr, Pueblo West, CO 81007Sold
- $358,5003 bd2 ba1.4k sqft1244 N Blazing Trail Dr, Pueblo West, CO 81007Sold
- $23,000-- bd-- ba-- sqft1891 E Tioga Ln, Pueblo West, CO 81007Off Market
- $23,0001.2 acres1877 E Tioga Ln, Pueblo West, CO 81007Off Market
A local agent can set up tours, give advice and negotiate with sellers.
Similar homes
- $375,0003 bd2 ba1.7k sqft1919 E Tioga Ln, Pueblo West, CO 81007For Sale
 MLS ID #241707, Kristy Chavez, RE/MAX Associates. PAR
 - $445,0003 bd2 ba1.8k sqft1025 N Dalton Brothers Dr, Pueblo West, CO 81007For Sale
 MLS ID #240828, Ashley Moberly, Your Castle Real Estate, Inc.. PAR
 - $450,0003 bd2 ba1.7k sqft1450 E Farley Ave, Pueblo West, CO 81007For Sale
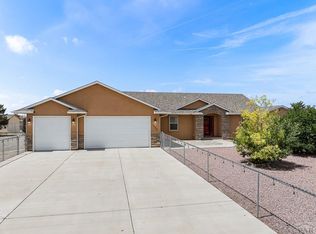 MLS ID #240625, The Blickenstaff Group, Keller Williams Performance Realty. PAR
 - $444,9003 bd2 ba1.6k sqft1218 N Challenger Pl, Pueblo West, CO 81007For Sale
 MLS ID #239706, Raylene Luckett-Froman, Keller Williams Performance Realty. PAR
 - $465,0003 bd2 ba1.8k sqft1193 E Gunpowder Ln, Pueblo West, CO 81007For SaleMLS ID #241441, Ashley Martinez, HomeSmart Preferred Realty. PAR
- $430,0003 bd2 ba1.6k sqft1696 E Silverwood Dr, Pueblo West, CO 81007For SaleMLS ID #241404, Shannon Davis, Keller Williams Clients Choice. PAR
- $449,9003 bd3 ba2k sqft461 E Fredonia Dr, Pueblo West, CO 81007For SaleMLS ID #234688, Rick Vigil, RE/MAX Real Estate Group. PAR
- $410,0003 bd2 ba1.6k sqft1437 N Chuckwagon Ln, Pueblo West, CO 81007For SaleMLS ID #237337, Jami Baker Orr Team, Keller Williams Performance Realty. PAR
- $435,0003 bd2 ba1.7k sqft711 N Paradox Dr, Pueblo West, CO 81007For SaleMLS ID #240833, Team Rochelle Cozzolino, Keller Williams Performance Realty. PAR
- $457,9004 bd3 ba2.6k sqft978 E Sandusky Dr, Pueblo West, CO 81007For SaleMLS ID #240109, Marilee Nickelson, HomeSmart Preferred Realty. PAR
- $399,9003 bd2 ba1.6k sqft767 E Maybell Dr, Pueblo West, CO 81007For SaleMLS ID #240914, Brittany Martinez (Ratliff), RE/MAX Associates. PAR
- $389,9005 bd2 ba2.4k sqft965 N Cimarron Dr, Pueblo West, CO 81007For SaleMLS ID #238617, Amber Galassini, Keller Williams Performance Realty. PAR
- $380,0003 bd2 ba2.5k sqft559 N Boyero Ave, Pueblo West, CO 81007For SaleMLS ID #240224, Leah Neumann - Marigold Properties, EXIT Realty DTC, Cherry Ck, P.P. PAR
- $419,9003 bd2 ba1.6k sqft435 S Costilla Dr, Pueblo West, CO 81007For SaleMLS ID #240240, Renee Hassebroek, RE/MAX Associates. PAR
- $364,5004 bd3 ba2k sqft1501 N Gentry Ln, Pueblo West, CO 81007For SaleMLS ID #240221, Jeremy Romero, Keller Williams Performance Realty. PAR
- $467,0003 bd2 ba2k sqft1327 S Papago Dr, Pueblo West, CO 81007For SaleMLS ID #241494, Teresa Campos, RE/MAX Associates. PAR
- $400,0003 bd3 ba1.7k sqft736 E Campbell Dr, Pueblo West, CO 81007For SaleMLS ID #241647, Joel Watts, Keller Williams Performance Realty. PAR
- $474,9003 bd2 ba1.8k sqft1758 N Billy The Kid Ln, Pueblo West, CO 81007New ConstructionMLS ID #236812, Christopher Sandoval, RE/MAX Associates. PAR
- $399,9993 bd2 ba1.5k sqft962 S Cienaga Dr, Pueblo West, CO 81007For SaleMLS ID #240840, Kaci Romero, EXIT Realty DTC, Cherry Ck, P.P. PAR
- $379,9993 bd2 ba1.3k sqft366 N Earl Pl, Pueblo West, CO 81007For SaleMLS ID #237114, Jami Baker Orr Team, Keller Williams Performance Realty. PAR
