Looking for the perfect family home? Then you have found it! Located in the B’s of Timberlea close to schools, bus routes, shopping and the parks and trails. This property is perfect for the first time homebuyer or the growing family as you come up the front walk you will notice the amazing curb appeal and that’s because the windows, roof and siding were new in 2017. The driveway and front steps were replaced in 2017 as well. The property had continued to have further renovations done to include the upstairs bathroom, kitchen floor, new blinds. New hot water tank was in stalled in 2024. New air conditioner in 2018 and new furnace in 2019. So all the big-ticket items have been taken care of. As you enter the home. You are greeted to by a large entryway there is room for the whole family and a over sized coat closet. To the left you have a flex room, which could be a bonus room, children’s playroom, office or exercise room. I would use it for a mom’s personal get away room…plants ,wine rack ,books, peaceful music… Up a few stairs and you have the open concept living room with wood-burning fireplace the perfect place to relax after a long day at work. The large kitchen with tons I mean tons of countertop and cupboard space and is the perfect place to entertain family and friends and host many birthdays and special occasions. On this level there are two bedrooms and a four-piece bath. The spacious master bedroom has a large closet with a two-piece washroom. And located on this level for your convenience is the is stackable washer and dryer. There are 2 separate entrances for the basement one from the side of the house and one from the garage. As you go downstairs you will notice the large rec room area and well-appointed wet bar with bar fridge and loads of cup boards to store all the snacks great for movie night. 3 dens which could possibly be bedrooms if you installed armoire as there is no closets the full fenced backyard is a perfect place for the kids and pets to roam. I love this unique floor plan. And you will too! they just do not make them like this anymore!!
For sale
C$484,900
188 NW Blanchett Rd, Wood Buffalo, AB T9K 2H2
5beds
1,487sqft
Single Family Residence
Built in 1978
5,662 Square Feet Lot
$-- Zestimate®
C$326/sqft
C$-- HOA
What's special
Amazing curb appealLarge entrywayOversized coat closetWood-burning fireplaceFour-piece bathSpacious master bedroom
- 61 days |
- 8 |
- 0 |
Zillow last checked:
Listing updated:
Listed by:
Gail Bibeau, Associate Broker,
Royal Lepage Benchmark
Source: courtesy of Pillar9 System,MLS®#: A2310672 Originating MLS®#: Fort McMurray
Originating MLS®#: Fort McMurrayFacts & features
Interior
Bedrooms & bathrooms
- Bedrooms: 5
- Bathrooms: 3
- Full bathrooms: 2
- 1/2 bathrooms: 1
Bedroom
- Level: Main
- Dimensions: 11`7" x 11`1"
Other
- Level: Main
- Dimensions: 11`5" x 15`7"
Bedroom
- Level: Basement
- Dimensions: 10`9" x 10`3"
Bedroom
- Level: Basement
- Dimensions: 10`10" x 9`1"
Bedroom
- Level: Basement
- Dimensions: 10`10" x 11`5"
Other
- Level: Basement
- Dimensions: 7`9" x 9`3"
Other
- Level: Main
- Dimensions: 8`1" x 4`11"
Other
- Level: Main
- Dimensions: 5`8" x 4`6"
Dining room
- Level: Main
- Dimensions: 8`3" x 12`11"
Family room
- Level: Main
- Dimensions: 13`5" x 17`8"
Foyer
- Level: Main
- Dimensions: 11`2" x 12`3"
Other
- Level: Basement
- Dimensions: 11`1" x 5`4"
Game room
- Level: Basement
- Dimensions: 13`10" x 21`0"
Kitchen
- Level: Main
- Dimensions: 13`5" x 18`4"
Living room
- Level: Main
- Dimensions: 11`2" x 13`0"
Storage
- Level: Basement
- Dimensions: 10`9" x 10`10"
Heating
- Fireplace(s), Forced Air
Cooling
- Central Air
Appliances
- Included: Dishwasher, Refrigerator, Stove(s), Washer/Dryer
- Laundry: Main Level
Features
- Laminate Counters, Separate Entrance
- Flooring: Laminate
- Windows: Vinyl Windows, Window Coverings
- Basement: Full
- Number of fireplaces: 1
- Fireplace features: Wood Burning
Interior area
- Total interior livable area: 1,487 sqft
Property
Parking
- Total spaces: 4
- Parking features: Double Garage Attached, Driveway
- Attached garage spaces: 2
- Has uncovered spaces: Yes
Features
- Levels: One and One Half,Bi-Level
- Stories: 1.5
- Patio & porch: Deck
- Exterior features: None
- Fencing: Fenced
- Frontage length: 0.00M 0`0"
Lot
- Size: 5,662 Square Feet
- Features: Back Yard, Interior Lot, Landscaped
Details
- Parcel number: 102169594
- Zoning: R1
Construction
Type & style
- Home type: SingleFamily
- Property subtype: Single Family Residence
Materials
- Vinyl Siding
- Foundation: Concrete Perimeter
- Roof: Asphalt
Condition
- New construction: No
- Year built: 1978
Community & HOA
Community
- Features: Park, Playground, Sidewalks, Street Lights
- Subdivision: Timberlea
HOA
- Has HOA: No
Location
- Region: Wood Buffalo
Financial & listing details
- Price per square foot: C$326/sqft
- Date on market: 5/13/2026
- Inclusions: Shed, Keyless entry, 1 Garage door opener, Basement fridge, and dryer all furniture negotiable
Gail Bibeau, Associate Broker
Gail Bibeau, Associate Broker
(780) 799-1498
By pressing Contact Agent, you agree that the real estate professional identified above may call/text you about your search, which may involve use of automated means and pre-recorded/artificial voices. You don't need to consent as a condition of buying any property, goods, or services. Message/data rates may apply. You also agree to our Terms of Use. Zillow does not endorse any real estate professionals. We may share information about your recent and future site activity with your agent to help them understand what you're looking for in a home.
Price history
Price history is unavailable.
Public tax history
Tax history is unavailable.
Climate risks
Neighborhood: T9K
Nearby schools
GreatSchools rating
No schools nearby
We couldn't find any schools near this home.
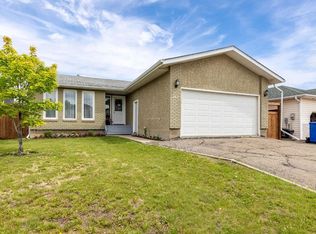
- C$439,9005 bd3 ba1.1k sqft161 E Beaton Pl, Wood Buffalo, AB T9K2B4For Sale
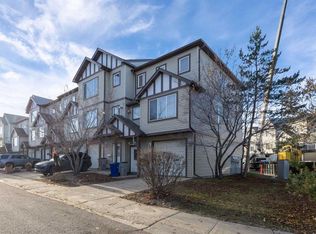
- C$370,0004 bd3 ba1k sqft113 NE Lightbown Way, Wood Buffalo, AB T9K2R1For Sale

- C$239,9003 bd4 ba1.8k sqft240 E Laffont Way #68, Wood Buffalo, AB T9K2W2For Sale
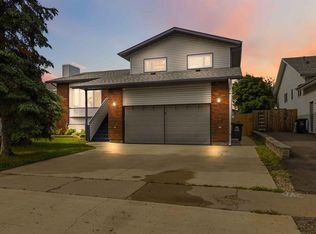
- C$920,0005 bd3 ba1.7k sqft301 NE Brett Dr, Wood Buffalo, AB T9K1S7For Sale

- C$639,9007 bd3 ba1.5k sqft209 E Laffont Bay, Wood Buffalo, AB T9K2R3For Sale
- C$509,9005 bd4 ba1.6k sqft189 NE Brooks Pl, Wood Buffalo, AB T9K2E6For Sale
- C$379,9004 bd3 ba1k sqft153 NW Leitner Gate, Wood Buffalo, AB T9K2M4For Sale
- C$374,9004 bd3 ba1k sqft145 N Leitner Gate, Wood Buffalo, AB T9K2M4For Sale
Similar homes
- C$439,9005 bd3 ba1.1k sqft161 E Beaton Pl, Wood Buffalo, AB T9K 2B4For SaleMLS ID #A2323442, Jeromy Laporte, Associate, Exp Realty. courtesy of Pillar9 System
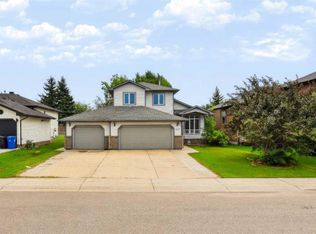
- C$529,9005 bd3 ba1.4k sqft213 NW Bacon Pl, Wood Buffalo, AB T9K 1Z8For Sale
 MLS ID #A2326810, Jolene Gunn, Associate, People 1st Realty . courtesy of Pillar9 System
 - C$544,0004 bd4 ba1.9k sqft117 N Barber Dr, Wood Buffalo, AB T9K 2E3For Sale
 MLS ID #A2327830, Joelle Fraser-Mcgaghey, Associate, People 1st Realty . courtesy of Pillar9 System
 - C$490,0004 bd3 ba1.2k sqft303 N Cornwall Dr, Wood Buffalo, AB T9K 1G7For Sale
 MLS ID #A2323552, Jennifer Fahey, Associate, Royal Lepage Benchmark. courtesy of Pillar9 System
 - C$434,9004 bd3 ba1.2k sqft133 N Diefenbaker Dr, Wood Buffalo, AB T9K 2J8For SaleMLS ID #A2311413, Rita Seaward, Associate, Royal Lepage Benchmark. courtesy of Pillar9 System
- C$490,9006 bd3 ba1.3k sqft115 B SE Christina Ct, Wood Buffalo, AB T9K 1H3For SaleMLS ID #A2304287, Sandra Whitehead, Associate, The Agency North Central Alberta. courtesy of Pillar9 System
- C$510,0005 bd3 ba1.3k sqft106 S Cruickshank Rd, Wood Buffalo, AB T9K 1L3For SaleMLS ID #A2322648, Victoria Huntley, Associate, Coldwell Banker United. courtesy of Pillar9 System
- C$479,9004 bd3 ba1.4k sqft176 E Burton Pl, Wood Buffalo, AB T9K 1V4For SaleMLS ID #A2322963, Tj Campbell, Associate, Royal Lepage Benchmark. courtesy of Pillar9 System
- C$478,8884 bd4 ba1.5k sqft112 SW Saline Creek Way, Wood Buffalo, AB T9K 2V4For SaleMLS ID #A2317194, Lisa Hartigan, Associate, Coldwell Banker United. courtesy of Pillar9 System
- C$505,0005 bd4 ba1.7k sqft164 S Fireweed Cres, Wood Buffalo, AB T9K 0J4For SaleMLS ID #A2325974, Kristy Rosario De Graves, Associate, Exp Realty. courtesy of Pillar9 System
- C$459,9004 bd4 ba1.6k sqft124 E Crown Creek Ln, Wood Buffalo, AB T9K 2V1For SaleMLS ID #A2319681, Joelle Fraser-Mcgaghey, Associate, People 1st Realty . courtesy of Pillar9 System
- C$509,0004 bd3 ba1.4k sqft129 SW Huckleberry St, Wood Buffalo, AB T9K 0N7For SaleMLS ID #A2326923, Dustin Bauld, Associate, Real Broker. courtesy of Pillar9 System
- C$484,9007 bd4 ba1.7k sqft112 SW Hill Dr, Wood Buffalo, AB T9H 2B5For SaleMLS ID #A2309270, Fatima Mian, Associate Broker, Re/Max Connect. courtesy of Pillar9 System
- C$479,9005 bd4 ba1.4k sqft104 E Collicott Dr, Wood Buffalo, AB T9K 2W8For SaleMLS ID #A2321270, Brittany Pittman, Associate, Coldwell Banker United. courtesy of Pillar9 System
- C$455,0005 bd3 ba1.4k sqft245 N Elm St, Wood Buffalo, AB T9K 0K2For SaleMLS ID #A2315509, Jennifer Fahey, Associate, Royal Lepage Benchmark. courtesy of Pillar9 System
- C$469,9005 bd4 ba1.5k sqft257 W Hawthorn Way, Wood Buffalo, AB T9K 0T2For SaleMLS ID #A2317322, Erin Ogren, Associate, Exp Realty. courtesy of Pillar9 System
- C$529,9004 bd3 ba1.4k sqft134 NW Rattlepan Creek Cres, Wood Buffalo, AB T9K 2V3For SaleMLS ID #A2322150, Fatima Mian, Associate Broker, Re/Max Connect. courtesy of Pillar9 System
- C$550,0005 bd3 ba1.5k sqft193 SE Boisvert Pl, Wood Buffalo, AB T9K 1S8For SaleMLS ID #A2312535, Krystal Jessome, Associate, Coldwell Banker United. courtesy of Pillar9 System
- C$389,9006 bd3 ba1.4k sqft233 NW Bacon Pl, Wood Buffalo, AB T9K 1Z8For SaleMLS ID #A2310476, Kathy Bowers, Broker, 3% Realty Fort Mcmurray. courtesy of Pillar9 System
- C$465,0004 bd4 ba1.5k sqft209 W Grouse Way, Wood Buffalo, AB T9K 0L9For SaleMLS ID #A2324079, Jennifer Fahey, Associate, Royal Lepage Benchmark. courtesy of Pillar9 System
- Alberta
- Division No. 16
- Wood Buffalo
- T9K 2H2
- 188 NW Blanchett Rd
Nearby cities
Nearby zip codes
Other Wood Buffalo Topics
