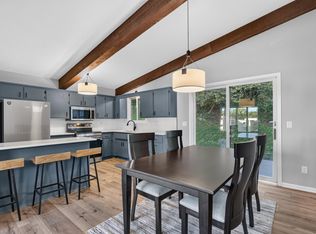
This 2-bedroom 2-bath unit is flooded with natural light and boasts a view of the river. Updates include LVP flooring and new paint. Shared amenities include a van service, community room, exercise room, library, guest suite, heated underground garage, storage unit, workshop, and car wash bay. There are many scheduled activities that you may participate in, if desired. A wonderful sense of community!
Active
$300,000
1880 3rd Ave NW Unit 115, Rochester, MN 55901
2beds
1,287sqft
(CC) Low Rise (3- Levels)
Built in 2009
-- sqft lot
$-- Zestimate®
$233/sqft
$1,000/mo HOA
What's special
View of the riverLvp flooringFlooded with natural lightHeated underground garageNew paint
- 16 days
- 250
- 8
Zillow last checked:
Listing updated:
Listed by:
Lyle Andreen 507-269-9280,
Edina Realty Rochester
Source: NorthstarMLS as distributed by MLS GRID,MLS#: 7159198
Facts & features
Interior
Bedrooms & bathrooms
- Bedrooms: 2
- Bathrooms: 2
- Full bathrooms: 1
- 3/4 bathrooms: 1
Bedroom
- Level: Main
- Area: 192 Square Feet
- Dimensions: 16x12
Bedroom 2
- Level: Main
- Area: 60 Square Feet
- Dimensions: 12x5
Dining room
- Level: Main
- Area: 84 Square Feet
- Dimensions: 12x7
Kitchen
- Level: Main
- Area: 110 Square Feet
- Dimensions: 11x10
Living room
- Level: Main
- Area: 240 Square Feet
- Dimensions: 16x15
Walk in closet
- Level: Main
- Area: 42 Square Feet
- Dimensions: 7x6
Heating
- Forced Air
Cooling
- Central Air
Appliances
- Included: Dishwasher, Disposal, Dryer, Microwave, Range, Refrigerator, Washer
- Laundry: In Unit
Features
- Basement: None
- Has fireplace: No
Interior area
- Total structure area: 1,287
- Total interior livable area: 1,287 sqft
- Finished area above ground: 1,287
- Finished area below ground: 0
Property
Parking
- Total spaces: 1
- Parking features: Assigned, Shared Driveway, Garage Door Opener, Guest, Heated Garage, Secured, Shared Garage/Stall, Underground
- Garage spaces: 1
- Has uncovered spaces: Yes
Accessibility
- Accessibility features: None
Features
- Levels: One
- Stories: 1
- Patio & porch: Patio
Lot
- Size: 1,263 Square Feet
Details
- Foundation area: 1287
- Parcel number: 742642079201
- Zoning description: Residential-Single Family
Construction
Type & style
- Home type: Condo
- Property subtype: (CC) Low Rise (3- Levels)
- Attached to another structure: Yes
Materials
- Roof: Age 8 Years or Less
Condition
- New construction: No
- Year built: 2009
Utilities & green energy
- Gas: Natural Gas
- Sewer: City Sewer/Connected
- Water: City Water/Connected
Community & HOA
Community
- Security: Fire Sprinkler System, Secured Garage/Parking
- Subdivision: River Place
HOA
- Has HOA: Yes
- Amenities included: Car Wash, Deck, Elevator(s), Fire Sprinkler System, Lobby Entrance, Security Building
- Services included: Maintenance Structure, Cable TV, Controlled Access, Hazard Insurance, Internet, Lawn Care, Maintenance Grounds, Parking, Professional Mgmt, Sanitation, Security System, Sewer, Snow Removal, Water
- HOA fee: $1,000 monthly
- HOA name: River Bluff Cooperative
- HOA phone: 507-285-3296
Location
- Region: Rochester
Financial & listing details
- Price per square foot: $233/sqft
- Tax assessed value: $136,100
- Annual tax amount: $1,494
- Date on market: 10/13/2026
Estimated market value
Not available
Estimated sales range
Not available
Not available
Price history
| Date | Event | Price |
|---|---|---|
| 10/13/2026 | Listed for sale | $300,000+25%$233/sqft |
Source:  NorthstarMLS as distributed by MLS GRID #7159198 Report a problem | ||
| 4/15/2021 | Sold | $240,000$186/sqft |
Source: NorthstarMLS as distributed by MLS GRID #5710025 Report a problem | ||
| 3/2/2021 | Pending sale | $240,000$186/sqft |
Source: Edina Realty, Inc., a Berkshire Hathaway affiliate #5710025 Report a problem | ||
| 2/8/2021 | Listed for sale | $240,000-2%$186/sqft |
Source: Edina Realty, Inc., a Berkshire Hathaway affiliate #5710025 Report a problem | ||
| 1/20/2021 | Listing removed | -- |
Source:  NorthstarMLS as distributed by MLS GRID Report a problem | ||
| 11/4/2020 | Price change | $245,000-5.4%$190/sqft |
Source: Counselor Realty of Rochester #5655978 Report a problem | ||
| 9/10/2020 | Listed for sale | $259,000+12.6%$201/sqft |
Source: Counselor Realty of Rochester #5655978 Report a problem | ||
| 9/28/2017 | Sold | $230,000$179/sqft |
Source: NorthstarMLS as distributed by MLS GRID #5100820 Report a problem | ||
Public tax history
| Year | Property taxes | Tax assessment |
|---|---|---|
| 2025 | $1,512 +4.7% | $101,800 |
| 2024 | $1,444 | $101,800 -8.4% |
| 2023 | -- | $111,100 |
| 2022 | $1,312 -0.5% | $111,100 -6.1% |
| 2021 | $1,318 -3.9% | $118,300 +29% |
| 2020 | $1,372 +0.3% | $91,700 |
| 2019 | $1,368 | $91,700 -22.5% |
| 2017 | $1,368 -2.4% | $118,300 +29% |
| 2016 | $1,402 | $91,700 |
| 2015 | $1,402 -1.7% | $91,700 |
| 2014 | $1,426 +10% | $91,700 -20.5% |
| 2012 | $1,296 | $115,400 +0.1% |
| 2011 | -- | $115,300 +451.7% |
| 2010 | $268 | $20,900 |
Find assessor info on the county website
Monthly payment
Est. payment
Payment breakdown
Explore the cost of this home by adjusting the details. Changes won't be saved.Climate risks
Neighborhood: Indian Heights Park
Nearby schools
Schools provided by the listing agent
- Elementary: Elton Hills
- Middle: John Adams
- High: John Marshall
Source: NorthstarMLS as distributed by MLS GRID. This data may not be complete. We recommend contacting the local school district to confirm school assignments for this home.
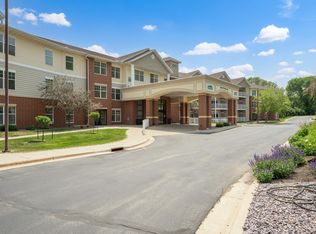
- $265,0002 bd2 ba1.1k sqft1880 3rd Ave NW UNIT 202, Rochester, MN 55901Sold
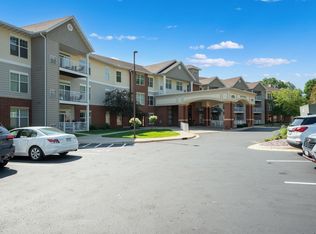
- $199,0001 bd1 ba867 sqft1880 3rd Ave NW UNIT 318, Rochester, MN 55901For Sale

- $205,0001 bd1 ba922 sqft1880 3rd Ave NW UNIT 316, Rochester, MN 55901For Sale
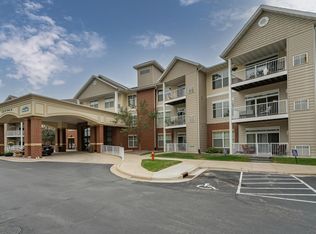
- $290,0002 bd2 ba1.1k sqft1880 3rd Ave NW UNIT 217, Rochester, MN 55901Sold
Similar homes
- $299,9003 bd3 ba1.7k sqft2624 Tuxedo Ln NW, Rochester, MN 55901For Sale

 MLS ID #7166699, Nathan K Norrie, Edina Realty Rochester. NorthstarMLS as distributed by MLS GRID
- $289,9003 bd2 ba1.7k sqft627 26th St NW, Rochester, MN 55901For Sale
 MLS ID #7166480, Rick Witt, Homes Plus Realty. NorthstarMLS as distributed by MLS GRID
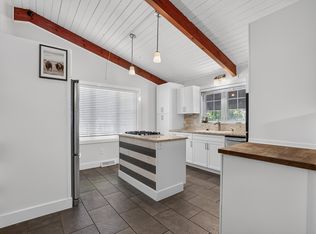
- $262,5003 bd2 ba1.5k sqft2360 15th Ave NW, Rochester, MN 55901For Sale
 MLS ID #7166270, Noah Koller, Keller Williams Premier Realty. NorthstarMLS as distributed by MLS GRID
- $339,9003 bd2 ba1.4k sqft528 19th St NW, Rochester, MN 55901For Sale
 MLS ID #7154521, David A Friedline, Edina Realty Rochester. NorthstarMLS as distributed by MLS GRID
- $259,9003 bd2 ba1.8k sqft814 11th St NW, Rochester, MN 55901For SaleMLS ID #7124458, Lacie Nelson, eXp Realty. NorthstarMLS as distributed by MLS GRID
- $299,9003 bd2 ba1.7k sqft2204 11th Ave NW, Rochester, MN 55901For SaleMLS ID #7094151, David Kinneberg, Re/Max Results. NorthstarMLS as distributed by MLS GRID
- $294,0003 bd3 ba1.7k sqft3069 Venice Ln NW, Rochester, MN 55901For SaleMLS ID #7136909, Robin Gwaltney, Re/Max Results. NorthstarMLS as distributed by MLS GRID
- $264,9005 bd2 ba1.7k sqft1846 19th St NW, Rochester, MN 55901For SaleMLS ID #7164420, Kati Dean, Pursuit Real Estate Group. NorthstarMLS as distributed by MLS GRID
- $189,9002 bd2 ba1.1k sqft625 19th St NW APT 500, Rochester, MN 55901For SaleMLS ID #7157392, Tiffany Carey, Re/Max Results. NorthstarMLS as distributed by MLS GRID
- $290,0002 bd2 ba1.6k sqft2528 11th Ave NW, Rochester, MN 55901For SaleMLS ID #7149459, Jacob Anderson, Real Broker, LLC.. NorthstarMLS as distributed by MLS GRID
- $315,0004 bd2 ba1.5k sqft2311 18 1/2 Ave NW, Rochester, MN 55901For SaleMLS ID #7161068, Justin Schwirtz, Edina Realty Rochester. NorthstarMLS as distributed by MLS GRID
- $230,0002 bd1 ba1k sqft905 9th Ave NW, Rochester, MN 55901For SaleMLS ID #7165483, Sara Vix, Keller Williams Premier Realty. NorthstarMLS as distributed by MLS GRID
- $309,9004 bd2 ba1.6k sqft605 Elton Hills Dr NW, Rochester, MN 55901For SaleMLS ID #7126180, Kyle Swanson, eXp Realty. NorthstarMLS as distributed by MLS GRID
- $279,0004 bd2 ba1.7k sqft2115 E River Rd NE, Rochester, MN 55906For SaleMLS ID #7154216, Jonathan Espy, Infinity Real Estate. NorthstarMLS as distributed by MLS GRID
- $199,0001 bd1 ba867 sqft1880 3rd Ave NW Unit 318, Rochester, MN 55901For SaleMLS ID #7159237, Lyle Andreen, Edina Realty Rochester. NorthstarMLS as distributed by MLS GRID
- $265,0002 bd2 ba1.4k sqft1822 35th St NW, Rochester, MN 55901For SaleMLS ID #7141641, Melissa Adams-Goihl, Keller Williams Premier Realty. NorthstarMLS as distributed by MLS GRID
- $175,0002 bd2 ba1.1k sqft625 19th St NW APT 507, Rochester, MN 55901For SaleMLS ID #7160842, Jill Bailey, Edina Realty Rochester. NorthstarMLS as distributed by MLS GRID
- $229,9002 bd2 ba1.6k sqft2100 Valkyrie Dr NW APT 201, Rochester, MN 55901For SaleMLS ID #7052165, David A Friedline, Edina Realty Rochester. NorthstarMLS as distributed by MLS GRID
- $254,9002 bd1 ba1.1k sqft1112 5th Ave NW, Rochester, MN 55901For SaleMLS ID #7152364, Jeffrey Coleman, Real Broker, LLC.. NorthstarMLS as distributed by MLS GRID
