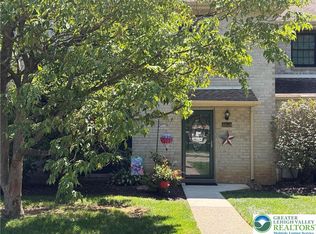
Welcome to Applewood, one of Upper Macungie's most sought-after communities in the award-winning Parkland School District. This beautifully maintained townhome offers the perfect blend of comfort, convenience, and community living.
Step inside to discover a bright and inviting floor plan featuring 3 spacious bedrooms, 2 full bathrooms, and 2 half bathrooms. The main level offers comfortable living and dining spaces, flowing seamlessly into the heart of the home perfect for everyday living and entertaining alike.
Upstairs, the spacious primary suite serves as a private retreat with a walk-in closet and en-suite bath. Two additional generously sized bedrooms and a full hall bath provide plenty of room for family, guests, or a home office.
The finished walkout lower level adds valuable living space and endless possibilities. Whether you're envisioning a family room, media room, home gym, office, or playroom, this versatile area adapts to your lifestyle.
Outside your door, enjoy all that Applewood has to offer, including a community clubhouse, swimming pool, basketball and tennis courts, and playground. Conveniently located near major highways, shopping, dining, parks, and everyday amenities, you'll appreciate the perfect balance of accessibility and neighborhood charm.
If you've been searching for low-maintenance living in a vibrant community with exceptional amenities and an unbeatable location, this Applewood home deserves a spot at the top of your list.
Pending
Price cut: $25K (7/13)
$299,900
1880 Bent Pine Hl, Fogelsville, PA 18051
3beds
1,860sqft
Townhouse
Built in 1975
2,178 Square Feet Lot
$297,400 Zestimate®
$161/sqft
$-- HOA
What's special
Community clubhouseSwimming poolFinished walkout lower levelBasketball and tennis courtsFull hall bathPrivate retreatWalk-in closet
- 66 days |
- 77 |
- 1 |
Likely to sell faster than
Zillow last checked:
Listing updated:
Listed by:
Bill Kuklinski 610-393-7790,
Keller Williams Allentown 610-435-1800
Source: GLVR,MLS#: 778083 Originating MLS: Lehigh Valley MLS
Originating MLS: Lehigh Valley MLSFacts & features
Interior
Bedrooms & bathrooms
- Bedrooms: 3
- Bathrooms: 4
- Full bathrooms: 2
- 1/2 bathrooms: 2
Primary bedroom
- Level: Second
- Dimensions: 16.00 x 15.00
Bedroom
- Level: Second
- Dimensions: 16.00 x 10.00
Bedroom
- Level: Second
- Dimensions: 11.00 x 11.00
Primary bathroom
- Level: Second
- Dimensions: 9.00 x 5.00
Dining room
- Level: First
- Dimensions: 13.00 x 10.00
Family room
- Level: Lower
- Dimensions: 21.00 x 15.00
Other
- Level: Second
- Dimensions: 5.00 x 8.00
Half bath
- Level: First
- Dimensions: 5.00 x 5.00
Half bath
- Level: Lower
- Dimensions: 5.00 x 5.00
Kitchen
- Level: First
- Dimensions: 11.00 x 10.00
Living room
- Level: First
- Dimensions: 21.00 x 12.00
Heating
- Electric
Cooling
- Central Air
Appliances
- Included: Dishwasher, Electric Oven, Electric Range, Electric Water Heater
Features
- Dining Area, Entrance Foyer, Family Room Lower Level, Walk-In Closet(s)
- Flooring: Carpet, Hardwood, Tile
- Basement: Full,Partially Finished
- Has fireplace: Yes
- Fireplace features: Family Room, Gas Log
Interior area
- Total interior livable area: 1,860 sqft
- Finished area above ground: 1,545
- Finished area below ground: 315
Property
Parking
- Parking features: Driveway, No Garage
- Has uncovered spaces: Yes
Features
- Stories: 2
- Patio & porch: Deck
- Exterior features: Deck
Lot
- Size: 2,178 Square Feet
Details
- Parcel number: 545647915216001
- Zoning: R1-RURAL RESIDENTIAL
- Special conditions: None
Construction
Type & style
- Home type: Townhouse
- Architectural style: Contemporary
- Property subtype: Townhouse
Materials
- Vinyl Siding
- Roof: Asphalt,Fiberglass
Condition
- Year built: 1975
Utilities & green energy
- Electric: 200+ Amp Service, Circuit Breakers
- Sewer: Public Sewer
- Water: Public
Community & HOA
Community
- Subdivision: Applewood
Location
- Region: Fogelsville
Financial & listing details
- Price per square foot: $161/sqft
- Tax assessed value: $137,200
- Annual tax amount: $3,062
- Date on market: 6/15/2026
- Ownership type: Fee Simple
Estimated market value
$297,400
$283,000 - $312,000
$2,637/mo
Price history
| Date | Event | Price |
|---|---|---|
| 7/22/2026 | Pending sale | $299,900$161/sqft |
Source:  GLVR #778083 Report a problem GLVR #778083 Report a problem | ||
| 7/13/2026 | Price change | $299,900-7.7%$161/sqft |
Source: GLVR #778083 Report a problem | ||
| 6/23/2026 | Price change | $324,900-4.4%$175/sqft |
Source: GLVR #778083 Report a problem | ||
| 6/15/2026 | Listed for sale | $339,900+4.6%$183/sqft |
Source: GLVR #778083 Report a problem | ||
| 8/12/2024 | Listing removed | $325,000$175/sqft |
Source: GLVR #741201 Report a problem | ||
| 7/18/2024 | Pending sale | $325,000$175/sqft |
Source: GLVR #741201 Report a problem | ||
| 7/10/2024 | Listed for sale | $325,000+253.3%$175/sqft |
Source: GLVR #741201 Report a problem | ||
| 8/1/1996 | Sold | $92,000$49/sqft |
Source: Agent Provided Report a problem | ||
Public tax history
| Year | Property taxes | Tax assessment |
|---|---|---|
| 2025 | $3,062 +7.2% | $137,200 |
| 2024 | $2,857 +2.5% | $137,200 |
| 2023 | $2,788 | $137,200 |
| 2022 | $2,788 +0.4% | $137,200 |
| 2021 | $2,776 | $137,200 |
| 2020 | $2,776 +10322.7% | $137,200 |
| 2019 | $27 | $137,200 |
| 2018 | $27 | $137,200 |
| 2017 | -- | $137,200 |
| 2016 | -- | $137,200 |
| 2015 | -- | $137,200 |
| 2014 | -- | $137,200 +152.2% |
| 2012 | -- | $54,400 |
| 2011 | -- | $54,400 |
| 2010 | -- | $54,400 |
| 2009 | -- | $54,400 |
| 2008 | -- | $54,400 |
| 2007 | -- | $54,400 |
| 2006 | -- | $54,400 |
| 2005 | -- | $54,400 |
| 2004 | -- | $54,400 |
| 2003 | -- | $54,400 |
| 2002 | -- | $54,400 |
| 2000 | -- | $54,400 |
Find assessor info on the county website
Monthly payment
Est. payment
Payment breakdown
Explore the cost of this home by adjusting the details. Changes won't be saved.Climate risks
Neighborhood: 18051
Nearby schools
GreatSchools rating
- 9/10Kernsville SchoolGrades: K-5Distance: 3.5 mi
- 7/10Orefield Middle SchoolGrades: 6-8Distance: 3.8 mi
- 8/10Parkland Senior High SchoolGrades: 9-12Distance: 5.5 mi
Schools provided by the listing agent
- High: Parkland
- District: Parkland
Source: GLVR. This data may not be complete. We recommend contacting the local school district to confirm school assignments for this home.
- $321,4003 bd2 ba1.5k sqft1878 Bent Pine Hl, Fogelsville, PA 18051Off Market
- $314,0003 bd2 ba1.6k sqft1882 Bent Pine Hl, Fogelsville, PA 18051Off Market
- $300,0002 bd2 ba1.9k sqft1876 Bent Pine Hl, Fogelsville, PA 18051Sold

- $320,6003 bd2 ba2k sqft1874 Bent Pine Hl, Fogelsville, PA 18051Off Market

- $331,0003 bd2 ba1.1k sqft1886 Bent Pine Hl, Fogelsville, PA 18051Off Market
- $355,8003 bd2 ba1.8k sqft1888 Bent Pine Hl, Fogelsville, PA 18051Off Market
- $366,3003 bd3 ba1.8k sqft1872 Bent Pine Hl, Fogelsville, PA 18051Off Market
- $345,4003 bd2 ba1.5k sqft1890 Bent Pine Hl, Fogelsville, PA 18051Off Market
A local agent can set up tours, give advice and negotiate with sellers.
A local lender can help you make sure your offer is ready when you are.
Similar homes
- $284,9003 bd3 ba1.7k sqft2823 Whitemarsh Pl, Macungie, PA 18062For Sale
 MLS ID #782205, Dawn Stump, BHHS Fox & Roach - Allentown. GLVR
 - $300,0003 bd2 ba1.4k sqft1804 28th St SW, Allentown, PA 18103For Sale
 MLS ID #782765, Steve Walden, RE/MAX Real Estate. GLVR
 - $329,5003 bd3 ba1.8k sqft257 Ridgeview Dr, Alburtis, PA 18011New Construction
 MLS ID #782135, Kimberly A. Schmidt, BHHS Fox & Roach - Allentown. GLVR
 - $299,0003 bd2 ba1.2k sqft4400 E Texas Rd, Allentown, PA 18103For Sale
 MLS ID #781264, Doug Frederick, Howard Hanna TheFrederickGroup. GLVR
 - $299,9003 bd1 ba1.4k sqft719 Spring St, Bethlehem, PA 18018For SaleMLS ID #781955, Josie Miller, One Valley Realty LLC. GLVR
- $330,0004 bd3 ba2k sqft1513 W Chew St Floor 2, Allentown, PA 18102For SaleMLS ID #782481, Blanca T. Echeverria, Howard Hanna TheFrederickGroup. GLVR
- $310,0003 bd3 ba1.6k sqft3470 Park Pl, Bethlehem, PA 18017For SaleMLS ID #783019, Amy L. Bishop, Weichert Realtors. GLVR
- $329,9003 bd3 ba1.7k sqft4115 Bunker Hill Dr S, Coopersburg, PA 18036For SaleMLS ID #782062, Jeffrey D. Torchia, Preferred Properties Plus. GLVR
- $329,9003 bd2 ba1.5k sqft594 W Emaus Ave, Allentown, PA 18103For SaleMLS ID #782550, Maribeth DeGuiseppi, Howard Hanna TheFrederickGroup. GLVR
- $365,0003 bd1 ba1.7k sqft10144 Dietrich Rd, Breinigsville, PA 18031For SaleMLS ID #781526, Lisa M. Wright, BHHS Fox & Roach Bethlehem. GLVR
- $334,9003 bd3 ba1.8k sqft335 Moty Dr, Alburtis, PA 18011For SaleMLS ID #778044, Deb Fusco, IronValley RE of Lehigh Valley. GLVR
- $375,0003 bd3 ba1.6k sqft923 King Way, Breinigsville, PA 18031For SaleMLS ID #778676, Ravi Dhingra, Keller Williams Allentown. GLVR
- $365,0003 bd3 ba1.7k sqft124 Brookfield Dr, Macungie, PA 18062For SaleMLS ID #781666, Carrie Petrovich, BHHS Fox & Roach Macungie. GLVR
- $349,9003 bd2 ba1.7k sqft735 N Glenwood St, Allentown, PA 18104For SaleMLS ID #782571, Chris Hoffman, Lehigh Valley Just Listed LLC. GLVR
- $299,9004 bd2 ba1.9k sqft2218 W Tilghman St, Allentown, PA 18104For SaleMLS ID #778990, Jon Campbell, Real of Pennsylvania. GLVR
- $388,0003 bd3 ba2.3k sqft8130 Heritage Dr, Alburtis, PA 18011For SaleMLS ID #782383, Mary Ann E. Baunach ABR, RE/MAX Central - Allentown. GLVR
- $299,9002 bd2 ba1.4k sqft3251 Oakland Square Dr, Bethlehem, PA 18020For SaleMLS ID #781827, Amy L. Wastler, RE/MAX Real Estate. GLVR
- $265,0003 bd2 ba1.2k sqft216 9th Ave, Bethlehem, PA 18018For SaleMLS ID #782315, Heidi A. Kulp-Heckler, Compass Real Estate. GLVR
- $379,9003 bd3 ba1.6k sqft1738 Pinewind Dr, Alburtis, PA 18011For SaleMLS ID #782396, Kimberly A. Schmidt, BHHS Fox & Roach - Allentown. GLVR
- $259,0004 bd2 ba1.9k sqft122 N 4th St, Lehighton, PA 18235For SaleMLS ID #782995, Rosa Ylonka Perez, IronValley RE of Lehigh Valley. GLVR
