Sitting proudly along the serene Haw River in the heart of Saxapahaw, this reimagined historic textile mill is a true masterpiece. Blending heritage charm with modern design, the condo features original brick walls, repurposed wood floors, industrial steel accents, and European design details. Expansive glass windows flood the space with natural light, and tranquil river views and sunsets can be enjoyed from multiple balconies, including a private terrace off the owner's suite. The European-style kitchen is both sleek and functional, while the indulgent sauna adds a luxurious, spa-like touch. The true showstopper is the cantilevered 75-foot heated rooftop lap pool and private deck--an ideal space for relaxing or entertaining. Sustainability is a priority here, featuring eco-friendly elements like geothermal heating, solar panels, and carefully selected sustainable materials. Additionally, the adjacent condo offers unique flexibility: it can connect via a new cased opening on the third level or remain separate, buyer decides. Please refer to the floor plans for various layout options. Beyond your doorstep, you will find Saxapahaw's vibrant village charm, with the Haw River Ballroom, Left Bank Butcher, The Eddy, and The General Store just steps away. This pastoral village is just 20 minutes from downtown Chapel Hill and 25 min from Hillsborough. Don't miss this one-of-a-kind gem!
For sale
$2,500,000
1880 Sissipahaw Way Unit C200, Saxapahaw, NC 27340
3beds
5,146sqft
Condominium, Residential, Townhouse
Built in 2013
-- sqft lot
$-- Zestimate®
$486/sqft
$725/mo HOA
What's special
Natural lightIndustrial steel accentsPrivate deckRepurposed wood floorsEuropean design detailsExpansive glass windowsIndulgent sauna
- 110 days |
- 433 |
- 19 |
Zillow last checked:
Listing updated:
Listed by:
Samantha Greaves 919-448-5079,
Compass -- Chapel Hill - Durham
Source: Doorify MLS,MLS#: 10166207
Facts & features
Interior
Bedrooms & bathrooms
- Bedrooms: 3
- Bathrooms: 5
- Full bathrooms: 3
- 1/2 bathrooms: 2
Heating
- Forced Air, Geothermal, Natural Gas
Cooling
- Central Air
Appliances
- Included: Built-In Refrigerator, Cooktop, Dishwasher, Electric Cooktop, Exhaust Fan, Induction Cooktop, Oven, Range Hood, Refrigerator, Stainless Steel Appliance(s), Tankless Water Heater, Washer/Dryer, Water Softener, Wine Cooler, Wine Refrigerator
Features
- Beamed Ceilings, Dumbwaiter, Entrance Foyer, High Ceilings, Kitchen Island, Natural Woodwork, Open Floorplan, Recessed Lighting, Sauna, Separate Shower, Smart Camera(s)/Recording, Smart Home, Smart Light(s), Smart Thermostat, Track Lighting, Vaulted Ceiling(s), Walk-In Closet(s), Walk-In Shower
- Flooring: Carpet, Concrete, Cork, Hardwood, Tile, Wood
- Windows: Window Coverings
- Basement: Concrete, Exterior Entry, Full, Heated, Storage Space, Walk-Out Access, Workshop
- Common walls with other units/homes: 1 Common Wall, End Unit
Interior area
- Total structure area: 5,146
- Total interior livable area: 5,146 sqft
- Finished area above ground: 5,146
- Finished area below ground: 0
Property
Parking
- Total spaces: 4
- Parking features: Additional Parking, Attached, Basement, Driveway, Garage, Garage Door Opener, Parking Lot
- Attached garage spaces: 2
- Uncovered spaces: 2
Features
- Levels: Three Or More
- Stories: 4
- Patio & porch: Deck, Enclosed, Patio, Screened
- Exterior features: Balcony, Garden, Gray Water System, Lighting, Private Entrance, Private Yard, Rain Gutters, Storage
- Has private pool: Yes
- Pool features: Heated, In Ground, Lap, Outdoor Pool, Private
- Has view: Yes
- View description: River, Rural
- Has water view: Yes
- Water view: River
Lot
- Features: Sloped
Details
- Additional structures: Storage
- Parcel number: 170730 and 9709595566
- Special conditions: Standard
Construction
Type & style
- Home type: Townhouse
- Architectural style: Contemporary, Local Historic Designation, Modern, Warehouse
- Property subtype: Condominium, Residential, Townhouse
- Attached to another structure: Yes
Materials
- Brick, Concrete
- Foundation: Concrete, Block, Brick/Mortar
- Roof: Membrane
Condition
- New construction: No
- Year built: 2013
- Major remodel year: 1955
Utilities & green energy
- Sewer: Public Sewer
- Water: Public
Green energy
- Energy generation: Solar
- Construction elements: Conserving Methods, Recyclable Materials, Regionally-Sourced Materials
- Water conservation: Gray Water System, Low-Flow Fixtures, Water-Smart Landscaping
Community & HOA
Community
- Subdivision: River Mill Condos
HOA
- Has HOA: Yes
- Amenities included: Clubhouse, Elevator(s), Gated, Landscaping, Maintenance Grounds, Picnic Area
- Services included: Maintenance Grounds, Maintenance Structure, Road Maintenance, Trash
- HOA fee: $725 monthly
Location
- Region: Saxapahaw
Financial & listing details
- Price per square foot: $486/sqft
- Annual tax amount: $7,671
- Date on market: 5/9/2026
Estimated market value
Not available
Estimated sales range
Not available
Not available
Price history
| Date | Event | Price |
|---|---|---|
| 5/9/2026 | Listed for sale | $2,500,000$486/sqft |
Source:  Doorify MLS #10166207 Report a problem Doorify MLS #10166207 Report a problem | ||
Public tax history
Tax history is unavailable.
Monthly payment
Est. payment
Payment breakdown
Explore the cost of this home by adjusting the details. Changes won't be saved.Climate risks
Neighborhood: 27340
Nearby schools
GreatSchools rating
- 3/10B Everett Jordan ElementaryGrades: K-5Distance: 0.6 mi
- 9/10Hawfields MiddleGrades: 6-8Distance: 8.1 mi
- 6/10Southeast Alamance High SchoolGrades: 9-12Distance: 6.4 mi
Schools provided by the listing agent
- Elementary: Alamance Burlington - B Everett Jordan Elementary
- Middle: Alamance Burlington - Hawfields Middle
- High: Alamance Burlington - Southeast Alamance High School
Source: Doorify MLS. This data may not be complete. We recommend contacting the local school district to confirm school assignments for this home.
- $425,0001 bd2 ba1.1k sqft1880 Sissipahaw Way #C-205, Saxapahaw, NC 27340Sold
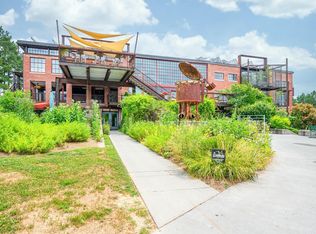
- $540,0001 bd2 ba1.2k sqft1880 Sissipahaw Way #C104, Saxapahaw, NC 27340For Sale

- $466,8002 bd2 ba1.2k sqft1880 Sissipahaw Way #C-105, Saxapahaw, NC 27340Off Market
- $463,8001 bd2 ba1.2k sqft1880 Sissipahaw Way #C-102, Graham, NC 27340Off Market
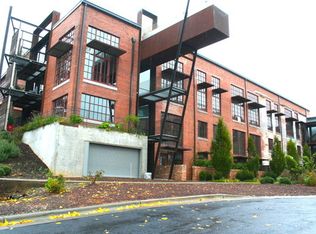
- $1,386,2003 bd2 ba4.3k sqft1880 Sissipahaw Way #C-100, Graham, NC 27340Off Market
- $392,9002 bd2 ba1.2k sqft1880 Sissipahaw Way #C-101, Graham, NC 27340Off Market
- $294,5561 bd2 ba1.2k sqft1880 Sissipahaw Way #C-103, SAXAPAHAW, NC 27340Off Market
- $483,1001 bd2 ba1.2k sqft1880 Sissipahaw Way #C-206, Saxapahaw, NC 27340Off Market
A local agent can set up tours, give advice and negotiate with sellers.
Similar homes
- $2,400,0006 bd8 ba4.9k sqft6720 Mebane Oaks Rd, Mebane, NC 27302For Sale

 MLS ID #10158734, Brooke Gelhaus. Doorify MLS
 - $2,500,0002 bd3 ba3k sqft740 Cedar Brook Way, Chapel Hill, NC 27516For Sale
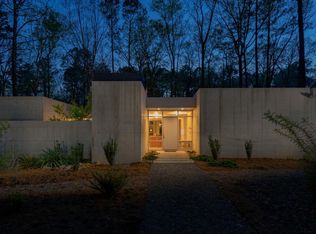 MLS ID #10164346, Samantha Greaves. Doorify MLS
 - $2,550,0004 bd3 ba4.2k sqft771 Smith Level Rd, Chapel Hill, NC 27516For Sale
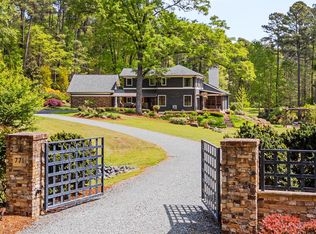 MLS ID #10159520, Erika Buchholtz. Doorify MLS
 - $1,950,0003 bd4 ba4.8k sqft2925 Boy Wood Rd, Graham, NC 27253For Sale

 MLS ID #1222360, Shannon W. Bruins. Triad MLS
 - $2,650,0005 bd7 ba6.2k sqft1110-1112 Pleasant Hill Church Rd, Siler City, NC 27344For SaleMLS ID #10181155, Christopher Costiuc. Doorify MLS
- $2,599,0004 bd4 ba4.7k sqft101 Silers Fen Ct, Chapel Hill, NC 27517For SaleMLS ID #10166289, Shenandoah Nieuwsma. Doorify MLS
- $2,595,0004 bd7 ba3.8k sqft1021 Parchemin Trl, Chapel Hill, NC 27516For SaleMLS ID #10162429, Michelle Lytle Westrom. Doorify MLS
- $1,690,0004 bd2 ba3k sqft8262 S State Highway 87, Snow Camp, NC 27349For SaleMLS ID #10169433, Clayton Nell. Doorify MLS
- $1,799,9005 bd5 ba6.5k sqft4600 Scottland Dr, Mebane, NC 27302For SaleMLS ID #10184763, Matt Perry. Doorify MLS
- $2,200,0004 bd4 ba4.8k sqft3542 Bason Rd, Mebane, NC 27302For SaleMLS ID #10139709, Brandon Gray Blackman. Doorify MLS
- $1,450,0004 bd3 ba3.2k sqftMorrow Mill, Hillsborough, NC 27516For SaleMLS ID #10162527, Joshua Smith. Doorify MLS
- $2,400,0003 bd4 ba3.4k sqftSzostak Design/Szostak Build, Chapel Hill, NC 27516For SaleMLS ID #10084115, Peggy Jennings. Doorify MLS
- $2,250,0004 bd4 ba5.4k sqft820 Kenmore Rd, Chapel Hill, NC 27514For SaleMLS ID #10161348, Melanie Jones. Doorify MLS
- $1,600,0003 bd3 ba4.7k sqft1822 Cherry Ln, Haw River, NC 27258For SaleMLS ID #1214219, Robert Cavinder. Triad MLS
- $1,975,0004 bd5 ba5.1k sqft39523 Glenn Glade, Chapel Hill, NC 27517For SaleMLS ID #10173191, Carter Massengill. Doorify MLS
- $1,950,0003 bd3 ba2.8k sqftNew Phire Building Company, Chapel Hill, NC 27516New ConstructionMLS ID #10169066, Jodi Bakst. Doorify MLS
- $2,150,0004 bd4 ba3k sqft4625 Pentecost Rd, Mebane, NC 27302For SaleMLS ID #10174165, Denise Marie Alala. Doorify MLS
- $2,975,0003 bd5 ba4.9k sqft711 Berryhill Dr, Chapel Hill, NC 27516For SaleMLS ID #10122630, Rhonda Szostak. Doorify MLS
- $2,475,0005 bd8 ba5.1k sqft95 Mountaintop Cir, Pittsboro, NC 27312New ConstructionMLS ID #10180609, Rex Osborne. Doorify MLS
- $1,349,0005 bd5 ba5.8k sqft825 Oxbow Crossing Rd, Chapel Hill, NC 27516For SaleMLS ID #10182850, Tana Widdows. Doorify MLS
