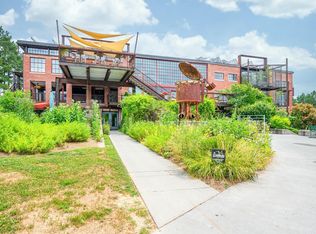
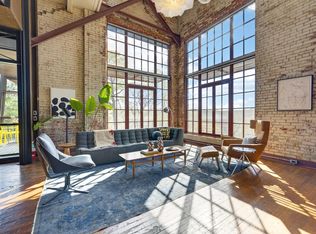
This stunning 1-bedroom, 1 and half bathroom condo in Saxapahaw, NC is the epitome of modern living. This property is situated at 1880 Sissipahaw Way and boasts a spacious layout with 1,240 square feet of finished living area. Upon entering the condo, you are greeted with an open floor plan that seamlessly connects the living room, dining area, and kitchen. The living room is spacious and bright, with large windows that let in an abundance of natural light. The kitchen is a chef's dream, featuring stainless steel appliances, luxe quartzite countertops, and plenty of custom cabinet space for storage. The master bedroom is a true retreat, with two closets. The adjacent bathroom includes a luxurious soaking tub and shower. The laundry room is conveniently located within the unit, making laundry day a breeze. The condo also has a private patio, ideal for relaxing outdoors or entertaining guests. With its prime location in Saxapahaw, residents can enjoy easy access to the Haw River Ballroom, Cup 22 Coffee, Haw River Farmhouse Ales, Left Bank Butchery, The General Store, and more. The Haw River Trail is steps away from your front door. Don't miss the opportunity to make this stunning condo your new home. We are conveying almost everything that you see in our unit, to a new buyer. Schedule a showing today and experience the luxurious lifestyle that awaits you at 1880 Sissipahaw Way in Saxapahaw, NC.
For sale
$540,000
1880 Sissipahaw Way #C104, Saxapahaw, NC 27340
1beds
1,240sqft
Condominium, Residential
Built in 2013
-- sqft lot
$517,400 Zestimate®
$435/sqft
$400/mo HOA
What's special
- 149 days |
- 218 |
- 6 |
Zillow last checked:
Listing updated:
Listed by:
Nicholas Huscroft 330-249-3499,
Chosen Real Estate Group
Source: Doorify MLS,MLS#: 10155583
Facts & features
Interior
Bedrooms & bathrooms
- Bedrooms: 1
- Bathrooms: 2
- Full bathrooms: 1
- 1/2 bathrooms: 1
Heating
- Geothermal
Cooling
- Ceiling Fan(s), Geothermal
Appliances
- Included: ENERGY STAR Qualified Appliances, ENERGY STAR Qualified Dishwasher, ENERGY STAR Qualified Dryer, ENERGY STAR Qualified Freezer, ENERGY STAR Qualified Refrigerator, ENERGY STAR Qualified Washer, Exhaust Fan, Free-Standing Gas Range, Ice Maker, Microwave, Self Cleaning Oven, Smart Appliance(s), Stainless Steel Appliance(s), Tankless Water Heater, Washer/Dryer Stacked
Features
- Bathtub/Shower Combination, Beamed Ceilings, Bidet, Breakfast Bar, Cathedral Ceiling(s), Ceiling Fan(s), Chandelier, Dual Closets, Granite Counters, High Ceilings, High Speed Internet, Kitchen/Dining Room Combination, Living/Dining Room Combination, Natural Woodwork, Open Floorplan, Pantry, Quartz Counters, Recessed Lighting
- Flooring: Concrete, Hardwood, Reclaimed Wood
Interior area
- Total structure area: 1,240
- Total interior livable area: 1,240 sqft
- Finished area above ground: 1,240
- Finished area below ground: 0
Property
Parking
- Total spaces: 2
- Parking features: Additional Parking, Assigned, Paved, Private
Features
- Levels: Two
- Stories: 2
- Patio & porch: Patio
- Exterior features: Courtyard, Fire Pit, Garden, Lighting, Private Entrance, Storage
- Has view: Yes
Lot
- Size: 871 Square Feet
Details
- Parcel number: 170734
- Special conditions: Standard
Construction
Type & style
- Home type: Condo
- Architectural style: Traditional
- Property subtype: Condominium, Residential
Materials
- Brick
- Foundation: Slab
- Roof: None
Condition
- New construction: No
- Year built: 2013
Utilities & green energy
- Sewer: Private Sewer
- Water: Public
- Utilities for property: Cable Available, Electricity Connected, Natural Gas Connected, Sewer Connected, Water Connected
Community & HOA
Community
- Features: Historical Area, Restaurant, Sidewalks, Street Lights
- Subdivision: Not in a Subdivision
HOA
- Has HOA: Yes
- Amenities included: Gated, Maintenance Grounds, Maintenance Structure, Meeting Room
- Services included: Maintenance Grounds, Maintenance Structure, Sewer, Trash, Water
- HOA fee: $400 monthly
Location
- Region: Saxapahaw
Financial & listing details
- Price per square foot: $435/sqft
- Annual tax amount: $2,065
- Date on market: 3/26/2026
Estimated market value
$517,400
$492,000 - $543,000
$1,886/mo
Price history
| Date | Event | Price |
|---|---|---|
| 3/26/2026 | Listed for sale | $540,000+4.9%$435/sqft |
Source:  Doorify MLS #10155583 Report a problem Doorify MLS #10155583 Report a problem | ||
| 10/4/2024 | Listing removed | $515,000$415/sqft |
Source: Doorify MLS #10050431 Report a problem | ||
| 9/4/2024 | Listed for sale | $515,000+14.4%$415/sqft |
Source: Doorify MLS #10050431 Report a problem | ||
| 8/5/2022 | Sold | $450,000$363/sqft |
Source: Doorify MLS #2450500 Report a problem | ||
| 6/27/2022 | Contingent | $450,000$363/sqft |
Source: Doorify MLS #2450500 Report a problem | ||
| 6/23/2022 | Listed for sale | $450,000$363/sqft |
Source: Doorify MLS #2450500 Report a problem | ||
| 6/3/2022 | Listing removed | -- |
Source: Doorify MLS #2450500 Report a problem | ||
| 5/20/2022 | Pending sale | $450,000$363/sqft |
Source: Doorify MLS #2450500 Report a problem | ||
| 5/20/2022 | Listed for sale | $450,000+52.5%$363/sqft |
Source: Doorify MLS #2450500 Report a problem | ||
| 6/10/2019 | Sold | $295,000$238/sqft |
Source: Doorify MLS #2188222 Report a problem | ||
Public tax history
Tax history is unavailable.
Monthly payment
Est. payment
Payment breakdown
Explore the cost of this home by adjusting the details. Changes won't be saved.Climate risks
Neighborhood: 27340
Nearby schools
GreatSchools rating
- 3/10B Everett Jordan ElementaryGrades: K-5Distance: 0.6 mi
- 9/10Hawfields MiddleGrades: 6-8Distance: 8.1 mi
- 6/10Southeast Alamance High SchoolGrades: 9-12Distance: 6.4 mi
Schools provided by the listing agent
- Elementary: Alamance Burlington - B Everett Jordan Elementary
- Middle: Alamance Burlington - Southern Alamance Middle
- High: Alamance Burlington - Southern Alamance High
Source: Doorify MLS. This data may not be complete. We recommend contacting the local school district to confirm school assignments for this home.
- $425,0001 bd2 ba1.1k sqft1880 Sissipahaw Way #C-205, Saxapahaw, NC 27340Sold
- $2,500,0003 bd5 ba5.1k sqft1880 Sissipahaw Way UNIT C200, Saxapahaw, NC 27340For Sale
- $147,5151 bd2 ba1.2k sqft1880 Sissipahaw Way #C-104, SAXAPAHAW, NC 27340Off Market
- $463,9002 bd2 ba1.2k sqft1880 Sissipahaw Way #C-105, Saxapahaw, NC 27340Off Market
- $461,2001 bd2 ba1.2k sqft1880 Sissipahaw Way #C-102, Graham, NC 27340Off Market
- $1,375,6003 bd2 ba4.3k sqft1880 Sissipahaw Way #C-100, Graham, NC 27340Off Market
- $392,9002 bd2 ba1.2k sqft1880 Sissipahaw Way #C-101, Graham, NC 27340Off Market
- $294,5561 bd2 ba1.2k sqft1880 Sissipahaw Way #C-103, SAXAPAHAW, NC 27340Off Market
A local agent can set up tours, give advice and negotiate with sellers.
Similar homes
- $574,9003 bd2 ba1.8k sqft9021 Collins Creek Dr, Chapel Hill, NC 27516For Sale
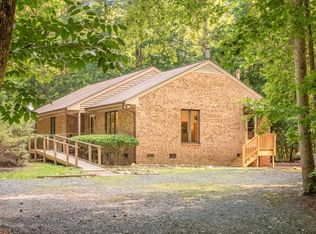
 MLS ID #10179519, Terri Turner. Doorify MLS
 - $515,0003 bd2 ba1.2k sqft239 Seminole Dr, Chapel Hill, NC 27514For Sale
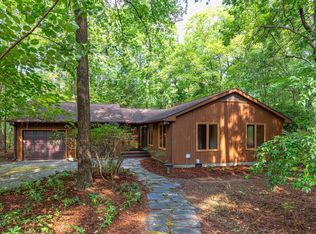 MLS ID #10178777, Jennifer L Williams. Doorify MLS
 - $425,0003 bd2 ba1.3k sqft1627 Wendy Ln, Efland, NC 27243For Sale
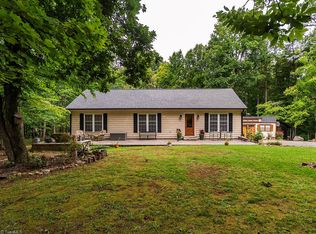
 MLS ID #1230499, Kelly Wirt. Triad MLS
 - $575,0003 bd2 ba1.7k sqft123 Windsor Cir, Chapel Hill, NC 27516For Sale
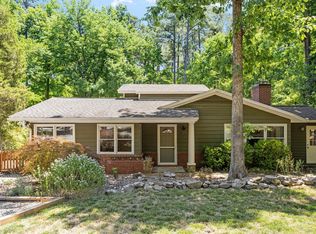 MLS ID #10175108, Molly Dansby. Doorify MLS
 - $599,9993 bd2 ba1.6k sqft10 Sourwood Ln, Pittsboro, NC 27312For SaleMLS ID #10183185, Catherine Hobbs. Doorify MLS
- $359,9003 bd3 ba1.4k sqft3910 Chucks Ct, Burlington, NC 27215For SaleMLS ID #10184872, Billy Gonzalez. Doorify MLS
- $500,0003 bd2 ba1.7k sqft384 Hubert Herndon Rd, Chapel Hill, NC 27516For SaleMLS ID #10181608, Julie Roland. Doorify MLS
- $599,0004 bd2 ba1.6k sqft300 Simpson St, Carrboro, NC 27510For SaleMLS ID #10183176, Adrienne Zetterquist. Doorify MLS
- $645,0002 bd1 ba718 sqft3953 Paylor Rd, Mebane, NC 27302For SaleMLS ID #1230173, Donna Davis. Triad MLS
- $599,9004 bd2 ba1.8k sqft108 Highland Dr, Chapel Hill, NC 27514For SaleMLS ID #10176215, Armand Lenchek. Doorify MLS
- $495,0003 bd2 ba1.7k sqft1713 Riverside Dr, Hillsborough, NC 27278For SaleMLS ID #10179611, Dacao Zhou. Doorify MLS
- $285,0003 bd2 ba1.2k sqft306 Oakgrove Dr, Graham, NC 27253For SaleMLS ID #1232972, Renee Lee. Triad MLS
- $515,0003 bd3 ba1.8k sqft211 Oxford Hills Dr, Chapel Hill, NC 27514For SaleMLS ID #10179495, Courtney James. Doorify MLS
- $499,0003 bd2 ba1.2k sqft101 Hanna St, Carrboro, NC 27510For SaleMLS ID #10169168, Thomas Mills. Doorify MLS
- $499,0004 bd2 ba1.8k sqft1904 Overland Dr, Chapel Hill, NC 27517For SaleMLS ID #10176522, Alex Nickodem. Doorify MLS
- $465,0004 bd2 ba1.3k sqft68 Willow Way, Chapel Hill, NC 27516For SaleMLS ID #10148115, Nadia Mansar. Doorify MLS
- $415,0003 bd2 ba1.5k sqft607 Millbrook Dr, Pittsboro, NC 27312For SaleMLS ID #10187659, Adrienne Louise Emery Ramirez. Doorify MLS
- $478,0001 bd2 ba897 sqft601 W Rosemary St #514, Chapel Hill, NC 27516For SaleMLS ID #10149663, Erika Buchholtz. Doorify MLS
- $310,0001 bd2 ba760 sqft524 Aberdeen Dr APT 205, Chapel Hill, NC 27516For SaleMLS ID #10158616, PJ Gentry. Doorify MLS
- $398,9003 bd2 ba1.4k sqft833 Providence Glen Dr, Chapel Hill, NC 27514For SaleMLS ID #10183314, Mark Chandler France. Doorify MLS
