Step back in time with this magnificent 1857 built estate offering 5 spacious bedrooms, 4 1/2 baths, 3 car garage & woodshop. Primarily offered as a stunning residential home, this historic property blends timeless architectural character with modern comfort. For interested buyers, the turnkey bed & breakfast and tea room business is also available as a separate opportunity.
For sale
$429,900
1881 Rocky Hill Rd, Smiths Grove, KY 42171
5beds
3,775sqft
Single Family Residence
Built in 1857
1 Acres Lot
$412,100 Zestimate®
$114/sqft
$-- HOA
What's special
Modern comfortTimeless architectural character
- 12 days
- 183
- 6
Likely to sell faster than
Zillow last checked:
Listing updated:
Listed by:
Kelley M Reagan 270-784-6786,
Keller Williams First Choice R
Source: RASK,MLS#: RA20266494
Facts & features
Interior
Bedrooms & bathrooms
- Bedrooms: 5
- Bathrooms: 5
- Full bathrooms: 4
- Partial bathrooms: 1
- Main level bathrooms: 3
Rooms
- Room types: Den, Family Room
Primary bedroom
- Level: Lower
- Area: 277.02
- Dimensions: 17.1 x 16.2
Bedroom 2
- Level: Lower
- Area: 294.12
- Dimensions: 17.2 x 17.1
Bedroom 3
- Level: Lower
Bedroom 4
- Level: Upper
- Area: 295.84
- Dimensions: 17.2 x 17.2
Bedroom 5
- Level: Upper
- Area: 173.89
- Dimensions: 17.2 x 10.11
Primary bathroom
- Level: Lower
- Area: 252.3
- Dimensions: 17.4 x 14.5
Bathroom
- Features: Separate Shower, Tub
Dining room
- Level: Lower
- Area: 309.56
- Dimensions: 14.2 x 21.8
Family room
- Level: Lower
- Area: 297.56
- Dimensions: 17.3 x 17.2
Kitchen
- Features: Pantry, Solid Surface Counter Top
- Level: Lower
- Area: 231.24
- Dimensions: 18.8 x 12.3
Living room
- Level: Lower
Heating
- PTAC, Gas
Cooling
- Window Unit(s)
Appliances
- Included: Dishwasher, Microwave, Electric Range, Range Hood, Self Cleaning Oven, Electric Water Heater
- Laundry: Laundry Room
Features
- Bookshelves, Ceiling Fan(s), Chandelier, Closet Light(s), Split Bedroom Floor Plan, Walk-In Closet(s), Walls (Dry Wall), Walls (Masonry), Formal Dining Room, Kitchen/Dining Combo
- Flooring: Hardwood, Laminate, Tile, Vinyl
- Windows: Replacement Windows, Screens, Window Treatments, Blinds
- Basement: None,Crawl Space
- Attic: Storage
- Number of fireplaces: 4
- Fireplace features: 4+, Gas, Gas Log-Natural, Ventless
Interior area
- Total structure area: 3,775
- Total interior livable area: 3,775 sqft
Property
Parking
- Total spaces: 3
- Parking features: Detached, Garage Door Opener, Heated Garage
- Garage spaces: 3
- Has uncovered spaces: Yes
Accessibility
- Accessibility features: None
Features
- Levels: Two
- Patio & porch: Covered Front Porch, Covered Deck, Deck, Porch
- Exterior features: Balcony, Brick Walks, Lighting, Garden, Landscaping, Mature Trees, Trees
- Fencing: Barbed Wire,Board,Partial
- Body of water: None
Lot
- Size: 1 Acres
- Features: Trees, County
Details
- Additional structures: Outbuilding, Workshop, Gazebo
- Parcel number: 0710000029.00
Construction
Type & style
- Home type: SingleFamily
- Property subtype: Single Family Residence
Materials
- Vinyl Siding
- Roof: Metal,Rubber Membrane
Condition
- New Construction
- New construction: No
- Year built: 1857
Utilities & green energy
- Sewer: Septic Tank
- Water: County
- Utilities for property: Garbage-Private, Natural Gas
Community & HOA
Community
- Security: Security System, Smoke Detector(s)
- Subdivision: N/A
HOA
- Amenities included: None
Location
- Region: Smiths Grove
Financial & listing details
- Price per square foot: $114/sqft
- Tax assessed value: $300,000
- Annual tax amount: $2,260
- Price range: $429.9K - $429.9K
- Date on market: 10/31/2026
Estimated market value
$412,100
$391,000 - $433,000
$3,313/mo
Price history
| Date | Event | Price |
|---|---|---|
| 11/2/2026 | Listed for sale | $429,900-4.5%$114/sqft |
Source:  RASK #RA20266494 Report a problem | ||
| 1/13/2023 | Listing removed | -- |
Source: BHHS broker feed Report a problem | ||
| 4/11/2022 | Listed for sale | $450,000+50%$119/sqft |
Source: RASK #RA20221454 Report a problem | ||
| 12/7/2007 | Sold | $300,000$79/sqft |
Source: Public Record Report a problem | ||
Public tax history
| Year | Property taxes | Tax assessment |
|---|---|---|
| 2025 | $2,260 -3.6% | $300,000 |
| 2024 | $2,346 +2.2% | $300,000 |
| 2023 | $2,295 -5.8% | $300,000 |
| 2022 | $2,436 | $300,000 |
| 2021 | $2,436 -0.8% | $300,000 |
| 2020 | $2,454 +0.2% | $300,000 |
| 2019 | $2,449 +1.2% | $300,000 |
| 2018 | $2,419 +2% | $300,000 |
| 2017 | $2,372 +1.6% | $300,000 |
| 2016 | $2,334 | $300,000 -4.8% |
| 2015 | -- | $315,000 +5% |
| 2013 | -- | $300,000 |
| 2011 | -- | $300,000 |
| 2010 | -- | $300,000 |
Find assessor info on the county website
Monthly payment
Est. payment
Payment breakdown
Explore the cost of this home by adjusting the details. Changes won't be saved.Climate risks
Neighborhood: 42171
Nearby schools
Schools provided by the listing agent
- Elementary: Edmonson
- Middle: Edmonson County
- High: Edmonson County
Source: RASK. This data may not be complete. We recommend contacting the local school district to confirm school assignments for this home.
- $--5 bd5 ba4.2k sqft1881 Rocky Hill Rd, Smiths Grove, KY 42171Off Market

- $20,0002 bd1 ba1k sqft1854 Rocky Hill Rd, Rocky Hill, KY 42163Off Market
- $12,000-- bd-- ba-- sqft101 Fairview Church Rd, Smiths Grove, KY 42171Off Market
- $119,8002 bd2 ba1.2k sqft1912 Rocky Hill Rd, Smiths Grove, KY 42171Off Market
Similar homes
- $489,9005 bd3 ba2.5k sqft995 College St, Smiths Grove, KY 42171For Sale By Owner

- $374,9004 bd2 ba2.2k sqft909 Mount Union Church Rd, Smiths Grove, KY 42171For Sale
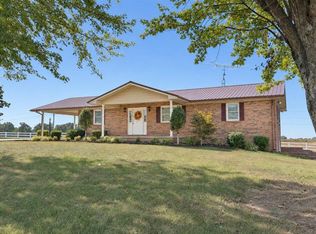
 MLS ID #SC48873, Amanda Cowan, Elmore Realty & Auction. South Central Kentucky AOR
- $389,9006 bd2 ba2.8k sqft1113 Hays Pondsville Rd #A, Smiths Grove, KY 42171For Sale

 MLS ID #RA20265202, Zachary French, Mills Real Estate & Auction. RASK
- $409,9004 bd3 ba2.5k sqft119 Lauren Way, Smiths Grove, KY 42171For Sale
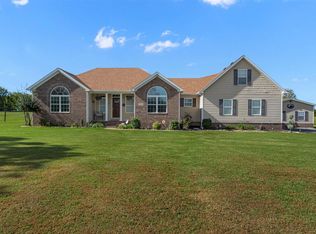 MLS ID #RA20266320, Jacquline Cloud, Trademark Realty LLC. RASK
- $459,9006 bd2 ba2.8k sqft1113 Hays Pondsville Rd, Smiths Grove, KY 42171For SaleMLS ID #RA20263091, Zachary French, Mills Real Estate & Auction. RASK
- $399,9004 bd2 ba2.6k sqft431 Carnes Rd, Smiths Grove, KY 42171For SaleMLS ID #RA20264760, Shauna Gravil, RE/MAX Real Estate Executives. RASK
- $424,9004 bd3 ba3.3k sqft1450 Chaumount Rd, Park City, KY 42160For SaleMLS ID #RA20265043, Julie Skaggs L Reed, Keller Williams First Choice R. RASK
- $349,9003 bd2 ba1.9k sqft2740 Hydro Pondsville Rd, Smiths Grove, KY 42171For SaleMLS ID #RA20266247, Michelle Hansen, Keller Williams First Choice R. RASK
- $319,9003 bd2 ba1.9k sqft12240 New Bowling Green Rd, Smiths Grove, KY 42171For SaleMLS ID #RA20265200, Zachary French, Mills Real Estate & Auction. RASK
- $529,9004 bd3 ba2.7k sqft305 Doe Crossing Dr, Smiths Grove, KY 42171For Sale
 MLS ID #3303997, Jessica Gossom. RealTracs MLS as distributed by MLS GRID
- $529,9004 bd3 ba2.7k sqft305 Doe Crossing Dr, Smiths Grove, KY 42171For SaleMLS ID #RA20264367, Jessica Gossom, Whitz's Realty & Auction. RASK
- $499,0003 bd2 ba2.7k sqft373 Doe Crossing Dr, Smiths Grove, KY 42171For SaleMLS ID #RA20264444, Cynthia Mccombs, Real Estate Solutions. RASK
- $363,9004 bd3 ba1.9k sqft380 Walnut Grove Dr, Smiths Grove, KY 42171New ConstructionMLS ID #RA20266274, Nikki Adams, Keller Williams First Choice R. RASK
- $599,9004 bd3 ba2.7k sqft1678 Beaver Dam Chapel Rd, Smiths Grove, KY 42171For SaleMLS ID #RA20266021, Shauna Gravil, RE/MAX Real Estate Executives. RASK
- $269,9004 bd2 ba1.9k sqft8362 New Bowling Green Rd, Smiths Grove, KY 42171For SaleMLS ID #RA20265298, Telan Halsell, Keller Williams First Choice R. RASK
- $359,9003 bd2 ba2k sqft2368 Noah Bledsoe Rd, Smiths Grove, KY 42171For SaleMLS ID #RA20264160, Shauna Gravil, RE/MAX Real Estate Executives. RASK
- $439,9003 bd2 ba4.3k sqft5427 Penns Chapel Rd, Bowling Green, KY 42101For SaleMLS ID #RA20266446, Amber Johns, Benchmark Realty, LLC. RASK
- $439,9005 bd3 ba2.3k sqft1103 Claypool Alvaton Rd, Bowling Green, KY 42103For SaleMLS ID #RA20266022, Steve Davis, Crye-Leike Executive Realty. RASK
- $439,9003 bd2 ba2k sqft796 John Alford Rd, Bowling Green, KY 42101For SaleMLS ID #RA20266518, Don R Spear, Keller Williams First Choice R. RASK
- $469,9005 bd3 ba2.7k sqft627 Whipperwill Trl, Bowling Green, KY 42101For SaleMLS ID #RA20266305, Crystal Cavanah, Keller Williams First Choice R. RASK
