PRICE ADJUSTMENT / WELCOME HOME to this Artist's Retreat - Situated on a Spacious & Gorgeous Corner Lot**Boasting an Open Floor Plan which has 2 Large Bedrooms & 2 Full Baths**Improvements and Upgrades to Include: New Electrical Panels (25), Hot Water Heater (21), Larson Front Storm Door (22), Heat Pump (19) and New Microwave (26)**Step from the Living Room into the Inviting Three-Season Room - Enjoy the Private Screened-in Back Porch and Covered Back Porch** This Bright and Airy Layout offers Comfortable Living and Entertaining Spaces!! The Home is Partially Furnished & Ready to become your Primary Residence, 2nd Home or Investment Property**Peaceful & Tranquil Setting Tucked Away in the MIDDLE OF IT ALL!! Welcome to the Lovely Piney Glade Community with NO HOA... MOVE-IN Ready**FANTASTIC LOCATION - Close to Shopping, Restaurants, Trails, Downtown Rehoboth & Lewes and SO MUCH MORE!! Seller has Taken Pride and it Shows
For sale
Price cut: $26K (7/28)
$359,000
18816 Sylvan Dr, Rehoboth Beach, DE 19971
2beds
871sqft
Manufactured Home
Built in 1979
0.32 Acres Lot
$347,400 Zestimate®
$412/sqft
$-- HOA
What's special
Bright and airy layoutInviting three-season roomOpen floor planCovered back porchPrivate screened-in back porch
- 41 days |
- 1,051 |
- 31 |
Zillow last checked:
Listing updated:
Listed by:
Kristin Usaitis 703-863-0367,
Long & Foster Real Estate, Inc. 302-542-0228
Source: Bright MLS,MLS#: DESU2113744
Facts & features
Interior
Bedrooms & bathrooms
- Bedrooms: 2
- Bathrooms: 2
- Full bathrooms: 2
- Main level bathrooms: 2
- Main level bedrooms: 2
Basement
- Area: 0
Heating
- Forced Air, Heat Pump, Electric
Cooling
- Central Air, Electric
Appliances
- Included: Microwave, Dryer, Refrigerator, Oven/Range - Electric, Electric Water Heater
- Laundry: Has Laundry, Hookup, Dryer In Unit, Washer In Unit
Features
- Soaking Tub, Combination Dining/Living, Combination Kitchen/Dining
- Flooring: Carpet
- Doors: Storm Door(s), Sliding Glass
- Has basement: No
- Has fireplace: No
Interior area
- Total structure area: 871
- Total interior livable area: 871 sqft
- Finished area above ground: 871
- Finished area below ground: 0
Property
Parking
- Total spaces: 6
- Parking features: Asphalt, Driveway
- Uncovered spaces: 6
Accessibility
- Accessibility features: None
Features
- Levels: One
- Stories: 1
- Patio & porch: Porch, Patio
- Pool features: None
Lot
- Size: 0.32 Acres
- Dimensions: 93.00 x 150.00
- Features: Backs to Trees, Corner Lot, Landscaped, SideYard(s), Front Yard
Details
- Additional structures: Above Grade, Below Grade
- Parcel number: 33413.00567.00
- Zoning: GR
- Special conditions: Standard
Construction
Type & style
- Home type: MobileManufactured
- Property subtype: Manufactured Home
Materials
- Vinyl Siding
Condition
- Very Good
- New construction: No
- Year built: 1979
Utilities & green energy
- Sewer: Public Sewer
- Water: Well
Community & HOA
Community
- Subdivision: Piney Glade
HOA
- Has HOA: No
Location
- Region: Rehoboth Beach
Financial & listing details
- Price per square foot: $412/sqft
- Tax assessed value: $235,000
- Annual tax amount: $496
- Date on market: 6/18/2026
- Listing agreement: Exclusive Right To Sell
- Listing terms: Cash,Conventional
- Ownership: Fee Simple
Estimated market value
$347,400
$330,000 - $365,000
$2,501/mo
Price history
| Date | Event | Price |
|---|---|---|
| 7/28/2026 | Price change | $359,000-6.8%$412/sqft |
Source:  Bright MLS #DESU2113744 Report a problem Bright MLS #DESU2113744 Report a problem | ||
| 6/18/2026 | Listed for sale | $385,000+240.7%$442/sqft |
Source: Bright MLS #DESU2113744 Report a problem | ||
| 5/9/2014 | Sold | $113,000$130/sqft |
Source: Public Record Report a problem | ||
Public tax history
| Year | Property taxes | Tax assessment |
|---|---|---|
| 2025 | $299 -2.3% | $117,500 +1019% |
| 2024 | $306 +0.1% | $10,500 |
| 2023 | $306 +5.2% | $10,500 |
| 2022 | $291 +1.6% | $10,500 |
| 2021 | $286 +0.8% | $10,500 |
| 2020 | $284 | $10,500 |
| 2019 | $284 -0.2% | $10,500 |
| 2018 | $284 -38.4% | $10,500 |
| 2017 | $461 +9.9% | $10,500 |
| 2016 | $419 +4.7% | $10,500 |
| 2015 | $401 +0.7% | $10,500 |
| 2014 | $398 +72.7% | $10,500 |
| 2013 | $230 +0.6% | $10,500 |
| 2012 | $229 +6.2% | $10,500 |
| 2011 | $215 | $10,500 |
| 2010 | $215 -2.4% | $10,500 |
| 2009 | $221 | $10,500 |
| 2008 | -- | -- |
| 2007 | -- | -- |
| 2006 | -- | -- |
| 2005 | -- | -- |
| 2004 | -- | -- |
| 2003 | -- | -- |
| 2002 | -- | -- |
| 2001 | -- | -- |
Find assessor info on the county website
Monthly payment
Climate risks
Neighborhood: 19971
Nearby schools
GreatSchools rating
- 8/10Rehoboth Elementary SchoolGrades: K-5Distance: 2 mi
- NAFrederick D Thomas Middle SchoolGrades: 6-8Distance: 2.5 mi
- 8/10Cape Henlopen High SchoolGrades: 9-12Distance: 2.7 mi
Schools provided by the listing agent
- District: Cape Henlopen
Source: Bright MLS. This data may not be complete. We recommend contacting the local school district to confirm school assignments for this home.
- $296,9003 bd-- ba1.1k sqft36320 Wildwood Dr, Rehoboth Beach, DE 19971Off Market
- $462,0003 bd-- ba1.7k sqft18830 Sylvan Dr, Rehoboth Beach, DE 19971Off Market
- $361,1003 bd-- ba1.6k sqft18815 Sylvan Dr, Rehoboth Beach, DE 19971Off Market
- $310,3003 bd-- ba1.2k sqft36312 Wildwood Dr, Rehoboth Beach, DE 19971Off Market
- $520,9003 bd-- ba1.6k sqft18825 Sylvan Dr, Rehoboth Beach, DE 19971Off Market
- $368,3003 bd-- ba924 sqft36251 Field Ln, Rehoboth Beach, DE 19971Off Market
- $248,9002 bd-- ba910 sqft18805 Sylvan Dr, Rehoboth Beach, DE 19971Off Market
- $468,2004 bd3 ba952 sqft36323 Wildwood Dr, Rehoboth Beach, DE 19971Off Market
A local agent can set up tours, give advice and negotiate with sellers.
A local lender can help you make sure your offer is ready when you are.
Similar homes
- $375,0002 bd2 ba936 sqftNone Available, Rehoboth Beach, DE 19971For Sale

 MLS ID #DESU2115708, Reid Hubbard, Century 21 Gold Key Realty. Bright MLS
 - $340,0002 bd2 ba1k sqftNone Available, Rehoboth Beach, DE 19971For Sale
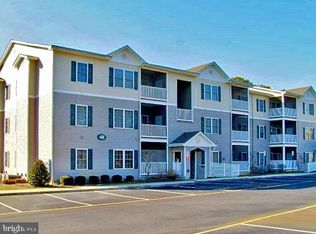 MLS ID #DESU2114828, LINDA BOVA, SEA BOVA ASSOCIATES INC.. Bright MLS
 - $379,0002 bd2 ba1k sqftNone Available, Rehoboth Beach, DE 19971For Sale
 MLS ID #DESU2115242, Russell Griffin, Keller Williams Realty. Bright MLS
 - $325,0002 bd2 ba1k sqftNone Available, Rehoboth Beach, DE 19971For Sale
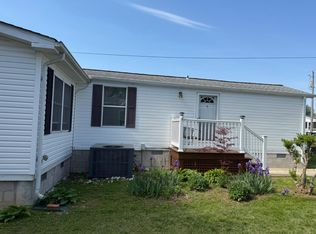 MLS ID #DESU2110402, Ellie Maher, Iron Valley Real Estate at The Beach. Bright MLS
 - $324,9002 bd2 ba950 sqftNone Available, Rehoboth Beach, DE 19971For SaleMLS ID #DESU2116202, Lee Ann Wilkinson, Berkshire Hathaway HomeServices PenFed Realty. Bright MLS
- $354,9002 bd2 ba1k sqftNone Available, Rehoboth Beach, DE 19971For SaleMLS ID #DESU2078480, SHIRLEY KALVINSKY, Jack Lingo - Rehoboth. Bright MLS
- $235,0003 bd2 ba1.2k sqftNone Available, Rehoboth Beach, DE 19971For SaleMLS ID #DESU2113632, LINDA BOVA, SEA BOVA ASSOCIATES INC.. Bright MLS
- $379,0002 bd2 ba858 sqftNone Available, Rehoboth Beach, DE 19971For SaleMLS ID #DESU2097360, MATT BRITTINGHAM, Patterson-Schwartz-Rehoboth. Bright MLS
- $365,0002 bd2 ba1.1k sqftNone Available, Rehoboth Beach, DE 19971For SaleMLS ID #DESU2077008, NANCY PRICE, Coldwell Banker Premier - Seaford. Bright MLS
- $325,0002 bd2 ba1k sqftNone Available, Rehoboth Beach, DE 19971For SaleMLS ID #DESU2104350, Allison Stine, Northrop Realty. Bright MLS
- $339,9003 bd2 ba1.2k sqftNone Available, Milton, DE 19968For SaleMLS ID #DESU2113852, AMY KELLENBERGER, Berkshire Hathaway HomeServices PenFed Realty. Bright MLS
- $359,0002 bd2 ba986 sqftNone Available, Lewes, DE 19958For SaleMLS ID #DESU2111562, AMY HAMER CZYZIA, Iron Valley Real Estate at The Beach. Bright MLS
- $198,0003 bd2 ba1.1k sqftNone Available, Rehoboth Beach, DE 19971For SaleMLS ID #DESU2108718, Christopher Lougheed, RE/MAX Point Realty. Bright MLS
- $350,0002 bd2 ba1.2k sqftNone Available, Millsboro, DE 19966For SaleMLS ID #DESU2110366, Cecilia Leone, Century 21 Emerald. Bright MLS
- $449,5002 bd2 ba1.2k sqftNone Available, Rehoboth Beach, DE 19971For SaleMLS ID #DESU2107952, Julie Gritton, Coldwell Banker Premier - Lewes. Bright MLS
- $189,9003 bd2 ba1.2k sqftNone Available, Rehoboth Beach, DE 19971For SaleMLS ID #DESU2107780, John Douds, Weichert, Realtors - Beach Bound. Bright MLS
- $359,0002 bd2 ba1k sqftNone Available, Lewes, DE 19958For SaleMLS ID #DESU2113270, CARRIE LINGO, Jack Lingo - Lewes. Bright MLS
- $369,9002 bd2 ba1.2k sqftPlantation, Lewes, DE 19958For SaleMLS ID #DESU2115984, MICHAEL DOMINGUEZ, Jack Lingo - Lewes. Bright MLS
- $389,9002 bd2 ba1.1k sqftNone Available, Ocean View, DE 19970For SaleMLS ID #DESU2116726, Eric Buck, Long & Foster Real Estate, Inc.. Bright MLS
- $325,0002 bd3 ba1.2k sqftNone Available, Selbyville, DE 19975For SaleMLS ID #DESU2114056, Megan Hyman, Long & Foster Real Estate, Inc.. Bright MLS
