At the end of Cherry Grove Road N lies one of Suffolk’s most elegant secrets—a private waterfront estate where timeless design, deep-water access, and serene natural beauty come together on 1.96 acres. Set along the peaceful shores of Chuckatuck Creek, this custom white-brick residence enjoys approximately 100' pier and deep water measuring 7 feet at low tide. From the private pier, the view and boating possibilities stretch beyond the creek toward the Eastern Shore, offering a remarkable sense of connection to the water and the Chesapeake Bay beyond. Designed with elegance, entertaining, and family living in mind, the home is thoughtfully oriented toward the water. Every room along the rear of the residence captures a water view, while the expansive back deck creates an exceptional setting for morning coffee, afternoon gatherings, or sophisticated evenings overlooking the creek. A screened porch extends the living experience outdoors, providing a peaceful retreat in every season. Inside, classic craftsmanship and comfortable sophistication define the home. The living room features a beautiful wood-burning fireplace, while a separate den offers another wood-burning fireplace and a more intimate setting for family and guests. The eat-in kitchen is designed for both everyday living and entertaining, with a generous center island serving as the heart of the space. The residence offers four bedrooms and three-and-a-half baths, including a versatile fourth bedroom designed as a flex space with its own full bath—ideal for guests, a home office, studio, or private suite. From its custom white-brick exterior to its gracious interior spaces and extraordinary deepwater setting, this is a home created not simply to be admired, but to be lived in—to gather, entertain, unwind, and make lasting memories. A rare combination of elegance, privacy, acreage, and deep-water access, this exceptional Chuckatuck Creek property is a true Suffolk waterfront sanctuary.
For sale
$1,325,000
1882 Cherry Grove Rd N, Suffolk, VA 23432
4beds
3,437sqft
Single Family Residence
Built in 1979
-- sqft lot
$1,278,800 Zestimate®
$386/sqft
$-- HOA
What's special
Extraordinary deepwater settingCustom white-brick residenceCustom white-brick exteriorSerene natural beautyDeep-water accessGracious interior spacesPrivate waterfront estate
- 23 hours
- 291
- 43
Zillow last checked:
Listing updated:
Listed by:
Gayle Upchurch,
BHHS RW Towne Realty 757-935-9000
Source: REIN Inc.,MLS#: 10654007
Facts & features
Interior
Bedrooms & bathrooms
- Bedrooms: 4
- Bathrooms: 4
- Full bathrooms: 3
- 1/2 bathrooms: 1
Rooms
- Room types: Attic, Breakfast Area, PBR with Bath, Office/Study, Rec Room, Utility Room
Heating
- Geothermal, Other, Zoned
Cooling
- Geothermal, Zoned
Appliances
- Included: 220 V Elec, Dishwasher, Dryer, Microwave, Electric Range, Refrigerator, Washer, Electric Water Heater
Features
- Cathedral Ceiling(s), Dual Entry Bath (Br & Br), Primary Sink-Double, Walk-In Closet(s), Ceiling Fan(s), Entrance Foyer, Pantry
- Flooring: Ceramic Tile, Laminate/LVP, Wood
- Windows: Window Treatments
- Basement: Crawl Space
- Number of fireplaces: 2
- Fireplace features: Wood Burning
Interior area
- Total interior livable area: 3,437 sqft
Property
Parking
- Total spaces: 2
- Parking features: Garage Att 2 Car, Multi Car, Driveway, Garage Door Opener
- Attached garage spaces: 2
- Has uncovered spaces: Yes
Features
- Stories: 2
- Patio & porch: Deck, Porch
- Pool features: None
- Fencing: None
- Has view: Yes
- View description: Water
- Has water view: Yes
- Water view: Water
- Waterfront features: Creek, Deep Water, Deep Water Access, Dock, Tidal
Details
- Parcel number: 4E110
- Other equipment: Satellite Dish
Construction
Type & style
- Home type: SingleFamily
- Architectural style: Contemp
- Property subtype: Single Family Residence
Materials
- Brick
- Foundation: Basement
- Roof: Asphalt Shingle
Condition
- New construction: No
- Year built: 1979
Utilities & green energy
- Sewer: Septic Tank
- Water: Well
- Utilities for property: Cable Hookup
Community & HOA
Community
- Subdivision: Cherry Grove Estate
HOA
- Has HOA: No
Location
- Region: Suffolk
Financial & listing details
- Price per square foot: $386/sqft
- Tax assessed value: $674,100
- Annual tax amount: $7,213
- Date on market: 9/24/2026
Estimated market value
$1,278,800
$1.21M - $1.34M
$2,703/mo
Price history
Price history is unavailable.
Public tax history
| Year | Property taxes | Tax assessment |
|---|---|---|
| 2025 | $7,213 +1.3% | $674,100 +1.3% |
| 2024 | $7,119 +0.7% | $665,300 +2.6% |
| 2023 | $7,068 +10.7% | $648,400 +10.7% |
| 2022 | $6,382 -1.8% | $585,500 |
| 2021 | $6,499 | $585,500 |
| 2020 | $6,499 -1.7% | $585,500 -1.7% |
| 2019 | $6,611 | $595,600 |
| 2018 | $6,611 +118.5% | $595,600 |
| 2017 | $3,025 | $595,600 |
| 2016 | $3,025 | $595,600 |
| 2015 | $3,025 | $595,600 |
| 2014 | $3,025 | $595,600 |
| 2013 | -- | $595,600 |
| 2012 | -- | $595,600 |
| 2011 | -- | $595,600 -4.9% |
| 2010 | -- | $626,000 |
| 2009 | $5,697 | $626,000 |
| 2008 | $5,697 +33.9% | $626,000 +38.3% |
| 2007 | $4,254 +16.5% | $452,500 +31.4% |
| 2005 | $3,650 | $344,300 +1.4% |
| 2004 | -- | $339,400 +14.1% |
| 2003 | -- | $297,500 +6.5% |
| 2002 | -- | $279,300 |
| 2001 | -- | $279,300 |
Find assessor info on the county website
Monthly payment
Est. payment
Payment breakdown
Explore the cost of this home by adjusting the details. Changes won't be saved.Climate risks
Neighborhood: 23432
Nearby schools
Schools provided by the listing agent
- Elementary: Oakland Elementary
- Middle: King`s Fork Middle
- High: Kings Fork
Source: REIN Inc.. This data may not be complete. We recommend contacting the local school district to confirm school assignments for this home.
Similar homes
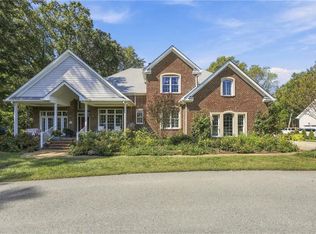
- $1,400,0006 bd4 ba4k sqft7077 Crittenden Rd, Suffolk, VA 23432For Sale
 MLS ID #10654726, David Allison. REIN Inc.
 - $699,0004 bd3 ba3k sqft133 Kings Hwy, Suffolk, VA 23432For Sale
 MLS ID #10655026, McKenzi Smith. REIN Inc.
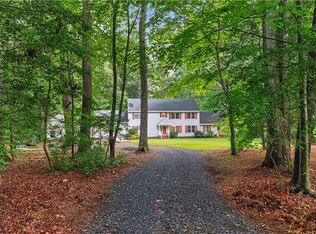
 - $980,6005 bd4 ba4.4k sqft1475 Cherry Grove Rd N, Suffolk, VA 23432For Sale
 MLS ID #10647809, Melissa Boyce. REIN Inc.
 - $1,595,0004 bd5 ba2.1k sqft1548 Cherry Grove Rd N, Suffolk, VA 23432For Sale
 MLS ID #10628229, Gayle Upchurch. REIN Inc.
