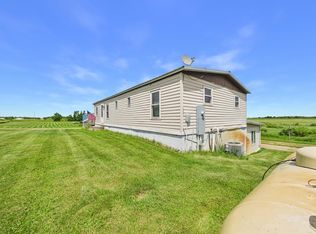
Enjoy the best of both worlds with this well-maintained turnkey 4-bedroom, 4-level home situated on 5 beautiful acres just outside of town. Offering the convenience of 3 bedrooms on upper level with full bathroom, spacious main level featuring a large kitchen, abundance of cabinet space, dining area and living room making the home ideal for entertaining. The lower level offers another bedroom, bathroom and family room. Full unfinished basement allows for you to create additional livable space or use for all your storage needs. The home includes both a 2-stall attached garage, plus a 2-stall detached garage, providing ample room for vehicles, toys, hobbies, and storage. Step outside onto the maintenance-free back deck overlooking the peaceful acreage, perfect for relaxing, grilling, or enjoying country sunsets. You’ll also find a large garden area, mature landscaping, and plenty of yard to play and accommodate your hobbies. Conveniently located near town amenities while offering the privacy and tranquility of rural living, this property is move-in ready and has been well cared for by original owners. A rare opportunity to own acreage, space, and versatility in a highly desirable location.
Pending
$425,000
18827 County Road 17, Holdingford, MN 56340
4beds
2,064sqft
:
Get pre-qualified$2,688/mo
Single Family
Built in 1975
4.7 Acres Lot
$417,800 Zestimate®
$206/sqft
$-- HOA
What's special
- 55 days |
- 321 |
- 7 |
Zillow last checked:
Listing updated:
Listed by:
Matthew A. Imdieke 320-420-1295,
Central MN Realty LLC,
Megan Euteneuer 320-333-5913
Source: NorthstarMLS as distributed by MLS GRID,MLS#: 7083852
Facts & features
Interior
Bedrooms & bathrooms
- Bedrooms: 4
- Bathrooms: 2
- Full bathrooms: 1
- 3/4 bathrooms: 1
Bedroom
- Level: Lower
- Area: 161 Square Feet
- Dimensions: 14x11.5
Bedroom 2
- Level: Upper
- Area: 162.5 Square Feet
- Dimensions: 12.5x13
Bedroom 3
- Level: Upper
- Area: 110 Square Feet
- Dimensions: 11x10
Bedroom 4
- Level: Upper
- Area: 140 Square Feet
- Dimensions: 10x14
Dining room
- Level: Main
- Area: 115 Square Feet
- Dimensions: 10x11.5
Family room
- Level: Main
- Area: 264 Square Feet
- Dimensions: 22x12
Kitchen
- Level: Main
- Area: 137.5 Square Feet
- Dimensions: 11x12.5
Living room
- Level: Lower
- Area: 276 Square Feet
- Dimensions: 23x12
Heating
- Baseboard
Cooling
- Ductless Mini-Split
Appliances
- Included: Dryer, Freezer, Range, Refrigerator, Washer, Water Softener Owned
- Laundry: In Basement
Features
- Basement: Full,Storage Space,Unfinished
- Has fireplace: No
Interior area
- Total structure area: 2,784
- Total interior livable area: 2,064 sqft
- Finished area above ground: 1,392
- Finished area below ground: 672
Property
Parking
- Total spaces: 4
- Parking features: Attached, Gravel
- Attached garage spaces: 4
- Details: Garage Dimensions (24x22)
Accessibility
- Accessibility features: None
Features
- Levels: Four or More Level Split
- Patio & porch: Deck, Patio
Lot
- Size: 4.7 Acres
- Dimensions: 528 x 390
- Features: Cleared
Details
- Additional structures: Garage(s)
- Foundation area: 1392
- Parcel number: 13078630500
- Zoning description: Residential-Single Family
Construction
Type & style
- Home type: SingleFamily
- Property subtype: Single Family
Materials
- Roof: Asphalt,Pitched
Condition
- New construction: No
- Year built: 1975
Utilities & green energy
- Gas: Electric
- Sewer: Tank with Drainage Field
- Water: Private
Community & HOA
Community
- Subdivision: Ebnets Estates
HOA
- Has HOA: No
Location
- Region: Holdingford
Financial & listing details
- Price per square foot: $206/sqft
- Tax assessed value: $339,700
- Annual tax amount: $3,176
- Date on market: 6/3/2026
- Cumulative days on market: 50 days
- Road surface type: Paved
Estimated market value
$417,800
$397,000 - $439,000
$2,321/mo
Price history
| Date | Event | Price |
|---|---|---|
| 7/7/2026 | Pending sale | $425,000$206/sqft |
Source:  NorthstarMLS as distributed by MLS GRID #7083852 Report a problem NorthstarMLS as distributed by MLS GRID #7083852 Report a problem | ||
| 6/8/2026 | Listed for sale | $425,000$206/sqft |
Source: NorthstarMLS as distributed by MLS GRID #7083852 Report a problem | ||
Public tax history
| Year | Property taxes | Tax assessment |
|---|---|---|
| 2025 | $3,168 +1.1% | $339,700 +7.2% |
| 2024 | $3,134 -3.8% | $317,000 +5.5% |
| 2023 | $3,258 +16.2% | $300,600 +26.8% |
| 2022 | $2,804 | $237,100 |
| 2021 | $2,804 -1.1% | $237,100 +13% |
| 2020 | $2,834 | $209,900 -5% |
| 2019 | $2,834 +9.1% | $221,000 +13.8% |
| 2018 | $2,598 +13.3% | $194,200 +5% |
| 2017 | $2,294 +2.3% | $185,000 |
| 2016 | $2,242 | -- |
| 2015 | $2,242 | -- |
| 2014 | $2,242 -1.2% | -- |
| 2013 | $2,270 +0.7% | -- |
| 2012 | $2,254 +5.3% | -- |
| 2011 | $2,140 -0.6% | -- |
| 2010 | $2,152 -4.9% | -- |
| 2009 | $2,264 -1% | -- |
| 2008 | $2,286 +4.1% | -- |
| 2007 | $2,196 +19.2% | -- |
| 2006 | $1,842 +5.5% | -- |
| 2005 | $1,746 +18.1% | -- |
| 2003 | $1,479 +14.7% | -- |
| 2002 | $1,289 | -- |
| 2001 | $1,289 +9.9% | -- |
| 2000 | $1,173 | -- |
Find assessor info on the county website
Monthly payment
Est. payment
Payment breakdown
Explore the cost of this home by adjusting the details. Changes won't be saved.Climate risks
Neighborhood: 56340
Nearby schools
GreatSchools rating
- 7/10Holdingford Elementary SchoolGrades: PK-6Distance: 1.7 mi
- 5/10Holdingford SecondaryGrades: 7-12Distance: 1.7 mi
- $421,5004 bd2 ba2.3k sqft18887 County Road 17, Holdingford, MN 56340Off Market
- $433,3005 bd2 ba1.6k sqft18909 County Road 17, Holdingford, MN 56340Off Market
- $311,2004 bd1 ba720 sqft18844 County Road 17, Holdingford, MN 56340Off Market
- $352,6002 bd1 ba1.4k sqft18951 County Road 17, Holdingford, MN 56340Off Market
- $438,1004 bd2 ba672 sqft41921 190th Ave, Albany, MN 56307Off Market
- $446,5003 bd2 ba2.7k sqft41926 190th Ave, Albany, MN 56307Off Market
- $713,2004 bd3 ba1.9k sqft42170 190th Ave, Holdingford, MN 56340Off Market
- $492,9004 bd1 ba1.5k sqft18611 County Road 17, Holdingford, MN 56340Off Market
A local agent can set up tours, give advice and negotiate with sellers.
Similar homes
- $329,9005 bd4 ba2.8k sqft240 Washington St, Holdingford, MN 56340For Sale

 MLS ID #7109865, Karen Chopp, Coldwell Banker Realty. NorthstarMLS as distributed by MLS GRID
 - $549,9004 bd2 ba1.5k sqft37713 190th Ave, Avon, MN 56310For Sale
 MLS ID #7088710, Zachary Raeker, Century 21 First Realty, Inc.. NorthstarMLS as distributed by MLS GRID
 - $314,9003 bd3 ba2k sqft1428 Dove Rd, Holdingford, MN 56340For Sale
 MLS ID #7102072, Jacob Imdieke, Central MN Realty LLC. NorthstarMLS as distributed by MLS GRID
 - $449,0004 bd2 ba2.2k sqft1498 Cable Rd, Swanville, MN 56382For Sale
 MLS ID #7107079, Brooke Thieschafer, MOVE IT REAL ESTATE GROUP/LAKEHOMES.COM. NorthstarMLS as distributed by MLS GRID
 - $524,9004 bd3 ba2.8k sqft37785 Sunnyfield Cir, Avon, MN 56310For SaleMLS ID #7107360, Scott Lynch, Agency North Real Estate, Inc. NorthstarMLS as distributed by MLS GRID
- $375,0004 bd2 ba2k sqft31475 163rd Ave, Avon, MN 56310For SaleMLS ID #7039814, Melanie Janey, Premier Real Estate Services. NorthstarMLS as distributed by MLS GRID
- $409,0003 bd2 ba2.4k sqft43854 Sylvia Crest Rd, Melrose, MN 56352For SaleMLS ID #7064454, Tiffany Anderson, Central MN Realty LLC. NorthstarMLS as distributed by MLS GRID
- $399,9004 bd2 ba2.2k sqft302 N Hickory St, Pierz, MN 56373For SaleMLS ID #7042570, Samuel Lieser, Purpose Driven Realty, LLC. NorthstarMLS as distributed by MLS GRID
- $349,9003 bd2 ba2k sqft14934 103rd St, Little Falls, MN 56345For SaleMLS ID #7032991, Justin L Tolle, Keller Williams Classic Rlty NW. NorthstarMLS as distributed by MLS GRID
- $514,9004 bd2 ba2.4k sqft40498 County Road 168, Melrose, MN 56352For SaleMLS ID #7019425, Cory S. Oberg, Premier Real Estate Services. NorthstarMLS as distributed by MLS GRID
- $424,9004 bd3 ba2.9k sqft512 Brookwood Ln, Sartell, MN 56377For SaleMLS ID #7100133, Moe Mossa, Savvy Avenue, LLC. NorthstarMLS as distributed by MLS GRID
- $569,9003 bd2 ba2.7k sqft38739 County Road 10, Albany, MN 56307For SaleMLS ID #7061149, Megan Euteneuer, Central MN Realty LLC. NorthstarMLS as distributed by MLS GRID
- $399,9003 bd1 ba2k sqft605 Chinook Ave SW, Avon, MN 56310For SaleMLS ID #7076104, Kayla Deters, Edina Realty, Inc. NorthstarMLS as distributed by MLS GRID
- $425,0003 bd2 ba1.6k sqft214 Woolgrass Way, Avon, MN 56310For SaleMLS ID #7072965, Briana Kiehne, Premier Real Estate Services. NorthstarMLS as distributed by MLS GRID
- $445,0003 bd3 ba3k sqft1167 3rd St S, Sartell, MN 56377For SaleMLS ID #7101562, Ashley Trulson, Keller Williams Classic Rlty NW. NorthstarMLS as distributed by MLS GRID
- $330,0003 bd2 ba1.5k sqft612 N Birch St, Royalton, MN 56373For SaleMLS ID #7083982, Nancy Costanzo, Premier Real Estate Services. NorthstarMLS as distributed by MLS GRID
- $364,9004 bd2 ba2.2k sqft32664 Meadow Ln, Saint Joseph, MN 56374For SaleMLS ID #7107792, Jason M. Miller, e-PRO, GRI, Trust Real Estate Company, LLC. NorthstarMLS as distributed by MLS GRID
- $399,9004 bd2 ba2.1k sqft1180 Deerberry Cir, Albany, MN 56307For SaleMLS ID #7109860, Matthew A. Imdieke, Central MN Realty LLC. NorthstarMLS as distributed by MLS GRID
- $319,9003 bd2 ba2k sqft32814 Spunk Tree Cir, Avon, MN 56310For SaleMLS ID #7089030, Matthew A. Imdieke, Central MN Realty LLC. NorthstarMLS as distributed by MLS GRID
- $390,0006 bd3 ba3k sqft411 4th St N, Sartell, MN 56377For SaleMLS ID #7105950, Chaz James, Premier Real Estate Services. NorthstarMLS as distributed by MLS GRID
