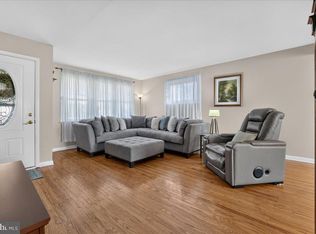
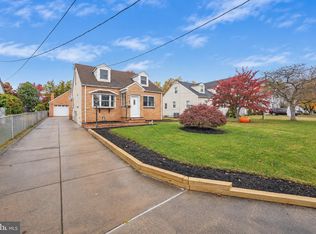
Beautiful stone-front home featuring a charming front porch, mature trees, and an attached garage. The spacious backyard offers a lovely stone patio that is perfect for outdoor dining, and entertaining. Step inside to the inviting living room and dining room combo, that offers a beautiful gas fireplace for those cold winter nights, gorgeous refinished hardwood floors, and fresh paint on walls and ceiling. The bright and cheerful eat-in kitchen offers plenty of room for everyday meals and gatherings, with a convenient powder room completing the main level. Walk upstairs to the primary bedroom with hardwood flooring, brand new ceiling fan with lighting, spacious closet space, and your own private bathroom. Two more bedrooms with hardwood flooring, and a hall bathroom with tub/shower combo. There is a dedicated laundry room in the upper level, and attic storage with pull down stairs. The fully finished lower level/family room was refinished within the last 3 years and offers a fireplace, new carpeting, and was freshly painted. Recent updates include the roof is less than 10 years old, HVAC system in 2024, a newer front door, and a washing machine installed within the past two years. The back patio was redone approximately two years ago. A wonderful combination of classic stone-front charm, comfortable living space, and valuable updates. Book your showing today, and come see this beautiful and charming turn key home.
Pending
$475,000
1883 Edge Hill Rd, Abington, PA 19001
3beds
2,175sqft
Single Family Residence
Built in 1947
8,651 Square Feet Lot
$-- Zestimate®
$218/sqft
$-- HOA
What's special
Attached garageSpacious backyardMature treesStone-front homeBeautiful gas fireplaceGorgeous refinished hardwood floorsSpacious closet space
- 35 days
- 2,793
- 232
Likely to sell faster than
Zillow last checked:
Listing updated:
Listed by:
Lynn Boback 215-378-5004,
Keller Williams Real Estate - Newtown (215) 860-4200
Source: Bright MLS,MLS#: PAMC2195478
Facts & features
Interior
Bedrooms & bathrooms
- Bedrooms: 3
- Bathrooms: 3
- Full bathrooms: 2
- 1/2 bathrooms: 1
- Main level bathrooms: 1
Rooms
- Room types: Living Room, Dining Room, Primary Bedroom, Bedroom 2, Bedroom 3, Kitchen, Family Room, Laundry, Primary Bathroom
Primary bedroom
- Level: Upper
- Area: 228 Square Feet
- Dimensions: 12 X 19
Bedroom 2
- Level: Upper
- Area: 176 Square Feet
- Dimensions: 11 X 16
Bedroom 3
- Level: Upper
- Area: 120 Square Feet
- Dimensions: 10 X 12
Primary bathroom
- Level: Upper
Dining room
- Level: Main
- Area: 156 Square Feet
- Dimensions: 12 X 13
Family room
- Level: Lower
- Area: 440 Square Feet
- Dimensions: 20 X 22
Kitchen
- Level: Main
- Area: 286 Square Feet
- Dimensions: 13 X 22
Laundry
- Level: Upper
Living room
- Level: Main
- Area: 286 Square Feet
- Dimensions: 13 X 22
Heating
- Forced Air, Natural Gas
Cooling
- Central Air, Electric
Appliances
- Included: Gas Water Heater
- Laundry: Upper Level, Laundry Room
Features
- Bathroom - Tub Shower, Breakfast Area, Combination Dining/Living, Eat-in Kitchen, Pantry, Primary Bath(s), Recessed Lighting
- Flooring: Hardwood, Tile/Brick, Wood
- Basement: Finished,Heated
- Number of fireplaces: 1
- Fireplace features: Gas/Propane
Interior area
- Total structure area: 2,175
- Total interior livable area: 2,175 sqft
- Finished area above ground: 1,735
- Finished area below ground: 440
Property
Parking
- Total spaces: 3
- Parking features: Garage Faces Front, Attached, Driveway
- Attached garage spaces: 1
- Uncovered spaces: 2
Accessibility
- Accessibility features: >84" Garage Door, Doors - Swing In
Features
- Levels: Two
- Stories: 2
- Exterior features: Lighting, Street Lights
- Pool features: None
- Fencing: Back Yard
Lot
- Size: 8,651 Square Feet
- Features: Front Yard, Landscaped, Rear Yard
Details
- Additional structures: Above Grade, Below Grade
- Parcel number: 300016788003
- Zoning: RESIDENTIAL
- Special conditions: Standard
Construction
Type & style
- Home type: SingleFamily
- Architectural style: Traditional
- Property subtype: Single Family Residence
Materials
- Stone, Vinyl Siding
- Foundation: Block
- Roof: Shingle
Condition
- Very Good
- New construction: No
- Year built: 1947
Utilities & green energy
- Sewer: Public Sewer
- Water: Public
Community & HOA
Community
- Subdivision: Overlook Hills
HOA
- Has HOA: No
Location
- Region: Abington
- Municipality: ABINGTON TWP
Financial & listing details
- Price per square foot: $218/sqft
- Tax assessed value: $139,240
- Annual tax amount: $7,243
- Date on market: 10/8/2026
- Listing agreement: Exclusive Right To Sell
- Listing terms: Cash,Conventional,FHA,VA Loan
- Inclusions: Washer, Dryer, Refrigerator (all In As Is Condition)
- Ownership: Fee Simple
Estimated market value
Not available
Estimated sales range
Not available
Not available
Price history
| Date | Event | Price |
|---|---|---|
| 10/30/2026 | Pending sale | $475,000$218/sqft |
Source:  Bright MLS #PAMC2195478 Report a problem | ||
| 10/9/2026 | Listed for sale | $475,000+69.6%$218/sqft |
Source: Bright MLS #PAMC2195478 Report a problem | ||
| 1/23/2015 | Sold | $280,000-6.4%$129/sqft |
Source: Public Record Report a problem | ||
| 10/17/2014 | Price change | $299,000-3.5%$137/sqft |
Source: RE/MAX ACTION REALTY #6450004 Report a problem | ||
| 9/27/2014 | Price change | $309,800-3.1%$142/sqft |
Source: RE/MAX ACTION REALTY #6450004 Report a problem | ||
| 9/4/2014 | Listed for sale | $319,800$147/sqft |
Source: RE/MAX Action Realty #6450004 Report a problem | ||
Public tax history
| Year | Property taxes | Tax assessment |
|---|---|---|
| 2025 | $6,707 +5.3% | $139,240 |
| 2024 | $6,372 | $139,240 |
| 2023 | $6,372 +6.5% | $139,240 |
| 2022 | $5,981 +5.7% | $139,240 |
| 2021 | $5,659 +0.4% | $139,240 |
| 2020 | $5,635 +1% | $139,240 |
| 2019 | $5,579 +0.6% | $139,240 |
| 2018 | $5,545 +3.5% | $139,240 |
| 2017 | $5,360 +3.1% | $139,240 |
| 2016 | $5,197 +3.2% | $139,240 |
| 2015 | $5,038 +3.6% | $139,240 |
| 2014 | $4,863 +0.1% | $139,240 |
| 2013 | $4,856 +0.6% | $139,240 |
| 2012 | $4,828 +1.3% | $139,240 |
| 2011 | $4,764 +2.4% | $139,240 |
| 2010 | $4,653 -0.5% | $139,240 |
| 2009 | $4,676 +2% | $139,240 |
| 2008 | $4,583 +3.6% | -- |
| 2007 | $4,423 +5.7% | -- |
| 2006 | $4,184 +5.1% | -- |
| 2005 | $3,982 +6.8% | -- |
| 2004 | $3,727 +3.4% | -- |
| 2003 | $3,605 +3.3% | -- |
| 2002 | $3,491 +7.4% | -- |
| 2000 | $3,251 +4.7% | -- |
| 1999 | $3,104 | -- |
Find assessor info on the county website
Monthly payment
Est. payment
Payment breakdown
Explore the cost of this home by adjusting the details. Changes won't be saved.Climate risks
Neighborhood: 19001
Nearby schools
Schools provided by the listing agent
- Elementary: Overlook
- Middle: Abington Junior High School
- High: Abington Senior
- District: Abington
Source: Bright MLS. This data may not be complete. We recommend contacting the local school district to confirm school assignments for this home.

Similar homes
- $470,0004 bd3 ba2.1k sqft1124 Highland Ave, Abington, PA 19001For Sale

 MLS ID #PAMC2198214, Alexis McBride, Keller Williams Main Line. Bright MLS
- $519,9004 bd3 ba2.5k sqft506 Inman Ter, Willow Grove, PA 19090For Sale
 MLS ID #PAMC2195958, Kim Rock, Keller Williams Real Estate-Langhorne. Bright MLS
- $472,0004 bd2 ba1.3k sqft45 Loller Rd, Hatboro, PA 19040For Sale
 MLS ID #PAMC2199428, Jeremy Burkholder, JAK Real Estate. Bright MLS
- $475,0003 bd2 ba1.6k sqft615 N Hills Ave, Glenside, PA 19038For Sale
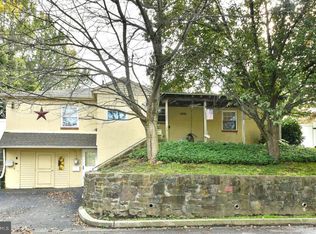 MLS ID #PAMC2194258, Lydia Vessels, Coldwell Banker Hearthside Realtors. Bright MLS
- $649,9003 bd3 ba2.3k sqft1046 Huntingdon Rd, Abington, PA 19001For SaleMLS ID #PAMC2194668, Eileen S Longo, RE/MAX Keystone. Bright MLS
- $385,9003 bd2 ba1.3k sqft2806 Anzac Ave, Abington, PA 19001For SaleMLS ID #PAMC2194552, Albert Cianfarini, RE/MAX Regency Realty. Bright MLS
- $425,0004 bd2 ba1.7k sqft26 North Ave, Wyncote, PA 19095For SaleMLS ID #PAMC2199300, Stas Szczurek, KW Empower. Bright MLS
- $569,9003 bd3 ba2k sqft9279 Darlington Rd, Philadelphia, PA 19115For SaleMLS ID #PAPH2688200, Kurt Werner, RE/MAX Keystone. Bright MLS
- $624,9004 bd3 ba2.4k sqft707 Forrest Ave, Jenkintown, PA 19046For SaleMLS ID #PAMC2199684, Lauren Kerr, HomeSmart Nexus Realty Group - Newtown. Bright MLS
- $445,0002 bd2 ba1.4k sqft301 Lansdale Ave, Lansdale, PA 19446For SaleMLS ID #PAMC2199638, Amy Shea, Keller Williams Real Estate-Blue Bell. Bright MLS
- $470,0004 bd4 ba2.5k sqft140 Kenwood Dr S, Levittown, PA 19055For SaleMLS ID #PABU2134926, Lynne DiDonato, Coldwell Banker Hearthside-Doylestown. Bright MLS
- $475,0004 bd3 ba2k sqft50 Cornell Dr, Delran, NJ 08075For SaleMLS ID #NJBL2121818, Ashley Moorhouse, Keller Williams Realty - Cherry Hill. Bright MLS
- $599,0004 bd2 ba2.6k sqft412 Summit Ave, Fort Washington, PA 19034For SaleMLS ID #PAMC2199770, Michele Hohlfeld, RE/MAX Reliance. Bright MLS
- $499,9005 bd4 ba2.6k sqft61 Tookany Creek Pkwy, Cheltenham, PA 19012For SaleMLS ID #PAMC2190244, Brian Stetler, BHHS Fox & Roach-Center City Walnut. Bright MLS
- $495,0003 bd2 ba2.1k sqft110 E Franklin Ave, Collingswood, NJ 08108For SaleMLS ID #NJCD2129470, Molly Wingert, RE/MAX ONE Realty. Bright MLS
- $370,0003 bd2 ba1.9k sqft7622 Brookfield Rd, Cheltenham, PA 19012For SaleMLS ID #PAMC2196078, Scott Neifeld, Compass RE. Bright MLS
- $449,0003 bd2 ba1.4k sqft3027 Crescent Ave, Lafayette Hill, PA 19444For SaleMLS ID #PAMC2193798, Lori-Nan Engler, Redfin Corporation. Bright MLS
- $499,9996 bd3 ba2.4k sqft1927 Chapel Ave W, Cherry Hill, NJ 08002For SaleMLS ID #NJCD2127856, Lina Siciliano, Real Broker, LLC. Bright MLS
- $649,9004 bd2 ba2.7k sqft1051 Kipling Rd, Jenkintown, PA 19046For SaleMLS ID #PAMC2194138, Renee Meister, Quinn & Wilson, Inc.. Bright MLS
- $400,0003 bd2 ba1.8k sqft915 Lomond Ln, Philadelphia, PA 19128For SaleMLS ID #PAPH2685692, Brenda Beiser, Redfin Corporation. Bright MLS
