This stunning Hanover floor plan at The Villages at Sandy Plains, offers everything you're looking for in a new home. With 5 bedrooms and 3 baths. The open-concept design features a modern kitchen complete with quartz countertops, exterior ventilated vent hood, a large island overlooking the dining area and living room, making it perfect for entertaining, plus a guest / in-law suite on the main level. Upstairs, you'll find four bedrooms, including an oversized Primary Bedroom with dual walk-in closets, a primary bath featuring dual vanities, quartz countertops, separate walk-in shower and soak in tub. Additionally, you will find 3 oversized bedrooms with a shared bathroom, walk in laundry room and a versatile loft area. The home boasts luxury interior finishes and comes with D.R. Horton's industry-leading home warranty for added peace of mind. Located in a prime Marietta location, this community offers easy access to top-rated schools, shopping, dining, and major highways. Don't miss your chance to own this beautiful new home. Photos are representative in nature and do not depict the actual home listed. Features may vary.
Active
$709,990
1883 Glasswing Ct, Marietta, GA 30066
5beds
2,804sqft
Single Family Residence, Residential
Built in 2026
6,534 Square Feet Lot
$708,500 Zestimate®
$253/sqft
$250/mo HOA
What's special
Luxury interior finishesVersatile loft areaOpen-concept designModern kitchenDual walk-in closetsSeparate walk-in showerQuartz countertops
- 17 days
- 66
- 1
Likely to sell faster than
Zillow last checked:
Listing updated:
Listed by:
Khadiatu Sheriff,
D.R. Horton Realty of GA, Inc.-Atlanta Central Division 770-730-7900
Source: FMLS GA,MLS#: 7862038
Facts & features
Interior
Bedrooms & bathrooms
- Bedrooms: 5
- Bathrooms: 3
- Full bathrooms: 3
- Main level bathrooms: 1
- Main level bedrooms: 1
Rooms
- Room types: Laundry, Loft
Primary bedroom
- Features: Oversized Master
- Level: Oversized Master
Bedroom
- Features: Oversized Master
Primary bathroom
- Features: Double Vanity, Separate His/Hers, Separate Tub/Shower
Dining room
- Features: Open Concept
Kitchen
- Features: Cabinets Other, Eat-in Kitchen, Kitchen Island, Pantry Walk-In, Other
Heating
- Central, Forced Air
Cooling
- Central Air, Zoned
Appliances
- Included: Dishwasher, Gas Cooktop, Gas Oven, Microwave
- Laundry: Laundry Room
Features
- Smart Home, Walk-In Closet(s)
- Flooring: Carpet, Ceramic Tile, Laminate
- Windows: Double Pane Windows
- Basement: None
- Number of fireplaces: 1
- Fireplace features: Electric
- Common walls with other units/homes: No Common Walls
Interior area
- Total structure area: 2,804
- Total interior livable area: 2,804 sqft
Video & virtual tour
Property
Parking
- Total spaces: 2
- Parking features: Garage
- Garage spaces: 2
Accessibility
- Accessibility features: None
Features
- Levels: Two
- Stories: 2
- Patio & porch: Front Porch
- Exterior features: Other, No Dock
- Pool features: None
- Spa features: None
- Fencing: None
- Has view: Yes
- View description: Other
- Waterfront features: None
- Body of water: None
Lot
- Size: 6,534 Square Feet
- Features: Corner Lot
Details
- Additional structures: None
- Parcel number: 16077601090
- Other equipment: None
- Horse amenities: None
Construction
Type & style
- Home type: SingleFamily
- Architectural style: Traditional,Other
- Property subtype: Single Family Residence, Residential
Materials
- Other
- Foundation: Slab
- Roof: Other
Condition
- New Construction
- New construction: Yes
- Year built: 2026
Details
- Warranty included: Yes
Utilities & green energy
- Electric: 110 Volts
- Sewer: Public Sewer
- Water: Public
- Utilities for property: Cable Available, Electricity Available, Natural Gas Available, Phone Available, Sewer Available, Underground Utilities, Water Available
Green energy
- Energy efficient items: Appliances, Construction, Windows
- Energy generation: None
Community & HOA
Community
- Features: Fitness Center, Gated, Homeowners Assoc, Near Schools, Near Shopping, Near Trails/Greenway, Park, Pool
- Security: Carbon Monoxide Detector(s), Smoke Detector(s)
- Subdivision: The Village At Sandy Plains
HOA
- Has HOA: Yes
- Services included: Maintenance Grounds, Reserve Fund, Swim
- HOA fee: $750 quarterly
Location
- Region: Marietta
Financial & listing details
- Price per square foot: $253/sqft
- Date on market: 10/31/2026
- Cumulative days on market: 17 days
- Listing terms: Cash,Conventional,FHA,VA Loan
- Ownership: Other
- Electric utility on property: Yes
- Road surface type: Other
Estimated market value
$708,500
$673,000 - $744,000
$3,496/mo
Price history
| Date | Event | Price |
|---|---|---|
| 11/1/2026 | Listed for sale | $709,990$253/sqft |
Source:  FMLS GA #7862038 Report a problem | ||
Public tax history
Tax history is unavailable.
Monthly payment
Est. payment
Payment breakdown
Explore the cost of this home by adjusting the details. Changes won't be saved.Climate risks
Neighborhood: 30066
Nearby schools
Schools provided by the listing agent
- Elementary: Sawyer Road
- Middle: Marietta
- High: Marietta
Source: FMLS GA. This data may not be complete. We recommend contacting the local school district to confirm school assignments for this home.
- $709,9905 bd3 ba-- sqft1883 Glasswing Ct NE, Marietta, GA 30066New Construction

- $648,9904 bd3 ba2.5k sqft1891 Glasswing Ct, Marietta, GA 30066New Construction
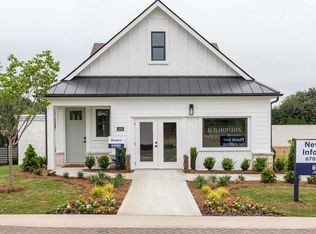
- $648,9904 bd3 ba2.5k sqft1891 Glasswing Ct NE, Marietta, GA 30066New Construction

- $669,9904 bd4 ba-- sqft1469 Longwing Ln, Marietta, GA 30066New Construction
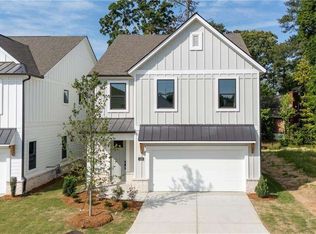
Similar homes
- $648,9905 bd4 ba2.7k sqft1895 Glasswing Ct, Marietta, GA 30066New Construction
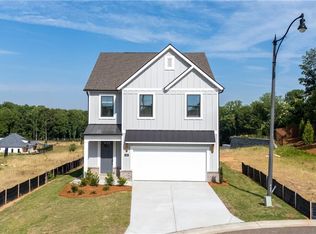
 FMLS GA
- $664,3754 bd3 ba2.5k sqft1899 Glasswing Ct, Marietta, GA 30066New Construction
 MLS ID #7796931, Allison Briggs, D.R. Horton Realty of GA, Inc.-Atlanta Central Division. FMLS GA
- $648,9904 bd3 ba2.5k sqft1891 Glasswing Ct, Marietta, GA 30066New ConstructionFMLS GA
- $839,0005 bd3 ba3.2k sqft4207 Lake Rill Ct, Marietta, GA 30062Active
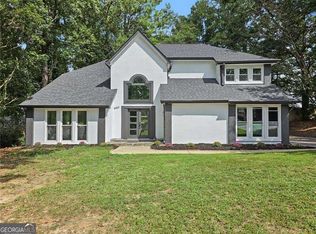
 MLS ID #10845431, Amanda Resende, Atlanta Communities. GAMLS
- $685,0003 bd3 ba2.5k sqft2168 Capers Dr, Marietta, GA 30064ActiveMLS ID #10855593, Roselyn Lopez, Atlanta Communities. GAMLS
- $694,9006 bd4 ba3.3k sqft1145 Waters Way, Kennesaw, GA 30152ActiveMLS ID #10785519, Thomas Friberg, Atlanta Communities. GAMLS
- $780,0004 bd4 ba2.7k sqft2747 Bob Cox Rd NW, Marietta, GA 30064ActiveMLS ID #10826374, David Gernatt, Southern Homes & Land Realty. GAMLS
- $750,0004 bd4 ba3.3k sqft1404 Wedmore Way SE, Smyrna, GA 30080ActiveMLS ID #10878531, Kevin Smith, Atlanta Communities. GAMLS
- $670,0005 bd4 ba3.2k sqft2435 Hidden Creek Rd, Kennesaw, GA 30152ActiveMLS ID #10822532, Jean Brosius, Atlanta Communities. GAMLS
- $768,0004 bd3 ba2.9k sqft449 Maypop Ln, Woodstock, GA 30188ActiveMLS ID #10876465, Beverly Davison, Weekley Homes Realty. GAMLS
- $698,4905 bd4 ba3.3k sqft5274 Blue Bird Path, Powder Springs, GA 30127New ConstructionFMLS GA
- $675,0005 bd4 ba3.1k sqft1335 County Line Rd NW, Acworth, GA 30101ActiveMLS ID #10811392, Inez McDonald, The Agency - Atlanta Metro. GAMLS
- $698,4905 bd4 ba3.3k sqft493 Rustic Meadow Ct, Powder Springs, GA 30127New ConstructionFMLS GA
- $525,0004 bd4 ba2.4k sqft257 Cole St NE, Marietta, GA 30060ActiveMLS ID #10874845, Mark Spain, Mark Spain Real Estate. GAMLS
- $699,0005 bd4 ba3.7k sqft437 Aristides Way, Canton, GA 30115For SaleMLS ID #7815216, Daniel Namgoong, King Star Realty. FMLS GA
- $550,0004 bd3 ba1.9k sqft411 Garran Walk, Woodstock, GA 30188ActiveMLS ID #10875346, Laura Brueggemann, Atlanta Communities. GAMLS
- $555,0005 bd4 ba2.9k sqft138 Daffodil Lndg, Dallas, GA 30132ActiveMLS ID #10887934, The Realty Queen and Team, Keller Williams Northwest. GAMLS
- $535,0004 bd4 ba3.3k sqft166 Goshen Ln, Woodstock, GA 30188ActiveMLS ID #10883609, Jessica Robidou, Atlanta Communities. GAMLS
- $540,0004 bd3 ba2.7k sqft204 Cardinal Ln, Woodstock, GA 30189ActiveMLS ID #10882144, Carla Smith, Atlanta Communities. GAMLS
