This stunning Harbor floorplan in East Cobb's newest gated community, Village at Sandy Plains, showcases a perfect blend of modern style and functionality. The open-concept plan offers 4 bedrooms and 3.5 baths in a layout ideal for entertaining. A spacious gourmet kitchen featuring sleek quartz countertops, a vented wood hood, stainless steel appliances, and a large island that flows seamlessly into the dining and living areas. The main living space on the first floor boasts 9-foot ceilings, finished with durable RevWood flooring that flows to wood stairs with an open railing. Upstairs, you'll find a versatile loft that's perfect for additional living or working needs. The oversized primary bedroom provides ample space for a sitting area retreat, while the secondary bedrooms are thoughtfully placed on the opposite side of the home for privacy, with a convenient Jack-and-Jill bath. Elevated finishes throughout the home, craftsman details on the exteriors and a gated swim community make this home a must see. Located in a prime Marietta location, this property offers easy access to the Marietta Square, top-rated schools, shopping, dining, and major highways. It's a truly extraordinary place to call home. *Price does not include lot premium cost, Photos are representation.
Active
$669,990
1469 Longwing Ln, Marietta, GA 30066
4beds
--sqft
Single Family Residence
Built in 2026
5,662 Square Feet Lot
$666,900 Zestimate®
$--/sqft
$250/mo HOA
What's special
- 17 days
- 93
- 6
Zillow last checked:
Listing updated:
Listed by:
Khadiatu Sheriff 678-252-5633,
D.R. Horton Realty of Georgia, Inc.
Source: GAMLS,MLS#: 10882896
Facts & features
Interior
Bedrooms & bathrooms
- Bedrooms: 4
- Bathrooms: 4
- Full bathrooms: 3
- 1/2 bathrooms: 1
Rooms
- Room types: Laundry
Kitchen
- Features: Breakfast Area, Kitchen Island, Walk-in Pantry
Heating
- Central, Forced Air
Cooling
- Ceiling Fan(s)
Appliances
- Included: Dishwasher, Disposal, Microwave
- Laundry: Laundry Closet
Features
- Double Vanity
- Flooring: Other
- Windows: Double Pane Windows
- Basement: None
- Number of fireplaces: 1
- Common walls with other units/homes: No Common Walls
Interior area
- Total structure area: 0
- Finished area above ground: 0
- Finished area below ground: 0
Property
Parking
- Total spaces: 2
- Parking features: Garage
- Has garage: Yes
Features
- Levels: Two
- Stories: 2
- Exterior features: Other
- Has private pool: Yes
- Pool features: Above Ground
- Waterfront features: No Dock Or Boathouse
- Body of water: None
Lot
- Size: 5,662 Square Feet
- Features: Other
Details
- Parcel number: 16077601100
Construction
Type & style
- Home type: SingleFamily
- Architectural style: Other,Traditional
- Property subtype: Single Family Residence
Materials
- Other
- Foundation: Slab
- Roof: Other
Condition
- New Construction
- New construction: Yes
- Year built: 2026
Details
- Warranty included: Yes
Utilities & green energy
- Sewer: Public Sewer
- Water: Public
- Utilities for property: Cable Available, Electricity Available, Natural Gas Available
Green energy
- Energy efficient items: Appliances
Community & HOA
Community
- Features: None
- Security: Carbon Monoxide Detector(s), Smoke Detector(s)
- Subdivision: The Village at Sandy Plains
HOA
- Has HOA: Yes
- Services included: Maintenance Structure, Maintenance Grounds
- HOA fee: $3,000 annually
Location
- Region: Marietta
Financial & listing details
- Date on market: 10/31/2026
- Cumulative days on market: 17 days
- Listing agreement: Exclusive Agency
- Listing terms: Cash,Conventional,FHA
- Electric utility on property: Yes
Estimated market value
$666,900
$634,000 - $700,000
$3,732/mo
Price history
| Date | Event | Price |
|---|---|---|
| 11/1/2026 | Listed for sale | $669,990+1.2% |
Source:  FMLS GA #7862050 Report a problem | ||
| 10/27/2026 | Listing removed | $662,115 |
Source:  GAMLS #10840751 Report a problem | ||
| 9/4/2026 | Listed for sale | $662,115 |
Source: GAMLS #10840751 Report a problem | ||
Public tax history
Tax history is unavailable.
Monthly payment
Est. payment
Payment breakdown
Explore the cost of this home by adjusting the details. Changes won't be saved.Climate risks
Neighborhood: 30066
Nearby schools
Schools provided by the listing agent
- Elementary: Sawyer Road
- Middle: Marietta
- High: Marietta
Source: GAMLS. This data may not be complete. We recommend contacting the local school district to confirm school assignments for this home.
- $709,9905 bd3 ba-- sqft1883 Glasswing Ct NE, Marietta, GA 30066New Construction

- $709,9905 bd3 ba2.8k sqft1883 Glasswing Ct, Marietta, GA 30066New Construction

- $648,9904 bd3 ba2.5k sqft1891 Glasswing Ct, Marietta, GA 30066New Construction
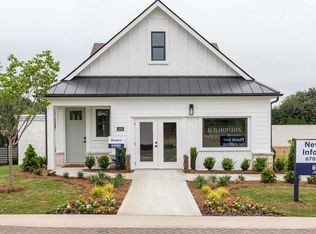
- $648,9904 bd3 ba2.5k sqft1891 Glasswing Ct NE, Marietta, GA 30066New Construction

Similar homes
- $648,9905 bd4 ba2.7k sqft1895 Glasswing Ct, Marietta, GA 30066New Construction
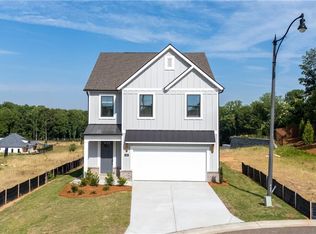
 FMLS GA
- $699,9005 bd5 ba-- sqft4212 Gunnerson Ln, Kennesaw, GA 30152Active

 MLS ID #10887833, Jason Power, Anchor Real Estate Advisors. GAMLS
- $429,9003 bd2 ba1.4k sqft902 Pine Mnr, Marietta, GA 30066Active
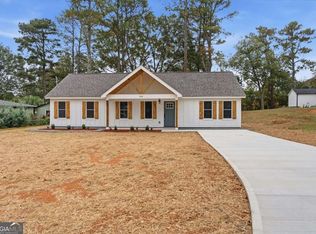 MLS ID #10886760, Valeska Echavarria, eXp Realty. GAMLS
- $780,0004 bd4 ba2.7k sqft2747 Bob Cox Rd NW, Marietta, GA 30064Active
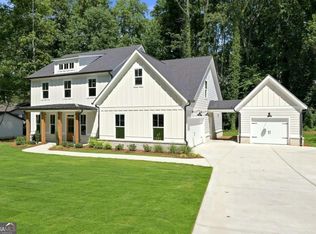 MLS ID #10826374, David Gernatt, Southern Homes & Land Realty. GAMLS
- $550,0004 bd3 ba2.4k sqft941 Bendleton Dr, Woodstock, GA 30188ActiveMLS ID #10843557, Michael Moore, One Home Advisors. GAMLS
- $799,0005 bd4 ba3.2k sqft262 Dawson Dr, Woodstock, GA 30188ActiveMLS ID #10884568, Todd Deisz, Lokation Real Estate LLC. GAMLS
- $768,0004 bd3 ba2.9k sqft449 Maypop Ln, Woodstock, GA 30188ActiveMLS ID #10876465, Beverly Davison, Weekley Homes Realty. GAMLS
- $679,0005 bd4 ba3k sqft415 Carmichael Cir, Canton, GA 30115ActiveMLS ID #10805774, Tiffany Farrell, The Atlanta Key Firm LLC. GAMLS
- $619,0003 bd3 ba2.8k sqft261 Vinca Cir NW, Kennesaw, GA 30144ActiveMLS ID #10793103, Amber Stout, Chambers Select Realty. GAMLS
- $698,4905 bd4 ba3.3k sqft493 Rustic Meadow Ct #10, Powder Springs, GA 30127ActiveMLS ID #10823842, Jacqueline L Babcock, D.R. Horton Realty of Georgia, Inc.. GAMLS
- $555,0005 bd4 ba2.9k sqft138 Daffodil Lndg, Dallas, GA 30132ActiveMLS ID #10887934, The Realty Queen and Team, Keller Williams Northwest. GAMLS
- $795,0003 bd4 ba2.9k sqft4165 Avid Park NE, Marietta, GA 30062For SaleMLS ID #7827483, CHRISTINE BRADLEY, Atlanta Fine Homes Sotheby's International. FMLS GA
- $589,9003 bd3 ba2.6k sqft220 Vinca Cirs NW, Kennesaw, GA 30144ActiveMLS ID #10845566, Devon Smith, Brock Built Properties, Inc.. GAMLS
- $604,9003 bd3 ba2.6k sqft484 Fescue Ct NW, Kennesaw, GA 30144ActiveMLS ID #10845548, Devon Smith, Brock Built Properties, Inc.. GAMLS
- $624,0004 bd4 ba2.2k sqft2237 Parkview Ct NW, Atlanta, GA 30318ActiveMLS ID #10869565, Shannon L Williams, Keller Williams Realty. GAMLS
- $759,9994 bd5 ba3.3k sqft110 Old Avery Dr, Canton, GA 30115ActiveMLS ID #10779645, Ben Kantor, Engel & Völkers Atlanta. GAMLS
- $769,9905 bd5 ba3.1k sqft3229 Danlow Ct, Kennesaw, GA 30152New ConstructionFMLS GA
- $999,9905 bd3 ba4.5k sqft2249 Ellis Mountain Dr, Marietta, GA 30064ActiveGAMLS
- $495,0004 bd4 ba3k sqft5257 Shorthorn Way, Powder Springs, GA 30127ActiveMLS ID #10876975, Amber Stout, Chambers Select Realty. GAMLS
