This beautifully maintained home offers the perfect blend of comfort, style, and thoughtful updates. The spacious kitchen features granite countertops, a large island with an extended breakfast bar, extra cabinetry, and a serving bar with glass-front cabinets. Interior highlights include wood floors, crown molding, French doors, arched doorways, custom window seats, built-in shelving, a private office, flex room that could serve as a 4th bedroom, and a large primary suite with garden tub and oversized closet. Enjoy the screened back patio, stamped concrete front and back porches, Texas stone accents, sprinkler and alarm systems, surround sound wiring, and updated fencing. Major improvements include a roof replaced in 2018, 4 ton AC condenser, water heater 2024, partial fence, interior paint, carpet, shelving in the garage, and several updated appliances. Located on a quiet street with no through traffic behind the home, this property has been lovingly cared for and is move-in ready.
Pending
$339,000
18843 Magnolia Arbor Ln, Tomball, TX 77377
3beds
2,174sqft
:
Get pre-qualified$2,811/mo
Single Family Residence
Built in 2003
7,535 Square Feet Lot
$333,800 Zestimate®
$156/sqft
$88/mo HOA
What's special
Updated fencingWood floorsCustom window seatsScreened back patioPrivate officeBuilt-in shelvingGranite countertops
- 39 days |
- 117 |
- 5 |
Likely to sell faster than
Zillow last checked:
Listing updated:
Listed by:
Iris Cordova TREC #0533613 832-257-3476,
RE/MAX Integrity
Source: HAR,MLS#: 22630737
Facts & features
Interior
Bedrooms & bathrooms
- Bedrooms: 3
- Bathrooms: 2
- Full bathrooms: 2
Rooms
- Room types: Den, Game Room, Utility Room
Primary bathroom
- Features: Primary Bath: Double Sinks, Primary Bath: Separate Shower, Primary Bath: Soaking Tub, Secondary Bath(s): Tub/Shower Combo
Kitchen
- Features: Kitchen Island, Kitchen open to Family Room
Heating
- Natural Gas
Cooling
- Electric
Appliances
- Included: Disposal, Freestanding Oven, Gas Oven, Microwave, Free-Standing Range, Gas Range, Dishwasher
- Laundry: Electric Dryer Hookup, Washer Hookup
Features
- All Bedrooms Down, En-Suite Bath, Split Plan
- Has fireplace: No
Interior area
- Total structure area: 2,174
- Total interior livable area: 2,174 sqft
Property
Parking
- Total spaces: 2
- Parking features: Attached
- Attached garage spaces: 2
Features
- Stories: 1
Lot
- Size: 7,535 Square Feet
- Features: Subdivided, 0 Up To 1/4 Acre
Details
- Parcel number: 1228790010018
Construction
Type & style
- Home type: SingleFamily
- Architectural style: Traditional
- Property subtype: Single Family Residence
Materials
- Brick, Other
- Foundation: Slab
- Roof: Composition
Condition
- New construction: No
- Year built: 2003
Details
- Builder name: David Weekley
Utilities & green energy
- Water: Water District
Community & HOA
Community
- Subdivision: Villages Northpointe Sec 01
HOA
- Has HOA: Yes
- HOA fee: $1,050 annually
Location
- Region: Tomball
Financial & listing details
- Price per square foot: $156/sqft
- Tax assessed value: $319,514
- Annual tax amount: $8,023
- Date on market: 6/18/2026
- Listing terms: Cash,Conventional,FHA,VA Loan
- Ownership: Full Ownership
- Road surface type: Concrete, Curbs
Estimated market value
$333,800
$317,000 - $350,000
$2,425/mo
Price history
| Date | Event | Price |
|---|---|---|
| 7/8/2026 | Pending sale | $339,000$156/sqft |
Source:  HAR #22630737 Report a problem HAR #22630737 Report a problem | ||
| 6/18/2026 | Listed for sale | $339,000+41.3%$156/sqft |
Source: HAR #22630737 Report a problem | ||
| 8/25/2017 | Sold | -- |
Source: Agent Provided Report a problem | ||
| 8/1/2017 | Pending sale | $240,000$110/sqft |
Source: RE/MAX Vintage #29289746 Report a problem | ||
| 7/6/2017 | Price change | $240,000-5.9%$110/sqft |
Source: RE/MAX Vintage #29289746 Report a problem | ||
| 6/28/2017 | Listed for sale | $255,000+45.8%$117/sqft |
Source: RE/MAX Vintage #29289746 Report a problem | ||
| 6/29/2011 | Sold | -- |
Source: Agent Provided Report a problem | ||
| 5/23/2011 | Listed for sale | $174,900$80/sqft |
Source: Realty Associates #24432343 Report a problem | ||
| 6/20/2010 | Listing removed | $174,900$80/sqft |
Source: Prudential Real Estate #12674309 Report a problem | ||
| 5/14/2010 | Listed for sale | $174,900$80/sqft |
Source: Prudential Real Estate #12674309 Report a problem | ||
Public tax history
| Year | Property taxes | Tax assessment |
|---|---|---|
| 2025 | $313 -0.8% | $319,514 -3.9% |
| 2024 | $315 | $332,642 +3.1% |
| 2023 | -- | $322,607 +14.4% |
| 2022 | $252 | $281,925 +12.1% |
| 2021 | -- | $251,446 +14.3% |
| 2020 | $243 -25% | $219,951 -1.2% |
| 2019 | $323 -90.6% | $222,668 +13% |
| 2018 | $3,434 | $197,000 |
| 2017 | $3,434 -0.9% | $197,000 -0.1% |
| 2016 | $3,465 -8.9% | $197,158 +5.3% |
| 2015 | $3,804 | $187,188 +7.4% |
| 2014 | $3,804 | $174,309 +10.5% |
| 2013 | -- | $157,682 |
| 2012 | -- | $157,682 |
| 2011 | -- | $157,682 -3% |
| 2010 | -- | $162,615 +5.1% |
| 2009 | -- | $154,759 -3.2% |
| 2007 | -- | $159,908 -0.9% |
| 2006 | -- | $161,392 -4.8% |
| 2005 | -- | $169,600 |
| 2004 | -- | $169,600 |
Find assessor info on the county website
Monthly payment
Est. payment
Payment breakdown
Explore the cost of this home by adjusting the details. Changes won't be saved.Climate risks
Neighborhood: Villages of Northpointe
Nearby schools
GreatSchools rating
- 10/10Canyon Pointe Elementary SchoolGrades: PK-4Distance: 0.1 mi
- 9/10Grand Lakes Junior High SchoolGrades: 7-8Distance: 4.9 mi
- 9/10Tomball Memorial High SchoolGrades: 9-12Distance: 0.4 mi
Schools provided by the listing agent
- Elementary: Canyon Pointe Elementary School
- Middle: Willow Wood Junior High School
- High: Tomball Memorial H S
Source: HAR. This data may not be complete. We recommend contacting the local school district to confirm school assignments for this home.
- $311,9003 bd2 ba2k sqft18839 Magnolia Arbor Ln, Tomball, TX 77377Off Market

- $353,2004 bd3 ba2.3k sqft12803 Magnolia Arbor Ct, Tomball, TX 77377Off Market
- $369,4003 bd2 ba2.4k sqft12807 Magnolia Arbor Ct, Tomball, TX 77377Off Market
- $356,0003 bd2 ba2.5k sqft18835 Magnolia Arbor Ln, Tomball, TX 77377Off Market
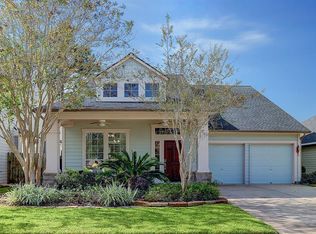
- $347,8003 bd2 ba2.4k sqft18831 Magnolia Arbor Ln, Tomball, TX 77377Off Market
- $308,8003 bd2 ba2k sqft18846 Magnolia Arbor Ln, Tomball, TX 77377Off Market
- $382,0003 bd2 ba2.1k sqft12811 Magnolia Arbor Ct, Tomball, TX 77377Off Market
- $287,7003 bd2 ba1.8k sqft18842 Magnolia Arbor Ln, Tomball, TX 77377Off Market
A local agent can set up tours, give advice and negotiate with sellers.
A local lender can help you make sure your offer is ready when you are.
Similar homes
- $365,0004 bd3 ba2.7k sqft12843 Sherlock Acres Dr, Tomball, TX 77377For Sale
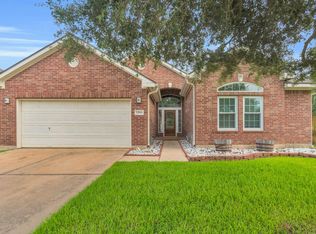 MLS ID #60928399, Michele Harmon, RE/MAX Universal. HAR
 - $372,0004 bd3 ba2.7k sqft12027 Iris Canyon Dr, Tomball, TX 77377For Sale
 MLS ID #51074643, Amanda Brautigam, Cross Capital Realty. HAR
 - $459,0003 bd3 ba2.9k sqft19111 Camden Woods Ct, Tomball, TX 77377For Sale
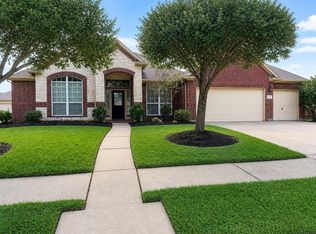 MLS ID #95773058, Michelle Henry, Sterling Real Estate. HAR
 - $325,0004 bd3 ba2.3k sqft17815 Misty Pond Ct, Cypress, TX 77429For Sale
 MLS ID #42751951, Angela Schimmels, Keller Williams Realty The Woodlands. HAR
 - $485,0003 bd3 ba2.3k sqft13407 Cameron Reach Dr, Tomball, TX 77377For SaleMLS ID #15216091, Travis Millard, Legend Living Real Estate LLC. HAR
- $320,0003 bd3 ba2.2k sqft23411 W Pine Ivy Ln, Tomball, TX 77375For SaleMLS ID #73183143, Nicole Freer, Corcoran Genesis. HAR
- $375,0004 bd3 ba2.5k sqft13931 Carrington Ln, Cypress, TX 77429For SaleMLS ID #47259730, Michele Harmon, RE/MAX Universal. HAR
- $354,0004 bd3 ba2.5k sqft13126 Lemur Ln, Cypress, TX 77429For SaleMLS ID #18643773, Kathryn Self, Grand Terra Realty. HAR
- $315,0003 bd2 ba2.2k sqft7115 W Hearthstone Green Dr, Houston, TX 77095For SaleMLS ID #53822125, Aziz Qwasme, NB Elite Realty. HAR
- $379,0003 bd2 ba2.3k sqft1114 Bringewood Chase Dr, Spring, TX 77379For SaleMLS ID #78985139, Susan Matson, Compass RE Texas, LLC - The Woodlands. HAR
- $317,0004 bd2 ba1.8k sqft24226 Pine Canyon Fls, Tomball, TX 77375For Sale By Owner
- $360,0004 bd3 ba2.5k sqft6406 Singing Creek Ln, Spring, TX 77379For SaleMLS ID #96575221, Stacy Wahle, Keller Williams Realty The Woodlands. HAR
- $349,9993 bd2 ba1.8k sqft10211 Wildwood Park Ln, Houston, TX 77070For SaleMLS ID #82724214, Rebecca Locke, Century 21 Parisher Properties. HAR
- $389,0003 bd2 ba2.4k sqft9014 Springcroft Ct, Tomball, TX 77375For SaleMLS ID #18303755, Shelley Hidbrader, Ferris Realty. HAR
- $335,0005 bd3 ba2.4k sqft17414 Erin Way Ct, Houston, TX 77095For SaleMLS ID #43889662, Tai Dinh, Keller Williams Signature. HAR
- $319,0003 bd3 ba2.6k sqft16322 Cranwood Dr, Spring, TX 77379For SaleMLS ID #81207637, Priscilla Duffy, Bay Haven Realty. HAR
- $340,0004 bd2 ba2.1k sqft31870 Forest Park Trl, Conroe, TX 77385For SaleMLS ID #84373172, Amie Pravel, Nan & Company Properties - Woodlands Office. HAR
- $339,0004 bd2 ba2.3k sqft16218 Saxon Hollow Ln, Houston, TX 77084For SaleMLS ID #58782128, Verron Jackson, Redfin Corporation. HAR
- $369,0004 bd3 ba2.7k sqft7031 Bristol Memorial Dr, Spring, TX 77379For SaleMLS ID #57842541, Senhong Lai, NB Elite Realty. HAR
- $365,0003 bd3 ba2.5k sqft12546 Castlestone Dr, Houston, TX 77065For SaleMLS ID #92178586, Dan Klawer, Keller Williams Signature. HAR
