Now through 10/15, the builder is offering $8,000 seller's concessions with preferred lender and an acceptable offer.
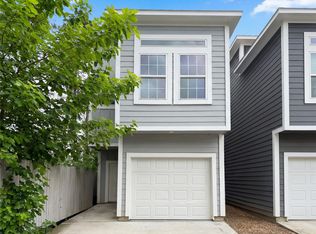
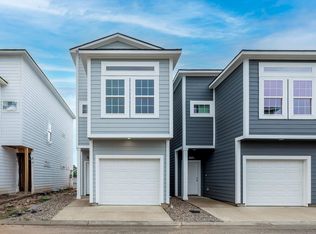
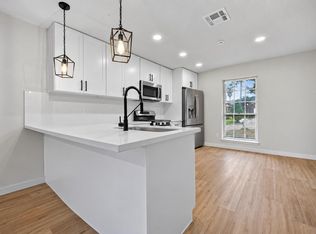
Brand-new construction with modern finishes and a well-designed, functional layout. This 3-bedroom, 2.5-bath single-family home offers a bright, open-concept living and dining area with high ceilings, recessed lighting, and abundant natural light. The kitchen features quartz countertops, stainless steel appliances, white cabinetry, and a stylish tile backsplash.
Upstairs, you’ll find spacious bedrooms, a conveniently located utility room, and a versatile nook ideal for a home office, study area, or flex space. Contemporary bathrooms feature sleek tile finishes and modern fixtures, while durable wood-look flooring adds style and easy maintenance throughout.
Complete with a private yard and attached garage, this move-in-ready home offers modern comfort and low-maintenance living.
New construction
$239,000
18844 Elegance Ave, Spring, TX 77379
3beds
1,548sqft
Single Family Residence
Built in 2024
1,411 Square Feet Lot
$235,300 Zestimate®
$154/sqft
$69/mo HOA
What's special
Modern finishesAttached garagePrivate yardHigh ceilingsRecessed lightingAbundant natural lightStainless steel appliances
- 37 days
- 186
- 9
Zillow last checked:
Listing updated:
Listed by:
Brian Williams TREC #0650890 832-656-2790,
Keller Williams Signature
Source: HAR,MLS#: 77092415
Facts & features
Interior
Bedrooms & bathrooms
- Bedrooms: 3
- Bathrooms: 3
- Full bathrooms: 2
- 1/2 bathrooms: 1
Primary bedroom
- Level: Second
- Area: 179.17
- Dimensions: 10'00" x 17'11"
Bedroom
- Level: Second
- Area: 104.07
- Dimensions: 10'7" x 9'10"
Bedroom
- Level: Second
- Area: 84.4
- Dimensions: 8'7" x 9'10"
Other
- Level: First
- Area: 23.38
- Dimensions: 4'3" x 5'6"
Other
- Level: Second
- Area: 44.33
- Dimensions: 4'8" x 9'6"
Kitchen
- Level: First
- Area: 142.86
- Dimensions: 12'4" x 11'7"
Living room
- Level: First
- Area: 218.17
- Dimensions: 15'7" x 14'0"
Primary bath
- Level: Second
- Area: 47.36
- Dimensions: 5'2" x 9'2"
Utility room
- Level: Second
- Area: 21.8
- Dimensions: 3'7" x 6'1"
Heating
- Electric
Cooling
- Electric
Appliances
- Included: Disposal, Microwave, Dishwasher
- Laundry: Electric Dryer Hookup, Washer Hookup
Features
- All Bedrooms Up
Interior area
- Total structure area: 1,548
- Total interior livable area: 1,548 sqft
Property
Parking
- Total spaces: 1
- Parking features: Attached
- Attached garage spaces: 1
Features
- Stories: 2
Lot
- Size: 1,411 Square Feet
- Features: Other, 0 Up To 1/4 Acre
Details
- Parcel number: 1402340010002
Construction
Type & style
- Home type: SingleFamily
- Architectural style: Contemporary
- Property subtype: Single Family Residence
Materials
- Cement Siding
- Foundation: Slab
- Roof: Composition
Condition
- New construction: Yes
- Year built: 2024
Details
- Builder name: Urbanos 22 LLC
Utilities & green energy
- Sewer: Public Sewer
- Water: Public
Community & HOA
Community
- Subdivision: Ambient Living/Kuykendahl Rese
HOA
- Has HOA: Yes
- HOA fee: $825 annually
Location
- Region: Spring
Financial & listing details
- Price per square foot: $154/sqft
- Tax assessed value: $253,171
- Annual tax amount: $5,785
- Date on market: 8/28/2026
- Listing terms: Affordable Housing Program (subject to conditions),Cash,Conventional,FHA,Investor,VA Loan
Estimated market value
$235,300
$224,000 - $247,000
$2,060/mo
Price history
| Date | Event | Price |
|---|---|---|
| 9/2/2026 | Listed for sale | $239,000$154/sqft |
Source:  HAR #77092415 Report a problem HAR #77092415 Report a problem | ||
Public tax history
| Year | Property taxes | Tax assessment |
|---|---|---|
| 2025 | $4,645 +602.1% | $253,171 +595% |
| 2024 | $662 +3.8% | $36,429 |
| 2023 | $637 -10.3% | $36,429 |
| 2022 | $710 | $36,429 |
| 2021 | -- | $36,429 |
| 2020 | $777 +954.7% | $36,429 +300% |
| 2019 | $74 | $9,107 |
Find assessor info on the county website
Monthly payment
Est. payment
Payment breakdown
Explore the cost of this home by adjusting the details. Changes won't be saved.Climate risks
Neighborhood: 77379
Nearby schools
Schools provided by the listing agent
- Elementary: Kuehnle Elementary School
- Middle: Strack Intermediate School
- High: Klein Collins High School
Source: HAR. This data may not be complete. We recommend contacting the local school district to confirm school assignments for this home.
Similar homes
- $237,0002 bd3 ba1.1k sqft18846 Elegance Ave, Spring, TX 77379New Construction
 MLS ID #6490250, Brian Williams, Keller Williams Signature. HAR
 - $192,0003 bd3 ba1.2k sqft18803 Luminescent Ln, Spring, TX 77379For Sale
 MLS ID #90507117, Amber Broadway, Opendoor Brokerage, LLC. HAR
 - $233,0002 bd3 ba1.1k sqft18834 Elegance Ave, Spring, TX 77379New Construction
 MLS ID #87840058, Michael Seder, eXp Realty LLC. HAR
 - $229,9993 bd2 ba1.6k sqft23123 Cranberry Trl, Spring, TX 77373For Sale
 MLS ID #69493787, Clinton Omiwade, Legacy Living Real Estate LLC. HAR
