There's something special about a home that has been part of a community for more than a century. Built in 1910, this historic railroad-style home in High Springs offers a wonderful combination of old Florida character, country atmosphere, and outdoor space that's hard to find in the heart of town. With 3 bedrooms, 1.5 bathrooms, and approximately one-third of an acre, this is a property with personality, history, and room to make it your own. The long paved driveway leads to a classic wood-sided home surrounded by mature trees and established landscaping. One of its most appealing features is the wraparound porch, a place made for rocking chairs, morning coffee, and enjoying the slower pace of small town living. Inside, hardwood floors, decorative molding, and the home's traditional railroad-style layout reflect its early 1900s roots. Granite countertops, newer appliances, and a new metal roof bring practical updates to this historic home while preserving the character that makes it memorable. The outdoor space is just as appealing. The fully fenced yard offers room for gardening, pets, outdoor gatherings, or simply enjoying the grassy lawn beneath the trees. A detached garage, workshop, and additional storage shed provide valuable space for hobbies, projects, tools, and equipment. With a covered patio, open patio, deck, and wraparound porch, there are several ways to enjoy the outdoors throughout the year. For buyers who would like even more space, the adjacent lot is also available separately. See MLS #799652 for additional details. High Springs is one of North Florida's favorite small towns, known for its historic downtown, locally owned shops, restaurants, and easy access to some of the area's most beautiful natural attractions. The nearby Santa Fe River, Poe Springs Park, and Gilchrist Blue Springs State Park offer opportunities for swimming, paddling, and enjoying the outdoors. Gainesville and Alachua are also within reach for shopping, employment, healthcare, and other everyday conveniences. If you've been looking for a home with genuine history, useful outdoor space, and a connection to the character of High Springs, this one deserves a closer look.
Active
$298,999
18844 NW 244th St, High Springs, FL 32643
3beds
1,432sqft
Single Family Residence
Built in 1910
0.34 Acres Lot
$-- Zestimate®
$209/sqft
$-- HOA
What's special
- 30 days
- 1,347
- 157
Zillow last checked:
Listing updated:
Listed by:
Stephanie Barron 352-535-7167,
Hometown Realty of North Fl. Inc. 352-463-9001
Source: Dixie-Gilchrist Levy Counties BOR,MLS#: 800082
Facts & features
Interior
Bedrooms & bathrooms
- Bedrooms: 3
- Bathrooms: 2
- Full bathrooms: 1
- 1/2 bathrooms: 1
Rooms
- Room types: Laundry
Primary bedroom
- Level: Main
Primary bathroom
- Features: Shower Only
Cooling
- Central Air
Appliances
- Included: Dishwasher, Dryer, Microwave, Gas Range, Refrigerator, Washer
- Laundry: Laundry Room
Features
- Ceiling Fan(s), Crown Molding, Granite Counters
- Flooring: Hardwood, Luxury Vinyl Planking
- Windows: Double Pane Windows, Blinds, Window Treatments
- Has fireplace: No
- Fireplace features: None
Interior area
- Total structure area: 1,432
- Total interior livable area: 1,432 sqft
Video & virtual tour
Property
Parking
- Parking features: Driveway, Asphalt
- Has uncovered spaces: Yes
Features
- Patio & porch: Covered, Open Deck, Patio
- Pool features: None
Lot
- Size: 0.34 Acres
- Features: Oversize, Landscaped, Wooded
- Topography: Level
- Residential vegetation: Grassed
Details
- Additional structures: Shed(s), Workshop
- Parcel number: 00995002000
Construction
Type & style
- Home type: SingleFamily
- Architectural style: Traditional
- Property subtype: Single Family Residence
Materials
- Wood Siding, Frame
- Foundation: Crawl Space
- Roof: Metal
Condition
- Year built: 1910
Utilities & green energy
- Sewer: Public Sewer
- Water: Public
Community & HOA
Community
- Subdivision: Not In Mls Area
Location
- Region: High Springs
Financial & listing details
- Price per square foot: $209/sqft
- Tax assessed value: $145,160
- Annual tax amount: $3,292
- Date on market: 10/10/2026
- Listing terms: Cash,Conventional
- Road surface type: Paved
Estimated market value
Not available
Estimated sales range
Not available
Not available
Price history
| Date | Event | Price |
|---|---|---|
| 10/10/2026 | Listed for sale | $298,999+81.2%$209/sqft |
Source:  Dixie-Gilchrist Levy Counties BOR #800082 Report a problem | ||
| 12/5/2022 | Sold | $165,000-10.8%$115/sqft |
Source: Public Record Report a problem | ||
| 11/23/2022 | Pending sale | $185,000$129/sqft |
Source:  Stellar MLS #GC506431 Report a problem | ||
| 10/27/2022 | Listed for sale | $185,000$129/sqft |
Source: Stellar MLS #GC506431 Report a problem | ||
| 9/10/2022 | Pending sale | $185,000$129/sqft |
Source: Stellar MLS #GC506431 Report a problem | ||
| 8/18/2022 | Price change | $185,000-2.6%$129/sqft |
Source: Stellar MLS #GC506431 Report a problem | ||
| 7/8/2022 | Listed for sale | $190,000$133/sqft |
Source: Stellar MLS #GC506431 Report a problem | ||
Public tax history
| Year | Property taxes | Tax assessment |
|---|---|---|
| 2025 | $3,543 -2.4% | $145,160 -4% |
| 2024 | $3,629 +6.2% | $151,160 +9.1% |
| 2023 | $3,418 +327% | $138,599 +173.8% |
| 2022 | $801 +1.3% | $50,615 +3% |
| 2021 | $790 +11.6% | $49,141 +1.4% |
| 2020 | $708 +2% | $48,463 +2.3% |
| 2019 | $694 | $47,373 +1.9% |
| 2018 | $694 +4.1% | $46,490 +2.1% |
| 2017 | $667 +8.2% | $45,540 +2.1% |
| 2016 | $616 +3.4% | $44,610 +0.7% |
| 2015 | $596 +0.3% | $44,300 +0.8% |
| 2014 | $595 +1.7% | $43,950 -32.8% |
| 2013 | $585 | $65,400 -2.1% |
| 2012 | -- | $66,800 +61.5% |
| 2011 | -- | $41,350 -34.9% |
| 2010 | -- | $63,500 -4.2% |
| 2009 | -- | $66,300 -3.6% |
| 2008 | -- | $68,800 +2.5% |
| 2007 | -- | $67,100 +5% |
| 2006 | -- | $63,900 +9.8% |
| 2005 | -- | $58,200 +7.2% |
| 2004 | -- | $54,300 +41.8% |
| 2003 | -- | $38,300 |
| 2002 | -- | $38,300 +3.5% |
| 2001 | -- | $37,000 +7.9% |
| 2000 | -- | $34,300 |
Find assessor info on the county website
Monthly payment
Est. payment
Payment breakdown
Explore the cost of this home by adjusting the details. Changes won't be saved.Climate risks
Neighborhood: 32643
Nearby schools
Schools provided by the listing agent
- District: Alachua
Source: Dixie-Gilchrist Levy Counties BOR. This data may not be complete. We recommend contacting the local school district to confirm school assignments for this home.
Similar homes
- $289,5003 bd3 ba1.3k sqft24683 W US HIGHWAY 27, HIGH SPRINGS, FL 32643For Sale

 MLS ID #GC544149, Joan Sroka, HORIZON REALTY OF ALACHUA INC. Stellar MLS
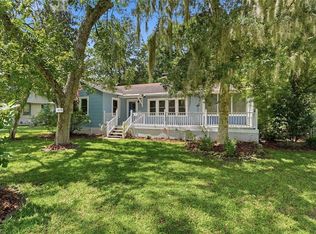
- $299,9003 bd2 ba1.7k sqft18734 NW 240TH STREET, HIGH SPRINGS, FL 32643For Sale
 MLS ID #GC543338, Jonathan Mills, KELLER WILLIAMS GAINESVILLE REALTY PARTNERS. Stellar MLS
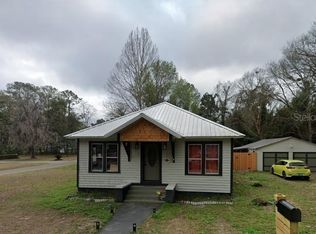
- $315,0003 bd2 ba1.9k sqft18741 NW 240TH STREET, HIGH SPRINGS, FL 32643For Sale
 MLS ID #GC543138, Martin Wallace, ARIUM REAL ESTATE, LLC. Stellar MLS
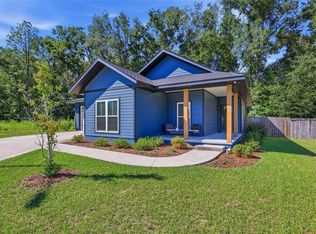
- $298,9003 bd2 ba1.3k sqft20008 NW 249TH STREET, HIGH SPRINGS, FL 32643For Sale
 MLS ID #GC544174, Carly Mikell, ENGEL & VOLKERS OCALA. Stellar MLS
- $299,9003 bd2 ba1.3k sqft23981 NW 183RD PLACE, HIGH SPRINGS, FL 32643For SaleMLS ID #GC543639, Marion Mark, COLDWELL BANKER M.M. PARRISH REALTORS. Stellar MLS
- $280,0003 bd2 ba1.3k sqft20121 NW 248TH STREET, HIGH SPRINGS, FL 32643For SaleMLS ID #GC543296, Bill Herring, FLA HOMES, INC.. Stellar MLS
- $287,5003 bd2 ba1.4k sqft17686 NW 239TH TERRACE, HIGH SPRINGS, FL 32643For SaleMLS ID #GC542403, Danielle Roberson, UNITED COUNTRY SMITH & ASSOCIATES - NEWBERRY. Stellar MLS
- $290,0003 bd2 ba1.5k sqft17026 SOUTHSIDE COURT, HIGH SPRINGS, FL 32643For SaleMLS ID #GC543332, Danielle Roberson, UNITED COUNTRY SMITH & ASSOCIATES - NEWBERRY. Stellar MLS
- $255,0003 bd1 ba1.6k sqft23882 NW 187TH AVENUE, HIGH SPRINGS, FL 32643For SaleMLS ID #GC542591, Richard Bertocci, SPLASH REALTY, LLC. Stellar MLS
- $270,0003 bd2 ba2k sqft23875 NW 182ND ROAD, HIGH SPRINGS, FL 32643For SaleMLS ID #GC544020, Rosie Dougherty, PEPINE REALTY. Stellar MLS
- $236,0003 bd1 ba1.4k sqft23122 NW 189TH AVENUE, HIGH SPRINGS, FL 32643For SaleMLS ID #GC544408, Julie VanBeek, VANBEEK REALTY, LLC. Stellar MLS
- $370,0004 bd3 ba1.4k sqft18758 NW 243RD TERRACE, HIGH SPRINGS, FL 32643For SaleMLS ID #TB8526743, Jim Knetsch, LPT REALTY, LLC. Stellar MLS
- $410,0003 bd2 ba1.6k sqft19965 NW 257TH TERRACE, HIGH SPRINGS, FL 32643For SaleMLS ID #G5115558, Sandra Judovits, BEACON REAL ESTATE & ASSOC. Stellar MLS
- $390,0003 bd3 ba2.1k sqft19327 NW 237TH STREET, HIGH SPRINGS, FL 32643For SaleMLS ID #GC543346, Kristi Crane, WATSON REALTY CORP- TIOGA. Stellar MLS
- $202,0003 bd1 ba1k sqft18771 NW 244TH STREET, HIGH SPRINGS, FL 32643For SaleMLS ID #GC539455, Brenda Forrester, FORRESTER REALTY, LLC. Stellar MLS
