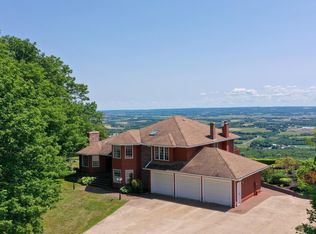
Welcome to your dream family home in the heart of the Annapolis Valley! This impressive 5-bedroom home with 2 bonus rooms and 3.5 bathrooms offers four levels with finished living space on 12+ acres overlooking the beautiful Gaspereau River. Enjoy breathtaking sunsets while fishing for stripers. Designed with families in mind, there's room for everyone to spread out and enjoy. The home also features a fully wheelchair-accessible in-law suite-style addition, making it ideal for multi-generational living or accommodating family members with mobility needs. Outside, you'll find beautifully landscaped grounds, a large back deck, a pool, a double attached garage, and a detached garage—perfect for hobbies or extra storage. Located just minutes from Wolfville, you'll enjoy easy access to award-winning wineries, restaurants, shopping, Acadia University, and all the amenities the Annapolis Valley has to offer, while still being under an hour from Halifax Regional Municipality. Whether you're looking for space to grow, entertain, or simply enjoy peaceful country living with breathtaking views, this exceptional property truly has it all.
For sale
C$799,000
1886 Gaspereau River Rd, Wallbrook, NS B4P 2R3
5beds
3,247sqft
Single Family Residence
Built in 1990
12.9 Acres Lot
$-- Zestimate®
C$246/sqft
C$-- HOA
What's special
Beautifully landscaped groundsLarge back deckDouble attached garage
- 5 days |
- 120 |
- 9 |
Zillow last checked:
Listing updated:
Listed by:
Whitney Purdy,
Exit Realty Town & Country Brokerage
Source: NSAR,MLS®#: 202617314 Originating MLS®#: Nova Scotia Association of REALTORS®
Originating MLS®#: Nova Scotia Association of REALTORS®Facts & features
Interior
Bedrooms & bathrooms
- Bedrooms: 5
- Bathrooms: 4
- Full bathrooms: 3
- 1/2 bathrooms: 1
- Main level bathrooms: 2
- Main level bedrooms: 1
Bedroom
- Level: Second
- Area: 101.65
- Dimensions: 10.25 x 9.92
Bedroom 1
- Level: Second
- Area: 131.75
- Dimensions: 12.75 x 10.33
Bedroom 2
- Level: Second
- Area: 139.93
- Dimensions: 12.92 x 10.83
Bathroom
- Level: Main
Bathroom 1
- Level: Main
- Area: 22.39
- Dimensions: 4.33 x 5.17
Bathroom 2
- Level: Second
Bathroom 3
- Level: Second
- Area: 50
- Dimensions: 10 x 5
Dining room
- Level: Main
- Area: 264.15
- Dimensions: 11.08 x 23.83
Family room
- Level: Basement
- Area: 325.11
- Dimensions: 25.33 x 12.83
Kitchen
- Level: Main
- Area: 145.93
- Dimensions: 13.17 x 11.08
Living room
- Level: Main
- Area: 225.85
- Dimensions: 13.42 x 16.83
Office
- Level: Main
- Area: 111.04
- Dimensions: 10.25 x 10.83
Heating
- Baseboard, Furnace, Heat Pump -Ductless, In Floor
Appliances
- Included: Electric Range, Dishwasher, Dryer - Electric, Washer, Freezer - Stand Up, Refrigerator
- Laundry: Laundry Room
Features
- Central Vacuum, Ensuite Bath, High Speed Internet, Master Downstairs
- Flooring: Laminate, Tile, Vinyl
- Basement: Full,Partially Finished
Interior area
- Total structure area: 3,247
- Total interior livable area: 3,247 sqft
- Finished area above ground: 2,814
Video & virtual tour
Property
Parking
- Total spaces: 4
- Parking features: Attached, Double, Wired, Paved
- Attached garage spaces: 2
- Details: Parking Details(Paved), Garage Details(Double 21'5 X 21')
Accessibility
- Accessibility features: Wheelchair Access
Features
- Levels: 2.5 Storey
- Stories: 2
- Pool features: Above Ground
- Has view: Yes
- View description: River
- Has water view: Yes
- Water view: River
Lot
- Size: 12.9 Acres
- Features: Partially Cleared, Landscaped, Wooded, 10 to 49.99 Acres
Details
- Additional structures: Shed(s)
- Parcel number: 55232714
- Zoning: A2
Construction
Type & style
- Home type: SingleFamily
- Property subtype: Single Family Residence
Materials
- Vinyl Siding
- Roof: Asphalt
Condition
- New construction: No
- Year built: 1990
Utilities & green energy
- Gas: Oil
- Sewer: Septic Tank
- Water: Drilled Well
- Utilities for property: Cable Connected, Electricity Connected, Phone Connected, Electric
Green energy
- Energy generation: Solar
Community & HOA
Community
- Features: Golf, Playground, School Bus Service, Ski Hill, Place of Worship, Beach
Location
- Region: Wallbrook
Financial & listing details
- Price per square foot: C$246/sqft
- Price range: C$799K - C$799K
- Date on market: 7/13/2026
- Ownership: Freehold
- Electric utility on property: Yes
Whitney Purdy
Whitney Purdy
(902) 698-3883
By pressing Contact Agent, you agree that the real estate professional identified above may call/text you about your search, which may involve use of automated means and pre-recorded/artificial voices. You don't need to consent as a condition of buying any property, goods, or services. Message/data rates may apply. You also agree to our Terms of Use. Zillow does not endorse any real estate professionals. We may share information about your recent and future site activity with your agent to help them understand what you're looking for in a home.
Price history
| Date | Event | Price |
|---|---|---|
| 7/13/2026 | Listed for sale | C$799,000C$246/sqft |
Source:  NSAR #202617314 Report a problem NSAR #202617314 Report a problem | ||
Public tax history
Tax history is unavailable.
Climate risks
Neighborhood: B4P
Nearby schools
GreatSchools rating
No schools nearby
We couldn't find any schools near this home.
Schools provided by the listing agent
- Elementary: L. E. Shaw Elementary School
- Middle: Hantsport School
- High: Horton High School
Source: NSAR. This data may not be complete. We recommend contacting the local school district to confirm school assignments for this home.
- C$182,3004 bd2 ba2.3k sqft26 King Cres, Avonport, NS B0P1B0Off Market
- C$148,3004 bd1 ba1.6k sqft18 King Cres, Avonport, NS B0P1B0Off Market
- C$975,8005 bd4 ba2.9k sqft2166 Gaspereau River Rd, Avonport, NS B0P1B0Off Market
- C$136,5002 bd1 ba1.3k sqft38 King Cres, Avonport, NS B0P1B0Off Market
- C$155,3005 bd1 ba1.1k sqft2186 Gaspereau River Rd, Avonport, NS B0P1B0Off Market
- C$217,6003 bd1 ba1.1k sqft2200 Gaspereau River Rd, Avonport, NS B0P1B0Off Market
- C$499,9004 bd2 ba1.7k sqft12220 No Hwy #1, Hortonville, NS B4P2R3For Sale
- C$123,9006 bd1 ba2.4k sqft2259 Gaspereau River Rd, Avonport, NS B0P1B0Off Market
Similar homes
- C$755,0004 bd2 ba2.8k sqft61 Sherwood Dr, Wolfville, NS B4P 2K5For Sale
 MLS ID #202616590, Jeff Pettigrew, MacKay Real Estate Ltd. Brokerage. NSAR
 - C$699,9005 bd4 ba3.3k sqft8843 Highway 221, Sheffield Mills, NS B0P 1H0For Sale
 MLS ID #202617088, Tim Davison, Royal LePage Atlantic (New Minas) Brokerage. NSAR
 - C$889,9005 bd3 ba3.1k sqft1608 Brow Of Mountain Rd, Glenmont, NS B0P 1J0For Sale
 MLS ID #202616926, Heather Nauss, Exit Realty Town & Country Brokerage. NSAR
 - C$499,9004 bd2 ba1.7k sqft12220 No Hwy #1, Hortonville, NS B4P 2R3For Sale
 MLS ID #202604699, Kimberlea Stewart, Exit Realty Town & Country Brokerage. NSAR
 - C$699,9004 bd3 ba2.4k sqft2567 Highway 358, Norths Corner, NS B0P 1H0For SaleMLS ID #202617456, Mero Mirzakhalili, RE/MAX NOVA (Windsor) Brokerage. NSAR
- C$889,0004 bd4 ba2.6k sqft932 Sherman Belcher Rd, Centreville, NS B0P 1J0For SaleMLS ID #202616414, Alesia Bitar, Royal LePage Atlantic (Greenwood) Brokerage. NSAR
- C$900,0005 bd3 ba2.6k sqft116 Pleasant St, Kings, NS B0P 1H0For SaleMLS ID #202615558, Rhonda Morse, Royal LePage Atlantic (New Minas) Brokerage. NSAR
- C$699,0003 bd3 ba2.7k sqft15 Grandview Dr, Wolfville, NS B4P 1W5For SaleMLS ID #202616573, Melanie Besemer, Exit Realty Town & Country Brokerage. NSAR
- C$925,0003 bd2 ba2.3k sqft12809 Highway 1, Avonport, NS B0P 1B0For SaleMLS ID #202520075, Kevin Scott, Royal LePage Atlantic (New Minas) Brokerage. NSAR
- C$899,0006 bd4 ba3.3k sqft2749 Highway 359, Centreville, NS B0P 1J0For SaleMLS ID #202608959, Tammy Hines, Keller Williams Select Realty (Kentville) Brokerage. NSAR
- C$849,9004 bd3 ba2.9k sqft22 Valley View Dr, West Hants, NS B0P 1L0For SaleMLS ID #202617015, Sara Cunningham, RE/MAX Nova Brokerage. NSAR
- C$499,9003 bd3 ba1.6k sqft1376 Ridge Rd, Wolfville, NS B4P 2R1For SaleMLS ID #202617457, Mero Mirzakhalili, RE/MAX NOVA (Windsor) Brokerage. NSAR
- C$899,9003 bd4 ba2k sqft10165 Highway 1, Greenwich, NS B4P 2R2For SaleMLS ID #202526180, David Dunn, Royal LePage Atlantic Brokerage. NSAR
- C$789,0005 bd3 ba3.4k sqft654 Main St, Wolfville, NS B4P 1E8For SaleMLS ID #202524408, Margaret MacKay, MacKay Real Estate Ltd. Brokerage. NSAR
- C$653,0005 bd2 ba2.6k sqft330 Gabriel Rd, West Hants, NS B0P 1L0For SaleMLS ID #202615105, Markus Sampson, RE/MAX Nova (Halifax) Brokerage. NSAR
- C$849,9003 bd3 ba2.5k sqft1124 Steadman Rd, Kings, NS B0P 1J0For SaleMLS ID #202613504, David Marriage, Royal LePage Atlantic (New Minas) Brokerage. NSAR
- C$899,9004 bd3 ba2.2k sqft9 Brightman Ave, Currys Corner, NS B0N 2T0For SaleMLS ID #202617107, Fred Johnson, BORDEN REAL ESTATE LIMITED - A586 Brokerage. NSAR
- C$634,0004 bd2 ba2.3k sqft1106 Tetzlaff Rd, Kings, NS B4N 4K1For SaleMLS ID #202609081, Amy Perry, EXP Realty of Canada Inc. Brokerage. NSAR
- C$569,9004 bd3 ba3.5k sqft1558 Meghan Dr, Coldbrook, NS B4R 1A1For SaleMLS ID #202617717, Kane Smith, Exit Realty Town & Country Brokerage. NSAR
- C$625,0004 bd3 ba3k sqft2948 Borden St, Coldbrook, NS B4R 1A3For SaleMLS ID #202617233, Stacy de Vries, Royal LePage Atlantic (New Minas) Brokerage. NSAR
