Looking for room to breathe without giving up the convenience of being close to town? This 2022 manufactured home on a permanent foundation offers the best of both worlds with 1.99 acres, incredible views of Crow Peak and the Black Hills, and modern finishes throughout. The spacious open concept floor plan features 2 bedrooms, 2 bathrooms, plus a dedicated office or den that could easily be converted into a third bedroom with some modifications. The bright kitchen offers abundant cabinetry, stainless steel appliances, a large island with seating, complete with a pantry and opens seamlessly into the living and dining areas, making it perfect for entertaining. The private primary suite includes a large walk in closet, dual vanity, and a large impressive custom tiled walk in shower with a large ensuite. Outside you'll find thoughtful improvements already completed including updated decks, raised garden beds, fruit trees, a 12x28 storage shed, covered parking, and both 30 and 50 amp RV hookups. Whether you're looking for space for hobbies, gardening, guests, or simply enjoying the peaceful setting, this property offers endless possibilities. Enjoy country living with spectacular Black Hills scenery while remaining just minutes from town.
For sale
$364,900
18883 Other, Belle Fourche, SD 57717
2beds
1,680sqft
Manufactured On Land, Mobile Home
Built in 2022
1.99 Acres Lot
$-- Zestimate®
$217/sqft
$-- HOA
What's special
Fruit treesRaised garden bedsCovered parkingLarge walk in closetAbundant cabinetryUpdated decksBright kitchen
- 1 day |
- 172 |
- 9 |
Zillow last checked:
Listing updated:
Listed by:
Falina Selchert,
Real Broker Black Hills
Source: Mount Rushmore Area AOR,MLS#: 89469
Facts & features
Interior
Bedrooms & bathrooms
- Bedrooms: 2
- Bathrooms: 2
- Full bathrooms: 2
Heating
- Propane
Cooling
- Refrig. C/Air
Appliances
- Included: Dishwasher, Refrigerator, Gas Range Oven, Microwave
- Laundry: Main Level
Features
- Walk-In Closet(s)
- Flooring: Carpet, Laminate
- Has basement: No
- Number of fireplaces: 1
- Fireplace features: None
Interior area
- Total structure area: 1,680
- Total interior livable area: 1,680 sqft
Property
Parking
- Parking features: No Garage, Carport/2 Cars, RV Access/Parking
- Carport spaces: 2
Features
- Patio & porch: Open Deck
- Fencing: Fence Metal,Garden Area
Lot
- Size: 1.99 Acres
Details
- Additional structures: Shed(s)
Construction
Type & style
- Home type: MobileManufactured
- Property subtype: Manufactured On Land, Mobile Home
Materials
- Frame
- Roof: Composition
Condition
- Year built: 2022
Community & HOA
Community
- Subdivision: Peaceful Pines
Location
- Region: Belle Fourche
Financial & listing details
- Price per square foot: $217/sqft
- Date on market: 7/13/2026
- Road surface type: Unimproved
Estimated market value
Not available
Estimated sales range
Not available
Not available
Price history
| Date | Event | Price |
|---|---|---|
| 7/13/2026 | Listed for sale | $364,900$217/sqft |
Source:  Mount Rushmore Area AOR #89469 Report a problem Mount Rushmore Area AOR #89469 Report a problem | ||
Public tax history
Tax history is unavailable.
Monthly payment
Climate risks
Neighborhood: 57717
Nearby schools
GreatSchools rating
- 5/10South Park Elementary - 03Grades: 1-4Distance: 1.9 mi
- 6/10Belle Fourche Middle School - 07Grades: 5-8Distance: 2.7 mi
- 4/10Belle Fourche High School - 01Grades: 9-12Distance: 2.4 mi
Schools provided by the listing agent
- District: Belle Fourche
Source: Mount Rushmore Area AOR. This data may not be complete. We recommend contacting the local school district to confirm school assignments for this home.
- $189,500-- bd-- ba-- sqft18883 Hermitage Ln, Belle Fourche, SD 57717Off Market
- $335,2003 bd2 ba1.2k sqft18837 Peaceful Pines Trl, Belle Fourche, SD 57717Off Market
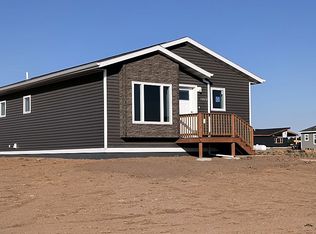
- $240,000-- bd-- ba-- sqft18881 Peaceful Pines Trl, Belle Fourche, SD 57717Sold
- $81,083-- sqft18877 Hermitage Ln, Belle Fourche, SD 57717Off Market
- $60,0001.57 AcresLOT E, Belle Fourche, SD 57717Sold
- $16,187-- bd-- ba-- sqftHermitage Ln, Belle Fourche, SD 57717Off Market
- $11,658-- bd-- ba-- sqftHermitage Ln, Belle Fourche, SD 57717Off Market
- $11,622-- bd-- ba-- sqftHermitage Ln, Belle Fourche, SD 57717Off Market
A local agent can set up tours, give advice and negotiate with sellers.
A local lender can help you make sure your offer is ready when you are.
Similar homes
- $393,0003 bd2 ba1.4k sqft19225 Prairie Hills Rd, Belle Fourche, SD 57717For Sale
 MLS ID #85984, Audra Nelson Bailey. Mount Rushmore Area AOR
 - $415,0003 bd2 ba1.5k sqft10995 Water Tank Rd, Belle Fourche, SD 57717For Sale
 MLS ID #88686, Todd J Fierro. Mount Rushmore Area AOR
 - $285,0003 bd2 ba1.9k sqft1101 Omaha St, Belle Fourche, SD 57717For Sale
 MLS ID #89456, Madison Shipman. Mount Rushmore Area AOR
 - $280,0004 bd3 ba1.7k sqft619 Lawrence St, Belle Fourche, SD 57717For Sale
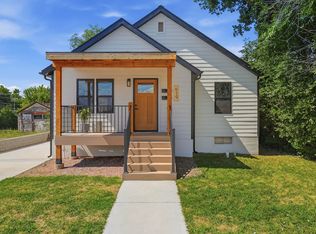 MLS ID #89451, Kim Holt. Mount Rushmore Area AOR
 - $359,0003 bd3 ba2k sqft19 Statesboro Dr, Belle Fourche, SD 57717For SaleMLS ID #88918, Amanda Sampson. Mount Rushmore Area AOR
- $364,0003 bd3 ba1.5k sqft1430 Dacar St, Belle Fourche, SD 57717For SaleMLS ID #88920, Madison Shipman. Mount Rushmore Area AOR
- $354,9004 bd2 ba1.8k sqft1017 11th Ave, Belle Fourche, SD 57717For Sale By Owner
- $330,0004 bd2 ba2k sqft1025 Kingsbury St, Belle Fourche, SD 57717For SaleMLS ID #89224, Traci Nowowiejski. Mount Rushmore Area AOR
- $339,9004 bd2 ba1.7k sqft1817 7th Ave, Belle Fourche, SD 57717For SaleMLS ID #89097, Tim Moore. Mount Rushmore Area AOR
- $389,9003 bd2 ba1.4k sqft1996 Spruce Ln, Belle Fourche, SD 57717New ConstructionMLS ID #89218, Joanna Kapsch. Mount Rushmore Area AOR
- $--2 bd2 ba1k sqft417 Summit St, Belle Fourche, SD 57717AuctionAuction.com 1
- $339,0004 bd2 ba2k sqft300 8th Ave, Belle Fourche, SD 57717For SaleMLS ID #88817, Kera Williams. Mount Rushmore Area AOR
- $337,0004 bd2 ba1.5k sqft1106 Omaha St, Belle Fourche, SD 57717For SaleMLS ID #86171, McKenzie Hennessey. Mount Rushmore Area AOR
- $260,0003 bd2 ba1.7k sqft322 Summit St, Belle Fourche, SD 57717For SaleMLS ID #89195, Michelle J Watson. Mount Rushmore Area AOR
- $235,0002 bd2 ba1.4k sqft7B Statesboro Dr, Belle Fourche, SD 57717For SaleMLS ID #89278, Michelle J Watson. Mount Rushmore Area AOR
- $415,0005 bd2 ba2.1k sqft3915 Gallatin Ave, Spearfish, SD 57783For SaleMLS ID #89443, Melissa Christianson. Mount Rushmore Area AOR
- $240,0002 bd1 ba1.2k sqft1060A Elkhorn St, Belle Fourche, SD 57717For SaleMLS ID #89247, Kera Williams. Mount Rushmore Area AOR
- $237,5002 bd2 ba1.4k sqft3A Statesboro Dr, Belle Fourche, SD 57717For SaleMLS ID #88341, Kathleen Scott. Mount Rushmore Area AOR
- $230,0002 bd2 ba1.4k sqft1-B Statesboro Dr, Belle Fourche, SD 57717For SaleMLS ID #88099, Debra Stewart. Mount Rushmore Area AOR
- $193,9003 bd2 ba1.4k sqft1224 Foothills Dr, Spearfish, SD 57783For SaleMLS ID #89445, Audra Nelson Bailey. Mount Rushmore Area AOR
