Luxury living at its finest! Prepare to fall in love with this extraordinary modern 4-5 BR, 3 full bath home that blends timeless elegance, modern luxury & everyday comfort in over 3800 sq. ft. of climate-controlled living space. Equipped with a whole-house generator and truly turnkey. Features bright, open living spaces, sophisticated finishes, and impeccable updates. State-of-the-art gourmet kitchen boasts premium finishes, abundant cabinetry and counter space, great for entertaining. Lower level offers an incredible extension of the home's living space with a family room, wet bar, bedroom, full bath and home office suite. Step outside into your own private resort with an in-ground pool.
Pending
Price increase: $900 (8/3)
$469,900
189 Highland Hills Dr, Follansbee, WV 26037
4beds
--sqft
Single Family Residence
Built in 1978
0.27 Acres Lot
$-- Zestimate®
$--/sqft
$-- HOA
What's special
Wet barSophisticated finishesImpeccable updatesPremium finishesBright open living spacesGreat for entertainingState-of-the-art gourmet kitchen
- 17 days |
- 354 |
- 21 |
Zillow last checked:
Listing updated:
Listed by:
Mary Fran Kowalo 304-242-9601 1stchoicefcr@gmail.com,
First Choice, Realtors
Source: MLS Now,MLS#: 5218943 Originating MLS: Other/Unspecificed
Originating MLS: Other/UnspecificedFacts & features
Interior
Bedrooms & bathrooms
- Bedrooms: 4
- Bathrooms: 3
- Full bathrooms: 3
- Main level bathrooms: 2
- Main level bedrooms: 3
Bedroom
- Description: Flooring: Luxury Vinyl Tile
- Level: First
- Dimensions: 13 x 18
Bedroom
- Description: Flooring: Luxury Vinyl Tile
- Level: First
- Dimensions: 10 x 14
Bedroom
- Description: Flooring: Luxury Vinyl Tile
- Level: First
- Dimensions: 10 x 11
Bedroom
- Description: Flooring: Luxury Vinyl Tile
- Level: Lower
- Dimensions: 12 x 16
Bedroom
- Description: Flooring: Luxury Vinyl Tile
- Level: Lower
- Dimensions: 13 x 18
Bathroom
- Description: Flooring: Ceramic Tile
- Level: First
- Dimensions: 8 x 14
Bathroom
- Description: Flooring: Ceramic Tile
- Level: First
- Dimensions: 6 x 8
Bathroom
- Description: Flooring: Ceramic Tile
- Level: Lower
- Dimensions: 8 x 9
Bonus room
- Description: Flooring: Luxury Vinyl Tile
- Level: Lower
- Dimensions: 12 x 16
Dining room
- Description: Flooring: Luxury Vinyl Tile
- Level: First
- Dimensions: 11 x 15
Family room
- Description: Flooring: Luxury Vinyl Tile
- Level: Lower
- Dimensions: 15 x 24
Kitchen
- Description: Flooring: Luxury Vinyl Tile
- Level: First
- Dimensions: 29 x 14
Laundry
- Description: Flooring: Luxury Vinyl Tile
- Level: Lower
- Dimensions: 8 x 8
Living room
- Description: Flooring: Luxury Vinyl Tile
- Level: First
- Dimensions: 32 x 14
Recreation
- Description: Flooring: Luxury Vinyl Tile
- Level: Lower
- Dimensions: 10 x 16
Heating
- Forced Air, Gas
Cooling
- Central Air
Appliances
- Included: Cooktop, Dryer, Dishwasher, Disposal, Microwave, Refrigerator, Washer
Features
- Wet Bar, Ceiling Fan(s), Cathedral Ceiling(s), In-Law Floorplan, Walk-In Closet(s)
- Basement: Full,Finished
- Number of fireplaces: 2
- Fireplace features: Gas Log, Wood Burning
Video & virtual tour
Property
Parking
- Total spaces: 2
- Parking features: Attached, Garage
- Attached garage spaces: 2
Features
- Levels: One
- Stories: 1
- Patio & porch: Deck, Patio, Porch
- Has private pool: Yes
- Pool features: In Ground
- Fencing: Privacy
Lot
- Size: 0.27 Acres
Details
- Additional structures: Shed(s)
- Parcel number: 0063
Construction
Type & style
- Home type: SingleFamily
- Architectural style: Ranch
- Property subtype: Single Family Residence
Materials
- Brick, Vinyl Siding
- Foundation: Block
- Roof: Shingle
Condition
- Updated/Remodeled
- Year built: 1978
Utilities & green energy
- Sewer: Public Sewer
- Water: Public
Community & HOA
HOA
- Has HOA: No
Location
- Region: Follansbee
Financial & listing details
- Tax assessed value: $46,400
- Annual tax amount: $2,500
- Date on market: 7/31/2026
- Cumulative days on market: 17 days
Estimated market value
Not available
Estimated sales range
Not available
Not available
Price history
| Date | Event | Price |
|---|---|---|
| 8/3/2026 | Pending sale | $469,900+0.2% |
Source: Wheeling BOR #145152 Report a problem | ||
| 7/31/2026 | Listed for sale | $469,000+108.4% |
Source: Wheeling BOR #145152 Report a problem | ||
| 8/4/2021 | Sold | $225,000 |
Source:  MLS Now #4293587 Report a problem MLS Now #4293587 Report a problem | ||
| 7/13/2021 | Pending sale | $225,000 |
Source: MLS Now #4293587 Report a problem | ||
| 7/11/2021 | Listed for sale | $225,000 |
Source: MLS Now #4293587 Report a problem | ||
Public tax history
| Year | Property taxes | Tax assessment |
|---|---|---|
| 2017 | $368 +0.7% | $27,840 |
| 2016 | $366 -0.6% | $27,840 |
| 2015 | $368 -1.2% | $27,840 |
| 2014 | $372 +0.5% | $27,840 |
| 2013 | $371 | $27,840 |
| 2012 | $371 -0.4% | $27,840 |
| 2011 | $372 -0.3% | $27,840 |
| 2010 | $373 | $27,840 |
Find assessor info on the county website
Monthly payment
Est. payment
Payment breakdown
Explore the cost of this home by adjusting the details. Changes won't be saved.Climate risks
Neighborhood: 26037
Nearby schools
GreatSchools rating
- NAFollansbee Middle SchoolGrades: 5-8Distance: 1.6 mi
- 3/10Brooke High SchoolGrades: PK,9-12Distance: 3.8 mi
Schools provided by the listing agent
- District: Brooke WVCSD
Source: MLS Now. This data may not be complete. We recommend contacting the local school district to confirm school assignments for this home.
- $202,1002 bd2 ba1.9k sqft24 Par Three Dr, Follansbee, WV 26037Off Market
- $277,1003 bd2 ba2.3k sqft28 Par Three Dr, Follansbee, WV 26037Off Market
- $43,700-- bd-- ba-- sqftHighland Hills Dr, Cross creek, WV 26037Off Market
- $283,5002 bd2 ba1.9k sqft183 Highland Hills Dr, Follansbee, WV 26037Off Market
- $244,4003 bd2 ba2k sqft185 Highland Hills Dr, Follansbee, WV 26037Off Market
- $250,4003 bd3 ba1.7k sqft193 Highland Hills Dr, Follansbee, WV 26037Off Market
- $434,6004 bd1 ba3.4k sqft181 Highland Hills Dr, Follansbee, WV 26037Off Market
- $39,000-- bd-- ba-- sqft221 Highland Hills Dr, Follansbee, WV 26037Off Market
A local agent can set up tours, give advice and negotiate with sellers.
A local lender can help you make sure your offer is ready when you are.
Similar homes
- $448,7004 bd4 ba2.1k sqft2306 Alexander Mnr W, Steubenville, OH 43952For Sale
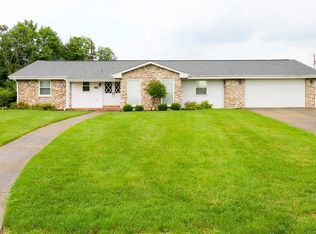 MLS ID #5235584, James W Petrella, DeLuca Realty. MLS Now
 - $410,0003 bd3 ba1.6k sqft104 Dipino Dr, Colliers, WV 26035For Sale
 MLS ID #5218990, Anthony J Viola II, Howard Hanna Mortimer Realty. MLS Now
 - $469,9003 bd3 ba3.4k sqft119 Riverside Dr, New Cumberland, WV 26047For Sale
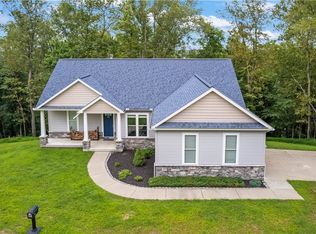 MLS ID #5231232, Sheena N Sellitti Dunham, Sellitti Realty, LLC. MLS Now
 - $498,0004 bd4 ba3.1k sqft504 Greenbrier Ct, Steubenville, OH 43953For Sale
 MLS ID #5196965, Paulette L Applegarth, Keller Williams Legacy Group Realty. MLS Now
 - $415,0003 bd3 ba3.1k sqft4039 Palisades Dr, Weirton, WV 26062For SaleMLS ID #5230882, Michael Randazzo, Cedar One Realty. MLS Now
- $439,5005 bd3 ba3.1k sqft208 Braybarton Blvd, Steubenville, OH 43952For SaleMLS ID #5204359, John P Guida, Guida Realty. MLS Now
- $435,0003 bd4 ba2.8k sqft128 Joseph Blvd, Weirton, WV 26062For SaleMLS ID #5219335, Katie A Felton, Sellitti Realty, LLC. MLS Now
- $379,9994 bd3 ba3.4k sqft1343 Courtland Rd, Weirton, WV 26062For SaleMLS ID #5212635, Michael Randazzo, Cedar One Realty. MLS Now
- $399,0005 bd4 ba3.7k sqft115 Powells Ln, Wintersville, OH 43953For SaleMLS ID #5223045, Kara Purviance, Cedar One Realty. MLS Now
- $449,9003 bd2 ba2.2k sqft9268 County Road 39, Bloomingdale, OH 43910For SaleMLS ID #5233136, Shannon Irvin, Cedar One Realty. MLS Now
- $330,0003 bd3 ba2.6k sqft136 Tera Mnr, Wintersville, OH 43953For SaleMLS ID #5235168, Sara Milko, RE/MAX Broadwater. MLS Now
- $330,0004 bd2 ba3.7k sqft4309 Southeast Dr, Steubenville, OH 43953For SaleMLS ID #5212170, Samantha N Jackson, RE/MAX Edge Realty. MLS Now
- $239,9003 bd2 ba1.6k sqft500 Gilbert Ave, Follansbee, WV 26037For SaleMLS ID #5175614, Mary Fran Kowalo, First Choice, Realtors. MLS Now
- $309,9003 bd4 ba2.3k sqft140 Iris Ln, Colliers, WV 26035For SaleMLS ID #5223124, Evan Cuomo, Cedar One Realty. MLS Now
- $399,0004 bd3 ba-- sqft144 Aberdeen Rd, Steubenville, OH 43953For SaleMLS ID #5186005, John P Guida, Guida Realty. MLS Now
- $329,0004 bd3 ba4.8k sqft279 Virginia Ave, Wellsburg, WV 26070For SaleMLS ID #5200159, Mary Fran Kowalo, First Choice, Realtors. MLS Now
- $469,0005 bd3 ba2.3k sqft766 Old National Pike, Claysville, PA 15323For SaleMLS ID #1764001, Terene Cain. WPMLS
- $550,0004 bd3 ba3k sqft572 County Road 22a, Bloomingdale, OH 43910For SaleMLS ID #5062083, Nicki A Giannamore, Gary W. Cain Realty & Auctioneers,LLC. MLS Now
- $399,0003 bd2 ba2.1k sqft159 Murdocksville Rd, Clinton, PA 15026For SaleMLS ID #1769643, Leann Monz. WPMLS
- $299,9004 bd2 ba-- sqft124 Aberdeen Rd, Steubenville, OH 43953For SaleMLS ID #5231743, Ryan Gorman, Cedar One Realty. MLS Now
