WOW! Incredible opportunity to own a highly sough-after Mill Pond condo- rarely available! This exceptional unit was the very first in the development and was featured as a former Parade of Homes showcase. Ideally located on Mill Pond, this home offers easy walking access to downtown restaurants and shopping. Enjoy the natural beauty of Thornapple River and a 7 mile bike trail plus a nearby birding area. This well-maintained condo features 2 bedrooms (possible 3rd bedroom) and 3.5 baths. The main level offers an open floor plan with a spacious kitchen, large snack bar, custom window treatments, and a cozy gas fireplace. Enjoy peaceful pond views form the private balcony. Upstairs includes a generous primary suite with walk-in closet and private bath, plus a second bedroom and full bath. The finished walkout lower level provides a recreation room, full bath, and ample storage. Additional features include a 2-stall attached garage with new door and centrail air (approx. 3 years old).
Active
Price cut: $5K (8/8)
$394,000
189 Mill Pond Dr #7, Middleville, MI 49333
2beds
2,420sqft
:
Get pre-qualified$2,916/mo
Condominium
Built in 2006
-- sqft lot
$390,700 Zestimate®
$163/sqft
$200/mo HOA
What's special
Cozy gas fireplaceRecreation roomOpen floor planFinished walkout lower levelPrivate bathCustom window treatmentsWalk-in closet
- 186 days |
- 394 |
- 7 |
Zillow last checked:
Listing updated:
Listed by:
LuAnn C Takens 616-690-0869,
Keller Williams GR North 616-447-9100,
Janell M Takens 616-570-7811,
Keller Williams GR North
Source: MichRIC,MLS#: 26004068
Facts & features
Interior
Bedrooms & bathrooms
- Bedrooms: 2
- Bathrooms: 4
- Full bathrooms: 3
- 1/2 bathrooms: 1
Primary bedroom
- Level: Upper
Bedroom 2
- Level: Upper
Primary bathroom
- Level: Upper
Bathroom 1
- Level: Main
Bathroom 3
- Level: Upper
Bathroom 4
- Level: Lower
Dining area
- Level: Main
Kitchen
- Level: Main
Living room
- Level: Main
Other
- Level: Upper
Recreation
- Level: Lower
Utility room
- Level: Lower
Heating
- Forced Air, Hot Water
Cooling
- Central Air
Appliances
- Included: Humidifier, Dishwasher, Disposal, Dryer, Microwave, Oven, Range, Refrigerator, Washer, Water Softener Owned
- Laundry: Upper Level
Features
- Ceiling Fan(s), Eat-in Kitchen, Pantry
- Flooring: Carpet, Wood
- Windows: Insulated Windows, Window Treatments
- Basement: Walk-Out Access
- Number of fireplaces: 1
- Fireplace features: Gas Log, Living Room
Interior area
- Total structure area: 1,720
- Total interior livable area: 2,420 sqft
- Finished area below ground: 0
Property
Parking
- Total spaces: 2
- Parking features: Garage Faces Front, Garage Door Opener, Attached
- Garage spaces: 2
Features
- Stories: 2
- Exterior features: Balcony
- On waterfront: Yes
- Waterfront features: Pond
- Body of water: Mill Pond
Details
- Parcel number: 4122500700
- Zoning description: Res
Construction
Type & style
- Home type: Condo
- Architectural style: Traditional
- Property subtype: Condominium
Materials
- Vinyl Siding, Wood Siding
- Roof: Shingle
Condition
- New construction: No
- Year built: 2006
Utilities & green energy
- Sewer: Public Sewer
- Water: Public
- Utilities for property: Natural Gas Available, Electricity Available, Cable Available, Natural Gas Connected
Community & HOA
HOA
- Has HOA: Yes
- Amenities included: End Unit
- Services included: Snow Removal, Maintenance Grounds
- HOA fee: $200 monthly
Location
- Region: Middleville
Financial & listing details
- Price per square foot: $163/sqft
- Tax assessed value: $135,288
- Annual tax amount: $4,439
- Date on market: 3/1/2026
- Listing terms: Cash,Conventional
- Electric utility on property: Yes
- Road surface type: Paved
Estimated market value
$390,700
$371,000 - $410,000
$2,901/mo
Price history
| Date | Event | Price |
|---|---|---|
| 8/8/2026 | Price change | $394,000-1.3%$163/sqft |
Source:  MichRIC #26004068 Report a problem MichRIC #26004068 Report a problem | ||
| 6/22/2026 | Price change | $399,000-1.5%$165/sqft |
Source: MichRIC #26004068 Report a problem | ||
| 5/18/2026 | Price change | $405,000-1.2%$167/sqft |
Source: MichRIC #26004068 Report a problem | ||
| 4/16/2026 | Price change | $410,000-2.1%$169/sqft |
Source: MichRIC #26004068 Report a problem | ||
| 3/2/2026 | Listed for sale | $419,000$173/sqft |
Source: MichRIC #26004068 Report a problem | ||
| 2/22/2026 | Pending sale | $419,000$173/sqft |
Source: MichRIC #26004068 Report a problem | ||
| 2/4/2026 | Listed for sale | $419,000$173/sqft |
Source: MichRIC #26004068 Report a problem | ||
Public tax history
Tax history is unavailable.
Monthly payment
Est. payment
Payment breakdown
Explore the cost of this home by adjusting the details. Changes won't be saved.Climate risks
Neighborhood: 49333
Nearby schools
GreatSchools rating
- NAMcFall Elementary SchoolGrades: PK-1Distance: 0.6 mi
- 7/10Thornapple Kellogg Middle SchoolGrades: 6-8Distance: 1.6 mi
- 6/10Thornapple Kellogg High SchoolGrades: 9-12Distance: 1.3 mi
- $375,8004 bd3 ba1.6k sqft189 Mill Pond Dr, Middleville, MI 49333Off Market
- $293,6002 bd4 ba1.6k sqft193 Mill Pond Dr, Middleville, MI 49333Off Market
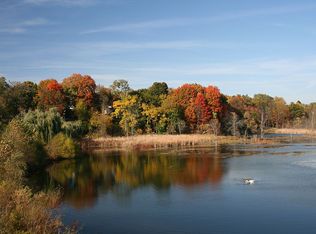
- $321,2002 bd2 ba1.6k sqft197 Mill Pond Dr, Middleville, MI 49333Off Market
- $309,2002 bd3 ba1.6k sqft201 Mill Pond Dr, Middleville, MI 49333Off Market
- $233,100-- bd-- ba-- sqft1 High St, Middleville, MI 49333Off Market
- $337,3002 bd3 ba1.6k sqft124 Mill Pond Dr, Middleville, MI 49333Off Market
- $348,5003 bd4 ba2.1k sqft120 Mill Pond Dr, Middleville, MI 49333Off Market
- $354,5003 bd4 ba2.2k sqft116 Mill Pond Dr, Middleville, MI 49333Off Market
A local agent can set up tours, give advice and negotiate with sellers.
A local lender can help you make sure your offer is ready when you are.
Similar homes
- $419,9004 bd3 ba2.3k sqft469 Seneca Ridge Dr, Middleville, MI 49333For Sale
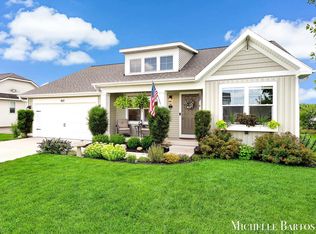
 MLS ID #26040826, Michelle C Bartosik, Bellabay Realty (North). MichRIC
 - $449,0004 bd3 ba3k sqft11012 Green Lake Rd, Middleville, MI 49333For Sale
 MLS ID #26040969, Bruce Higgins, Five Star Real Estate (Courtland). MichRIC
 - $379,9003 bd3 ba1.9k sqft378 124th Ave, Shelbyville, MI 49344For Sale
 MLS ID #26041288, Kelly J Idema, Bellabay Realty LLC. MichRIC
 - $349,9993 bd2 ba1.8k sqft2864 Fawn Cove Ave, Middleville, MI 49333For Sale
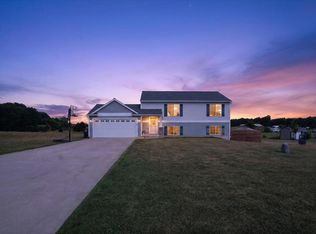 MLS ID #26038281, Kenneth R Taylor, Bellabay Realty (Middleville). MichRIC
 - $424,9003 bd3 ba2.6k sqft1921 Pineridge Dr, Hastings, MI 49058For SaleMLS ID #26013026, Susan R Dalton, Berkshire Hathaway HomeServices MI. MichRIC
- $400,0002 bd3 ba2k sqft690 Braeside Dr SE, Byron Center, MI 49315For SaleMLS ID #26040411, Matthew Preston, Berkshire Hathaway HomeServices Michigan Real Estate (South). MichRIC
- $269,9003 bd3 ba2.1k sqft3745 Old Elm Dr SE #7, Grand Rapids, MI 49512For SaleMLS ID #26041459, Lance M Tiffany, Greenridge Realty (Cascade). MichRIC
- $389,9003 bd3 ba1.8k sqft1003 Bayou Dr SW, Byron Center, MI 49315For SaleMLS ID #26041145, Susan Roys, Century 21 White House Realty. MichRIC
- $425,0004 bd2 ba2k sqft10725 Freeport Ave, Freeport, MI 49325For SaleMLS ID #26038413, Molly E McManus, Greenridge Realty (EGR). MichRIC
- $430,0003 bd2 ba2.2k sqftLegacy Ln Unit 34, Hastings, MI 49058New ConstructionMLS ID #26040513, Angela Takens, Sable Realty LLC. MichRIC
- $439,9003 bd3 ba2.1k sqft10048 S Crossroads Cir SE, Caledonia, MI 49316For SaleMLS ID #26038469, Rachael Fountain, Five Star Real Estate (M6). MichRIC
- $470,0003 bd2 ba2k sqft7786 Thornburst Ct SE, Byron Center, MI 49315For SaleMLS ID #26041161, Kellen Keck, City2Shore Real Estate Inc.. MichRIC
- $365,0003 bd4 ba2.2k sqft4348 Saint Annes Ave SE #21, Grand Rapids, MI 49512For SaleMLS ID #26039468, Steven Koleno, Beycome Brokerage Realty LLC. MichRIC
- $430,0004 bd2 ba2k sqft6919 Cherry Valley Ave SE, Caledonia, MI 49316For SaleMLS ID #26039057, James D Blehm, Keller Williams GR North. MichRIC
- $419,0004 bd3 ba2k sqft11482 Schultz Dr, Delton, MI 49046For SaleMLS ID #26038415, Tess Knobloch, Knobloch, REALTORS. MichRIC
- $350,0002 bd3 ba2.8k sqft6523 Wood Dora Dr SE, Caledonia, MI 49316For SaleMLS ID #26039242, Laura E Ensley, Ensley Real Estate. MichRIC
- $259,9003 bd3 ba1.5k sqft2579 Chatham Woods Dr SE, Grand Rapids, MI 49546For SaleMLS ID #26040663, Kelly L Hillary, Bellabay Realty (North). MichRIC
- $394,9003 bd2 ba1.9k sqft2238 52nd St SW, Wyoming, MI 49519For SaleMLS ID #26039946, Eyddy Conde, Lake Michigan Realty Mgmt. MichRIC
- $419,9003 bd3 ba1.9k sqft1707 Thyme Dr, Byron Center, MI 49315For SaleMLS ID #26040943, Lori Anderson, Keller Williams Lakeshore. MichRIC
- $414,9004 bd4 ba2k sqft5866 E Grove Dr SE, Kentwood, MI 49512For SaleMLS ID #26037951, Madison R Bradshaw, Five Star Real Estate (Main). MichRIC
