Charming small-town living meets modern luxury in this beautifully preserved Victorian gem. First, there's the supercharged curb appeal of stately columns and a broad front porch, board siding, and an embossed metal roof. Entering, one finds spacious rooms, tall ceilings, heart pine floors, solid wood and pocket doors, huge windows with original wavy glass, and crown molding. The designer kitchen is equipped with premium finishes that blend seamlessly with the home's historic vibe. Laundry in the primary suite simplifies the task. A massive walk-up attic offers amazing opportunity to add more living space. The pleasures of a tranquil backyard with a private patio and ample offstreet parking complete this lovely residence. Banks, post office, restaurants, pharmacy, churches, library, shops, the arts center, and a pocket park are steps away, with easy access to medical/dental, groceries, and hardware. Along with the experience of extraordinary living, seller is offering peace of mind with a one-year home warranty.
Active
Price cut: $20K (9/21)
$525,000
189 W Main St, Orange, VA 22960
3beds
2,770sqft
Single Family Residence
Built in 1906
0.25 Acres Lot
$509,500 Zestimate®
$190/sqft
$-- HOA
What's special
Board sidingStately columnsTall ceilingsSpacious roomsAmple offstreet parkingBroad front porchCrown molding
- 48 days
- 433
- 42
Zillow last checked:
Listing updated:
Listed by:
JULIA PARKER LYMAN 540-748-1497,
LORING WOODRIFF REAL ESTATE ASSOCIATES 434-977-4005
Source: CAAR,MLS#: 681163 Originating MLS: Charlottesville Area Association of Realtors
Originating MLS: Charlottesville Area Association of RealtorsFacts & features
Interior
Bedrooms & bathrooms
- Bedrooms: 3
- Bathrooms: 3
- Full bathrooms: 3
- Main level bathrooms: 1
Rooms
- Room types: Bathroom, Bedroom, Den, Dining Room, Full Bath, Foyer, Half Bath, Kitchen, Laundry, Living Room, Office
Primary bedroom
- Level: Second
Bedroom
- Level: Second
Primary bathroom
- Level: Second
Bathroom
- Level: First
Bathroom
- Level: Second
Other
- Features: Butler's Pantry
- Level: First
Den
- Level: First
Dining room
- Level: First
Foyer
- Level: First
Kitchen
- Level: First
Laundry
- Level: Second
Living room
- Level: First
Other
- Level: Second
Heating
- Oil
Cooling
- Heat Pump
Appliances
- Included: Dishwasher, Gas Range, Microwave, Refrigerator, Dryer, Washer
Features
- Attic, Permanent Attic Stairs, Butler's Pantry, Entrance Foyer, Home Office, Kitchen Island
- Flooring: Ceramic Tile, Hardwood
- Windows: Double Pane Windows
- Basement: Interior Entry,Partial
- Attic: Permanent Stairs
- Has fireplace: Yes
- Fireplace features: Masonry
Interior area
- Total structure area: 2,770
- Total interior livable area: 2,770 sqft
- Finished area above ground: 2,770
- Finished area below ground: 0
Video & virtual tour
Property
Features
- Levels: Two
- Stories: 2
- Patio & porch: Front Porch, Patio, Porch
Lot
- Size: 0.25 Acres
Details
- Parcel number: 44A31412
- Zoning description: R-1 Residential
Construction
Type & style
- Home type: SingleFamily
- Architectural style: Victorian
- Property subtype: Single Family Residence
Materials
- Stick Built, Wood Siding
- Foundation: Block
- Roof: Metal
Condition
- New construction: No
- Year built: 1906
Utilities & green energy
- Sewer: Public Sewer
- Water: Public
- Utilities for property: Cable Available
Community & HOA
Community
- Subdivision: NONE
HOA
- Has HOA: No
Location
- Region: Orange
Financial & listing details
- Price per square foot: $190/sqft
- Tax assessed value: $276,800
- Annual tax amount: $1,726
- Date on market: 8/26/2026
- Cumulative days on market: 42 days
Estimated market value
$509,500
$484,000 - $535,000
$2,311/mo
Price history
| Date | Event | Price |
|---|---|---|
| 9/21/2026 | Price change | $525,000-3.7%$190/sqft |
Source:  CAAR #681163 Report a problem CAAR #681163 Report a problem | ||
| 9/2/2026 | Listed for sale | $545,000+283.8%$197/sqft |
Source: CAAR #681163 Report a problem | ||
| 5/3/2012 | Sold | $142,000$51/sqft |
Source: Public Record Report a problem | ||
Public tax history
| Year | Property taxes | Tax assessment |
|---|---|---|
| 2025 | $1,726 +11.8% | $276,800 +35.5% |
| 2024 | $1,544 | $204,300 |
| 2023 | $1,544 | $204,300 |
| 2022 | $1,544 +4.2% | $204,300 |
| 2021 | $1,482 | $204,300 |
| 2020 | $1,482 +2% | $204,300 +16.2% |
| 2018 | $1,453 +2.8% | $175,800 |
| 2017 | $1,413 | $175,800 |
| 2016 | -- | $175,800 -2.7% |
| 2015 | -- | $180,700 |
| 2014 | -- | $180,700 |
| 2013 | -- | $180,700 |
| 2012 | -- | $180,700 -29.9% |
| 2011 | -- | $257,800 |
| 2010 | -- | $257,800 -0.2% |
| 2009 | -- | $258,300 +87.3% |
| 2003 | $1,117 +21.5% | $137,900 +30.5% |
| 2002 | $920 +2.4% | $105,700 |
| 2001 | $898 +18.1% | $105,700 |
| 2000 | $761 | $105,700 |
Find assessor info on the county website
Monthly payment
Est. payment
Payment breakdown
Explore the cost of this home by adjusting the details. Changes won't be saved.Climate risks
Neighborhood: 22960
Nearby schools
Schools provided by the listing agent
- Elementary: Orange
- Middle: Prospect Heights
- High: Orange
Source: CAAR. This data may not be complete. We recommend contacting the local school district to confirm school assignments for this home.

Similar homes
- $479,0003 bd3 ba3.4k sqft9271 Little Skyline Dr, Orange, VA 22960For Sale
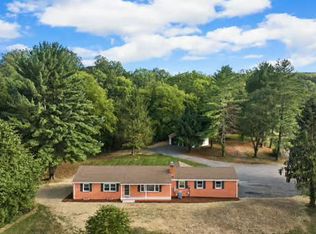
 MLS ID #VAOR2014766, Missy Garrison, Montague, Miller & Company. Bright MLS
 - $639,0003 bd4 ba3.3k sqft10459 Little Skyline Dr, Orange, VA 22960For Sale
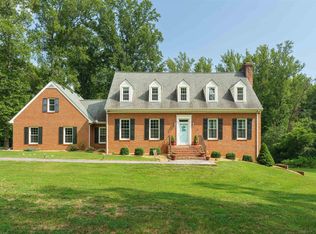
 MLS ID #680717, DONNA WAUGH-ROBINSON, CORCORAN WILEY-ORANGE. CAAR
 - $599,0004 bd2 ba1.9k sqft13320 Hackberry Rd, Orange, VA 22960For Sale
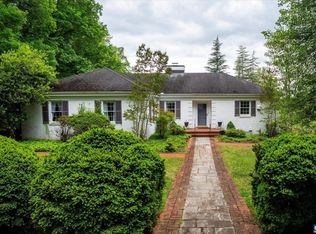 MLS ID #677250, JANE HAMMEL, FRANK HARDY SOTHEBY'S INTERNATIONAL REALTY. CAAR
 - $299,0004 bd1 ba1.4k sqft194 Morton St, Orange, VA 22960For Sale
 MLS ID #682831, DONNA WAUGH-ROBINSON, CORCORAN WILEY-ORANGE. CAAR
 - $649,0003 bd4 ba4.1k sqft9599 Woodberry Forest Rd, Orange, VA 22960For SaleMLS ID #VAOR2015178, Jack E Samuels III, Jack Samuels Realty. Bright MLS
- $409,0003 bd2 ba2.1k sqft905 N Madison Rd, Orange, VA 22960For SaleMLS ID #VAOR2015128, Dana Amos, RE/MAX Realty Specialists. Bright MLS
- $499,5004 bd3 ba2.8k sqft13079 Kendall Rd, Orange, VA 22960For SaleMLS ID #678405, THOMAS WOOLFOLK, KELLER WILLIAMS ALLIANCE - CHARLOTTESVILLE. CAAR
- $650,0003 bd4 ba3k sqft10070 Barnetts Ford Rd, Orange, VA 22960For SaleMLS ID #676702, JAN SHIFLETT, MONTAGUE, MILLER & CO.- MADISON. CAAR
- $429,0003 bd2 ba1.5k sqft160 Red Hill Rd, Orange, VA 22960For SaleMLS ID #677856, DONNA WAUGH-ROBINSON, CORCORAN WILEY-ORANGE. CAAR
- $360,0003 bd2 ba2k sqft221 Lee Ave, Orange, VA 22960For SaleMLS ID #673679, NICK BRADLEY, REAL BROKER, LLC. CAAR
- $749,0005 bd3 ba3.7k sqft252 Boxley Ln, Orange, VA 22960For SaleMLS ID #VAOR2014406, Missy Garrison, Montague, Miller & Company. Bright MLS
- $499,0003 bd3 ba3.5k sqft104 Half Penny Ln, Madison, VA 22727For SaleMLS ID #682799, NICK BRADLEY, REAL BROKER, LLC. CAAR
- $535,0003 bd2 ba2.3k sqft17 Rudolph St, Ruckersville, VA 22968For SaleMLS ID #682586, CRAIG MASSIE, COMPASS-Avenue. CAAR
- $519,9004 bd2 ba1.9k sqft26458 Isabelle Dr, Orange, VA 22960New ConstructionMLS ID #VAOR2015132, Alex Belcher, Belcher Real Estate, LLC.. Bright MLS
- $499,0003 bd3 ba2.2k sqft95 Magnolia Ct, Barboursville, VA 22923For SaleMLS ID #679871, JESSICA SAADUT, MONTAGUE, MILLER & CO. - WESTFIELD. CAAR
- $439,9004 bd3 ba3.2k sqft23202 Village Rd, Unionville, VA 22567For SaleMLS ID #VAOR2014260, Sean Jones, Samson Properties. Bright MLS
- $474,9004 bd3 ba2.7k sqft24646 Lands End Dr, Orange, VA 22960For SaleMLS ID #VAOR2013870, Chris Ognek, Q Real Estate, LLC. Bright MLS
- $575,0003 bd3 ba2.5k sqft9337 Everona Rd, Unionville, VA 22567For SaleMLS ID #VAOR2014466, Steve Chapman, RE/MAX Executives. Bright MLS
- $524,9004 bd2 ba1.8k sqft359 Malvern Dr, Madison, VA 22727For SaleMLS ID #VAMA2002914, Philip L Thornton IV, Long & Foster Real Estate, Inc.. Bright MLS
- $450,0004 bd3 ba2.2k sqft19406 Briar Patch Dr, Gordonsville, VA 22942For SaleMLS ID #VAOR2015094, Shannon Hudson, RE/MAX Realty Specialists. Bright MLS
