NEW DEEPLY REDUCED PRICE! Back on market after previous buyer was unable to close. Recently appraised at approximately $2.55M, this nearly 10,000 sq. ft. Bluffdale home sits on 2+ acres with beautiful mountain views and is now priced to attract a qualified buyer who can close promptly. With 10 bedrooms, 7 bathrooms, 2 full kitchens and separately accessed attached living quarters, the layout offers exceptional flexibility for multigenerational living, extended family or income-producing use. The acreage features double pickleball courts, basketball/volleyball sport court, expansive patios, mature orchard, vineyard, large shop/barn and abundant RV/boat parking. This is an established, spacious property offering buyers an opportunity to update and personalize over time while enjoying acreage, size and amenities that are increasingly difficult to find together. Exceptional value for the land, space and possibilities. Schedule your private showing today.
For sale
Price cut: $460K (8/19)
$1,890,000
1890 W Rock Hollow Rd, Bluffdale, UT 84065
10beds
9,701sqft
Single Family Residence
Built in 1978
2.27 Acres Lot
$1,792,900 Zestimate®
$195/sqft
$-- HOA
What's special
Separately accessed attached residenceGrape-producing vineyardDouble pickleball courtsOversized basementMain-level bedroomsPrivate office
- 166 days
- 1,314
- 103
Zillow last checked:
Listing updated:
Listed by:
Craig Park 801-295-3397,
Cannon Real Estate
Source: UtahRealEstate.com,MLS#: 2143760
Facts & features
Interior
Bedrooms & bathrooms
- Bedrooms: 10
- Bathrooms: 7
- Full bathrooms: 6
- 1/2 bathrooms: 1
- Partial bathrooms: 1
- Main level bedrooms: 2
Rooms
- Room types: Master Bathroom, Den/Office, Great Room, Second Kitchen, Updated Kitchen
Primary bedroom
- Level: First,Second
Heating
- Electric, Forced Air, Central, Hot Water, Active Solar, Radiant Floor
Cooling
- Central Air, Active Solar
Appliances
- Included: Microwave, Range Hood, Disposal, Double Oven, Gas Oven, Gas Range
- Laundry: Electric Dryer Hookup, Gas Dryer Hookup
Features
- Accessory Apt, Basement Apartment, Separate Bath/Shower, Walk-In Closet(s), In-Law Floorplan, Vaulted Ceiling(s), Smart Thermostat
- Flooring: Carpet, Laminate, Tile
- Doors: French Doors, Sliding Doors
- Windows: Blinds, Drapes, Full, Shades, Window Coverings, Bay Window(s), Double Pane Windows, Skylight(s)
- Basement: Partial
- Number of fireplaces: 1
Interior area
- Total structure area: 9,701
- Total interior livable area: 9,701 sqft
- Finished area above ground: 7,052
- Finished area below ground: 2,384
Property
Parking
- Total spaces: 14
- Parking features: Open, RV Access/Parking
- Attached garage spaces: 4
- Uncovered spaces: 10
Accessibility
- Accessibility features: Single Level Living
Features
- Levels: Two
- Stories: 3
- Patio & porch: Covered, Patio, Covered Deck, Covered Patio, Open Patio
- Exterior features: Awning(s), Entry (Foyer), Lighting
- Has spa: Yes
- Spa features: Jetted Tub
- Fencing: Full
- Has view: Yes
- View description: Mountain(s), Valley
Lot
- Size: 2.27 Acres
- Features: Curb & Gutter, Secluded, Sprinkler: Auto-Full, Drip Irrigation: Auto-Full, Private
- Topography: Terrain
- Residential vegetation: Fruit Trees, Landscaping: Full, Mature Trees, Pines, Vegetable Garden
Details
- Additional structures: Workshop, Outbuilding
- Parcel number: 3315102006
- Zoning: 1165
- Zoning description: Single-Family, Agricultural
- Horses can be raised: Yes
- Horse amenities: Barn, Horse Property
Construction
Type & style
- Home type: SingleFamily
- Property subtype: Single Family Residence
Materials
- Brick, Concrete, Cement Siding, Other
- Roof: Asphalt
Condition
- Blt./Standing
- New construction: No
- Year built: 1978
- Major remodel year: 2010
Utilities & green energy
- Sewer: Public Sewer, Sewer: Public
- Water: Culinary, Irrigation, Irrigation: Pressure, Rights: Owned, Shares, Well
- Utilities for property: Natural Gas Connected, Electricity Connected, Sewer Connected, Water Connected
Green energy
- Energy generation: Solar
Community & HOA
Community
- Features: Sidewalks
- Security: Security Alarm, Video Door Bell(s), Video Camera(s), Security System
- Subdivision: Anderson
HOA
- Has HOA: No
Location
- Region: Bluffdale
Financial & listing details
- Price per square foot: $195/sqft
- Tax assessed value: $1,542,490
- Annual tax amount: $7,846
- Date on market: 3/17/2026
- Listing terms: Cash,Conventional,Seller Finance
- Inclusions: Microwave, Range, Range Hood, Window Coverings
- Exclusions: Dryer, Hot Tub, Refrigerator, Washer
- Has irrigation water rights: Yes
- Acres allowed for irrigation: 1
- Electric utility on property: Yes
- Road surface type: Paved
Estimated market value
$1,792,900
$1.70M - $1.88M
$2,941/mo
Price history
| Date | Event | Price |
|---|---|---|
| 8/19/2026 | Price change | $1,890,000-19.6%$195/sqft |
Source:  UtahRealEstate.com #2143760 Report a problem UtahRealEstate.com #2143760 Report a problem | ||
| 7/13/2026 | Pending sale | $2,350,000$242/sqft |
Source: UtahRealEstate.com #2143760 Report a problem | ||
| 2/26/2026 | Price change | $2,350,000+17.8%$242/sqft |
Source: WCBR #25-266724 Report a problem | ||
| 1/30/2026 | Price change | $1,995,000+2.3%$206/sqft |
Source: WCBR #25-266724 Report a problem | ||
| 1/28/2026 | Price change | $1,950,000-13.3%$201/sqft |
Source: WCBR #25-266724 Report a problem | ||
| 12/5/2025 | Price change | $2,250,000-4.3%$232/sqft |
Source: WCBR #25-266724 Report a problem | ||
| 11/22/2025 | Price change | $2,350,000-14.5%$242/sqft |
Source: WCBR #25-266724 Report a problem | ||
| 11/12/2025 | Price change | $2,750,000-3.5%$283/sqft |
Source: UtahRealEstate.com #2122439 Report a problem | ||
| 10/27/2025 | Price change | $2,850,000+16.4%$294/sqft |
Source: UtahRealEstate.com #2083092 Report a problem | ||
| 10/9/2025 | Price change | $2,448,888-14.1%$252/sqft |
Source: UtahRealEstate.com #2083092 Report a problem | ||
| 8/1/2025 | Price change | $2,850,000-18.6%$294/sqft |
Source: UtahRealEstate.com #2083092 Report a problem | ||
| 6/4/2025 | Price change | $3,500,000-6.7%$361/sqft |
Source: UtahRealEstate.com #2083092 Report a problem | ||
| 5/7/2025 | Price change | $3,750,000-31.8%$387/sqft |
Source: UtahRealEstate.com #2083092 Report a problem | ||
| 3/8/2024 | Price change | $5,500,000+307.7%$567/sqft |
Source: UtahRealEstate.com #1984997 Report a problem | ||
| 7/29/2021 | Pending sale | $1,349,000$139/sqft |
Source: UtahRealEstate.com #1743866 Report a problem | ||
| 7/12/2021 | Contingent | $1,349,000$139/sqft |
Source: UtahRealEstate.com #1743866 Report a problem | ||
| 7/3/2021 | Price change | $1,349,000-3.6%$139/sqft |
Source: UtahRealEstate.com #1743866 Report a problem | ||
| 6/19/2021 | Price change | $1,399,000-6.7%$144/sqft |
Source: UtahRealEstate.com #1743866 Report a problem | ||
| 6/11/2021 | Listed for sale | $1,499,900$155/sqft |
Source: UtahRealEstate.com #1743866 Report a problem | ||
| 6/7/2021 | Contingent | $1,499,900$155/sqft |
Source: UtahRealEstate.com #1743866 Report a problem | ||
| 5/28/2021 | Price change | $1,499,900-14.3%$155/sqft |
Source: UtahRealEstate.com #1743866 Report a problem | ||
| 5/24/2021 | Listed for sale | $1,750,000$180/sqft |
Source: UtahRealEstate.com #1743866 Report a problem | ||
Public tax history
| Year | Property taxes | Tax assessment |
|---|---|---|
| 2025 | $7,846 +2.7% | $899,795 +7.6% |
| 2024 | $7,639 -3.4% | $836,520 +5.3% |
| 2023 | $7,910 -4.6% | $794,166 0% |
| 2022 | $8,288 +58.7% | $794,298 +70% |
| 2021 | $5,223 +8.1% | $467,338 +16% |
| 2020 | $4,834 +4.8% | $402,956 +6.8% |
| 2019 | $4,613 +7.3% | $377,211 +8.9% |
| 2018 | $4,300 +4.5% | $346,411 -39.9% |
| 2017 | $4,113 -0.8% | $576,690 -4.3% |
| 2016 | $4,146 -5% | $602,890 +94.9% |
| 2015 | $4,364 +80% | $309,380 +10.5% |
| 2014 | $2,424 | $279,880 +4.7% |
| 2013 | -- | $267,280 +4.7% |
| 2012 | -- | $255,380 -2.1% |
| 2011 | -- | $260,880 -8.3% |
| 2010 | -- | $284,480 -44.7% |
| 2009 | -- | $514,280 -31.1% |
| 2008 | $5,110 | $746,180 -3% |
| 2007 | -- | $769,580 +37.3% |
| 2006 | -- | $560,330 +9.2% |
| 2005 | -- | $513,120 +17.3% |
| 2002 | -- | $437,440 -2.6% |
| 2001 | -- | $449,140 +2.1% |
| 2000 | -- | $439,830 |
Find assessor info on the county website
Monthly payment
Est. payment
Payment breakdown
Explore the cost of this home by adjusting the details. Changes won't be saved.Climate risks
Neighborhood: 84065
Nearby schools
Schools provided by the listing agent
- Elementary: Bluffdale
- Middle: West Hills
- High: Riverton
- District: Jordan
Source: UtahRealEstate.com. This data may not be complete. We recommend contacting the local school district to confirm school assignments for this home.
- $1,227,5008 bd7 ba5.5k sqft1920 W Rock Hollow Rd, Bluffdale, UT 84065Off Market
- $1,107,7004 bd3 ba4.2k sqft1860 W Rock Hollow Rd, Bluffdale, UT 84065Off Market
- $936,7003 bd2 ba2.3k sqft1915 W Rock Hollow Rd, Bluffdale, UT 84065Off Market
- $1,170,3003 bd2 ba2.3k sqft1950 W Rock Hollow Rd, Bluffdale, UT 84065Off Market
Similar homes
- $1,950,00013 bd10 ba6.7k sqft1518 W River Willow Ct, Riverton, UT 84065For Sale

 MLS ID #2167158, Micah Roquiero, Real Estate Essentials. UtahRealEstate.com
 - $2,290,0008 bd7 ba7.4k sqft14424 S Canvasback Ln, Bluffdale, UT 84065For Sale
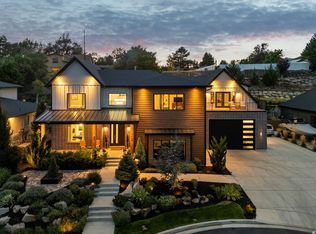 MLS ID #2186053, Kamee Shrope, Engel & Volkers Salt Lake. UtahRealEstate.com
 - $1,995,0007 bd6 ba9.1k sqft259 S Twin River Loop, Alpine, UT 84004For Sale
 MLS ID #2187097, Cheri Palsson, Equity Real Estate (Advantage). UtahRealEstate.com
 - $1,999,0007 bd7 ba7.8k sqft513 Southfork Dr, Draper, UT 84020For Sale
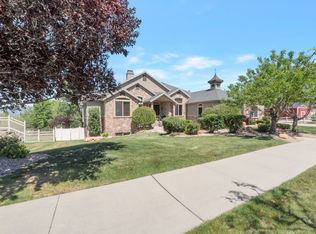 MLS ID #2157659, Nancy Coccimiglio, Realtypath LLC. UtahRealEstate.com
 - $2,600,0007 bd6 ba5.9k sqft983 E Southfork Dr, Draper, UT 84020For SaleMLS ID #2186820, Craig R Hawker, Action Team Realty. UtahRealEstate.com
- $1,799,9007 bd5 ba5.8k sqft4182 Juniper Cir, Alpine, UT 84004For SaleMLS ID #2176875, Dan Crawley, Real Broker, LLC. UtahRealEstate.com
- $1,900,00013 bd13 ba7.9k sqft217 E Scenic Peak Cv, Draper, UT 84020For SaleMLS ID #2152295, Tony Zambrano, Real Estate Essentials (St George). UtahRealEstate.com
- $1,700,0008 bd6 ba5.9k sqft192 E Lakeside Ct, Saratoga Springs, UT 84045For SaleMLS ID #2189226, Ecaterina Bird, Real Broker, LLC. UtahRealEstate.com
- $2,200,0007 bd7 ba9.9k sqft6828 W Vista Springs Dr, Herriman, UT 84096For SaleMLS ID #2176749, Lisa Dimond, Windermere Real Estate (Draper). UtahRealEstate.com
- $1,195,0007 bd5 ba6.5k sqft9645 N Night Hawk Ln, Eagle Mountain, UT 84005For SaleMLS ID #2188875, Mandy Parry, Livingstone Brokers PLLC. UtahRealEstate.com
- $2,099,0007 bd6 ba8k sqft1503 E Meadow Bluff Ln S, Draper, UT 84020For SaleMLS ID #2155101, John Armstrong, Ari Realty and Investments. UtahRealEstate.com
- $2,000,0007 bd5 ba7.4k sqft12894 S Ellerbeck Ln, Draper, UT 84020For SaleMLS ID #2175904, Scott F. Maruri, Windermere Real Estate. UtahRealEstate.com
- $1,880,0007 bd5 ba6.3k sqft351 N Deerfield Dr, Alpine, UT 84004For SaleMLS ID #2164410, Teri T Jerman, Pine Valley Realty. UtahRealEstate.com
- $1,399,0007 bd5 ba5k sqft271 W Golden Harvest Rd, Draper, UT 84020For SaleMLS ID #2171182, Jolene Lehman, Jefferson Street Properties, LLC. UtahRealEstate.com
- $1,568,8888 bd5 ba7.7k sqft1261 W Alta Creek Cir, South Jordan, UT 84095For SaleMLS ID #2175918, Tiani Shoemaker, Real Estate Essentials. UtahRealEstate.com
- $2,180,0007 bd5 ba6.3k sqft13242 S Berry Patch Ct, Draper, UT 84020For SaleMLS ID #2176938, Angie Nelden, Summit Sotheby's International Realty. UtahRealEstate.com
- $2,299,9007 bd7 ba8.1k sqft37 Wanderwood Way, Sandy, UT 84092For SaleMLS ID #2186811, Michael Rowe, Coldwell Banker Realty (Salt Lake-Sugar House). UtahRealEstate.com
- $1,625,0008 bd5 ba5.4k sqft10664 S Trailridge Cir, Sandy, UT 84092For SaleMLS ID #2166621, C. Tyler Quinn, Chapman-Richards & Associates (Park City). UtahRealEstate.com
- $1,499,0007 bd6 ba5.5k sqft10676 S Urban Ridge Cv W, South Jordan, UT 84095For SaleMLS ID #2177749, Marissa Soares, Equity Real Estate (Advantage). UtahRealEstate.com
- $1,950,0007 bd5 ba6.3k sqft11902 S Autumn Ridge Dr, Sandy, UT 84092For SaleMLS ID #2145548, Bryce Anderson, Intermountain Properties. UtahRealEstate.com
